Aerial view of homes beside a golf course with lakes and winding fairways.
Aerial view of a stucco home with a tan tile roof, stone accents, and a two-car garage.
Single-story home with terracotta roof, double garage, stone accents, and a yellow arrow pointing toward it.
Front of a home with a terracotta tile roof, double garage, paver driveway, and tropical landscaping.
Aerial view of a peach tile-roofed home marked by a yellow arrow, between neighboring houses.
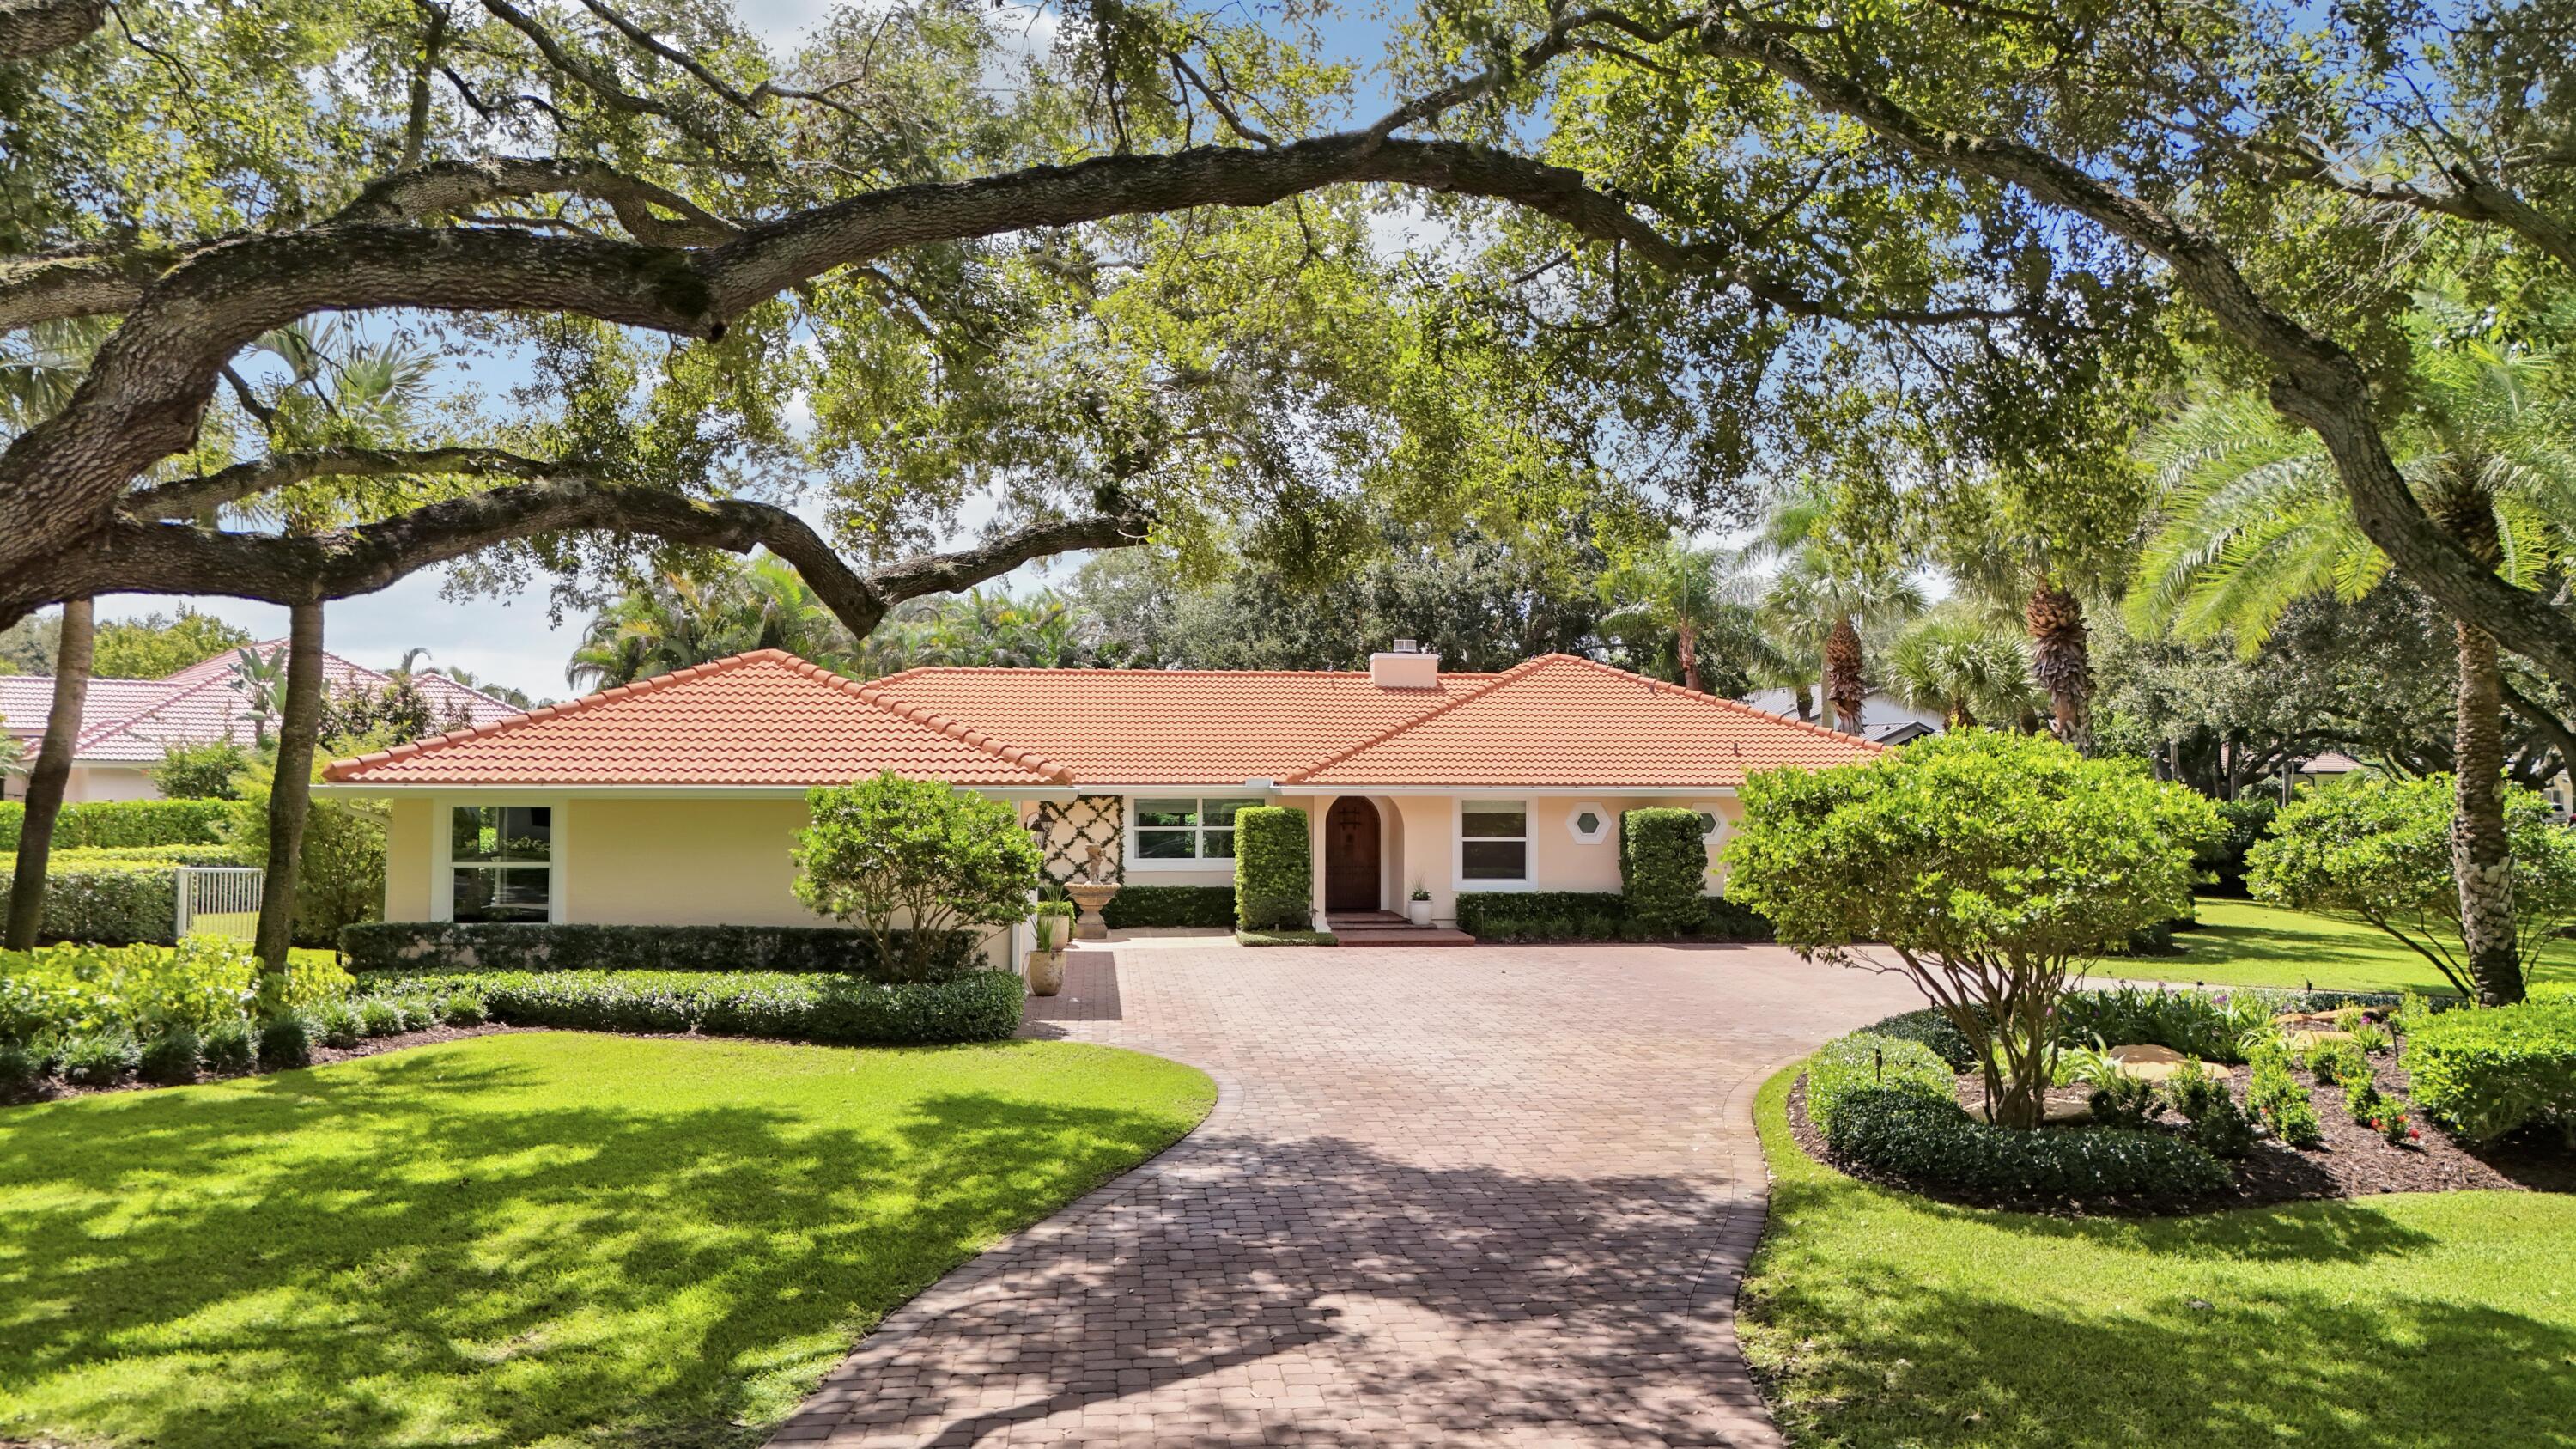
Single-story home with a terracotta tile roof, double garage, and landscaped front yard.
Aerial view of the home marked by a yellow arrow, with golf course ponds behind it.
Aerial view of a tan-roofed home with a double garage, beside a golf course and ponds.
Home marked by a yellow arrow, with a golf course and lakes behind it.
Aerial view of the home marked by a yellow arrow beside a golf course and lakes.
Aerial view of homes beside a golf course, with lakes and fairways.
Home marked by a yellow arrow, beside a golf course and lakes.
Aerial view of homes beside a golf course with ponds and fairways.
Aerial view of the marked home beside a golf course with ponds and broad green fairways.
Aerial golf course with lakes, surrounding homes, and a distant highway.
Aerial view of the outlined home, showing its tile roof, driveway, and backyard pool.
Aerial view of neighboring homes and backyards with swimming pools along a residential street.
Aerial view of a tan-roofed home and backyard pool surrounded by tropical landscaping.
Aerial view of a home and backyard pool surrounded by palms, with an orange patio umbrella.
Aerial view of a tiled-roof home with a backyard pool, marked by a yellow arrow.
Aerial view of a tiled-roof home, landscaped backyard, swimming pool, and surrounding tree canopy.
Aerial view of a tan-roofed home with a backyard pool, marked by a yellow arrow amid dense greenery.
Aerial view of homes beside dense woods, with a turquoise backyard pool in the foreground.
Aerial view of 9325 Osprey Isles Boulevard, marked by a yellow arrow among neighboring homes and wooded land.
Aerial view of homes bordering woodland, with a backyard pool and lake beyond.
Aerial view of a home marked by a yellow arrow, with wooded land and lakes beyond.
Aerial view of homes beside woodland, with a pond and distant city skyline.
Aerial view of the property marked by a yellow arrow, beside a lake and golf course.
Aerial view of a golf course community with lakes, green fairways, and rows of homes.
Aerial view of a home beside a golf course and lake, marked by a yellow arrow.
Aerial view of homes beside a golf course, with fairways, trees, and lakes.
Aerial view of a waterfront home beside a golf course, marked by a yellow arrow.
Aerial neighborhood view with golf course fairways and winding waterways behind homes.
Entryway with white double front doors, beige tile flooring, and arched hall openings.
Tiled foyer with an ornate chandelier, built-in cabinetry, and arched openings to adjoining rooms.
Empty tiled living room with a wood-trimmed fireplace, chandelier, arched openings, and tropical greenery outside.
Empty dining area with a chandelier, orange ceiling accent, arched windows, and beige tile floor.
Kitchen with cream cabinetry, granite counters, stainless steel appliances, and a vaulted living area beyond.
Kitchen with cream cabinets, granite counters, stainless steel appliances, and a tall arched opening to the foyer.
Kitchen with cream cabinetry, granite counters, and a stainless steel refrigerator.
Kitchen with cream paneled cabinets, warm stone counters, and stainless steel appliances.
Bright kitchen with white cabinetry, granite counters, a large sink peninsula, and stainless steel appliances.
Kitchen with a large granite island, inset sink, cream cabinetry, and stainless steel refrigerator.
Bright kitchen with cream cabinetry, stainless steel appliances, and a large rounded granite island.
Empty room with tiled floors, tall curtained windows, a ceiling fan, and a decorative tray ceiling.
Vacant living room with large tiled floors, tall curtained windows, and glass double doors.
Open living area with beige tile floors, a high ceiling, and a cream kitchen with granite island.
Open kitchen and living area with a stone island, high ceilings, and large windows overlooking palm trees.
Empty room with a tray ceiling, ceiling fan, tiled floor, and tall curtained windows.
Vacant living room with a wood-trimmed fireplace, tiled floors, and a tray ceiling.
Open tiled living area with a tray ceiling, arched openings, and red kitchen cabinets.
Empty living room with tiled floors, a wood-trimmed fireplace, and arched openings toward the kitchen.
Vacant living room with a wood fireplace, tiled floors, and a recessed tray ceiling.
Vacant living room with tiled floors, wood-trimmed fireplace, tray ceiling, and French doors to the patio.
Vacant tiled living area with arched openings, a tray ceiling, and French doors to the patio.
Wet bar with a wide stone counter, reddish wood cabinets, mirrored backsplash, and small sink.
Kitchen with reddish wood cabinets, granite breakfast bar, built-in sink, and mirrored backsplash.
Vacant room with a tray ceiling, ceiling fan, glossy flooring, and windows overlooking palm trees.
Empty room with polished wood floors, a ceiling fan, and windows overlooking greenery
Empty room with glossy wood floors, a tray ceiling, and open doors to adjoining spaces.
Primary bathroom with double vanities, large mirrors, and a built-in soaking tub beneath curtained windows.
Spacious bathroom with a corner soaking tub, white vanity, and glass-enclosed shower.
Vacant room with large tiled floor and arched window overlooking tropical landscaping.
Empty bedroom with large tile floors, mirrored closet doors, and a ceiling fan.
Empty bedroom with brown tile flooring, mirrored closet doors, and an adjoining bathroom.
Bathroom with a long white vanity and mirrored wall beside a tiled tub and glass shower.
Empty room with large stone-look tile flooring, a ceiling fan, and a window overlooking greenery.
Empty bedroom with stone-look tile flooring, double closet doors, and an ensuite bathroom vanity.
Bathroom with white vanity, large mirror, toilet, and tiled bathtub-shower with recessed niche.
Empty room with multicolored tile flooring, a dark wood ceiling fan, and a window with blinds.
Vacant room with multicolored tile flooring and a wood-blade ceiling fan.
Laundry room with GE Profile washer and dryer beneath white cabinets beside a red paneled door.
Utility sink with a chrome faucet, white cabinets, and a wide countertop.
Enclosed tiled lanai with glass doors overlooking a backyard pool and orange patio umbrella.
Screened lanai overlooking a pool, with an orange umbrella and water beyond the trees.
Backyard pool with an orange umbrella shading two chairs, surrounded by palms and a stone-paver deck.
Backyard swimming pool with cushioned lounge chairs, an orange umbrella, and a green lawn.
Back of a white stucco home behind a turquoise pool, with an orange patio umbrella and palm trees.
Landscaped pond reflecting trees, framed by a foreground hedge and leafy branches.
Golf course and pond framed by mature trees and shrubs, viewed from behind a railing.
White stucco home behind a turquoise pool, with an orange umbrella and tropical palms.
Backyard swimming pool beside a paved patio with palm trees and seating under a red umbrella.
Backyard swimming pool with brick patio, seating beneath a red umbrella, and tropical landscaping.
Backyard pool beside a white house, with a red umbrella and palm trees.
Paver walkway bordered by hedges leads to a stone-accented arched entrance.
Home exterior with a stone facade, tile roof, palm trees, and colorful tropical landscaping.
Single-story home with twin wood garage doors, a paver driveway, and tropical landscaping.
Covered front entry with dark double doors, arched transom windows, and terracotta tile flooring.
VIEW PHOTOS
$838,500

9325 Osprey Isles Boulevard

4 Beds 3 Baths 2,988 Sq.Ft. 9,583.2 Sq.Ft.

Description

Serene, secure, postcard-worthy lake-and-fairway views--9325 Osprey Isles delivers resort living for real life. A 2018 roof and new A/Cs pair with a whole-home 22 kW generator (250-gal propane) for true peace of mind. Inside, the floor plan balances together time and quiet moments with a formal living room, separate family room, dedicated dining room, and a bar that serves the main living areas. Three bedrooms enjoy ensuite baths for easy hosting or multi-gen comfort. Step outside to a saltwater pool and spacious patio that take in sweeping golf and water vistas. Storm prep is effortless thanks to complete hurricane protection--impact glass with supplemental accordion shutters--and an ultra-quiet, hurricane-rated garage door. Immaculate, move-in ready, and waiting for you.

Share Property

Location

9325 Osprey Isles Boulevard, Palm Beach Gardens, FL 33412

Status

Sold

Date Sold

October 17, 2025
George Richetelli

George Richetelli

TITLE

Broker Associate | Real Estate Advisor

Property Amenities

Interior
Laundry room Inside, Laundry Tub
Appliances Dryer, Dishwasher, Electric Range, Electric Water Heater, Disposal, Microwave, Refrigerator, Water Softener, Water Heater, Washer
Flooring Laminate
Total Bedrooms: 4
Full Bathrooms: 3
Other Interior Features Breakfast Area, Bathtub, Dining Area, Separate/Formal Dining Room, Dual Sinks, Entrance Foyer, Eat-in Kitchen, High Ceilings, Main Level Primary, Split Bedrooms, Soaking Tub, Separate Shower, Bar, Walk-In Closet(s)
Area & Lot
Total area 3,663 Sq.Ft.
Lot Area 9,583.2 Sq.Ft.
Living area 2,988 Sq.Ft.
MLS® ID R11118860
Year Built 2005
High School Palm Beach Gardens
Middle School Western Pines
Elementary School Pierce Hammock
Water Frontage Lake Front
View Description Golf Course,Lake,Pool
Architecture Styles Traditional
Type Residential
Status Sold
Exterior
Stories 1
Pool Gunite, In Ground
Air conditioning Central Air, Ceiling Fan(s), Electric
Heat type Central, Electric
Water Source Public
Garage Space 2.0
Security Features Security System, Gated Community
Sewer Public Sewer
Other Exterior Features Outdoor Living Area, Porch
Parking Attached, Garage, Garage Door Opener
Lot Features Sprinklers Automatic, 1/4 Acre
Roof Concrete, Tile
Utilities Cable Available, Sewer Available, Water Available
Finance
Sales Price $838,500
HOA Fees $292 monthly
Real Estate Tax $4,335 yearly
Aerial view of a stucco home with a tan tile roof, stone accents, and a two-car garage.

360 Virtual Tour

Take a tour of this property

Featured Properties

Palm Beach Gardens

26.8396° N, 80.1019° W

Grounded in Connection

Real estate done with purpose—rooted in experience, empathy, and authentic connection. Every client is treated like a neighbor, with thoughtful guidance and local insight shaping every step toward home.