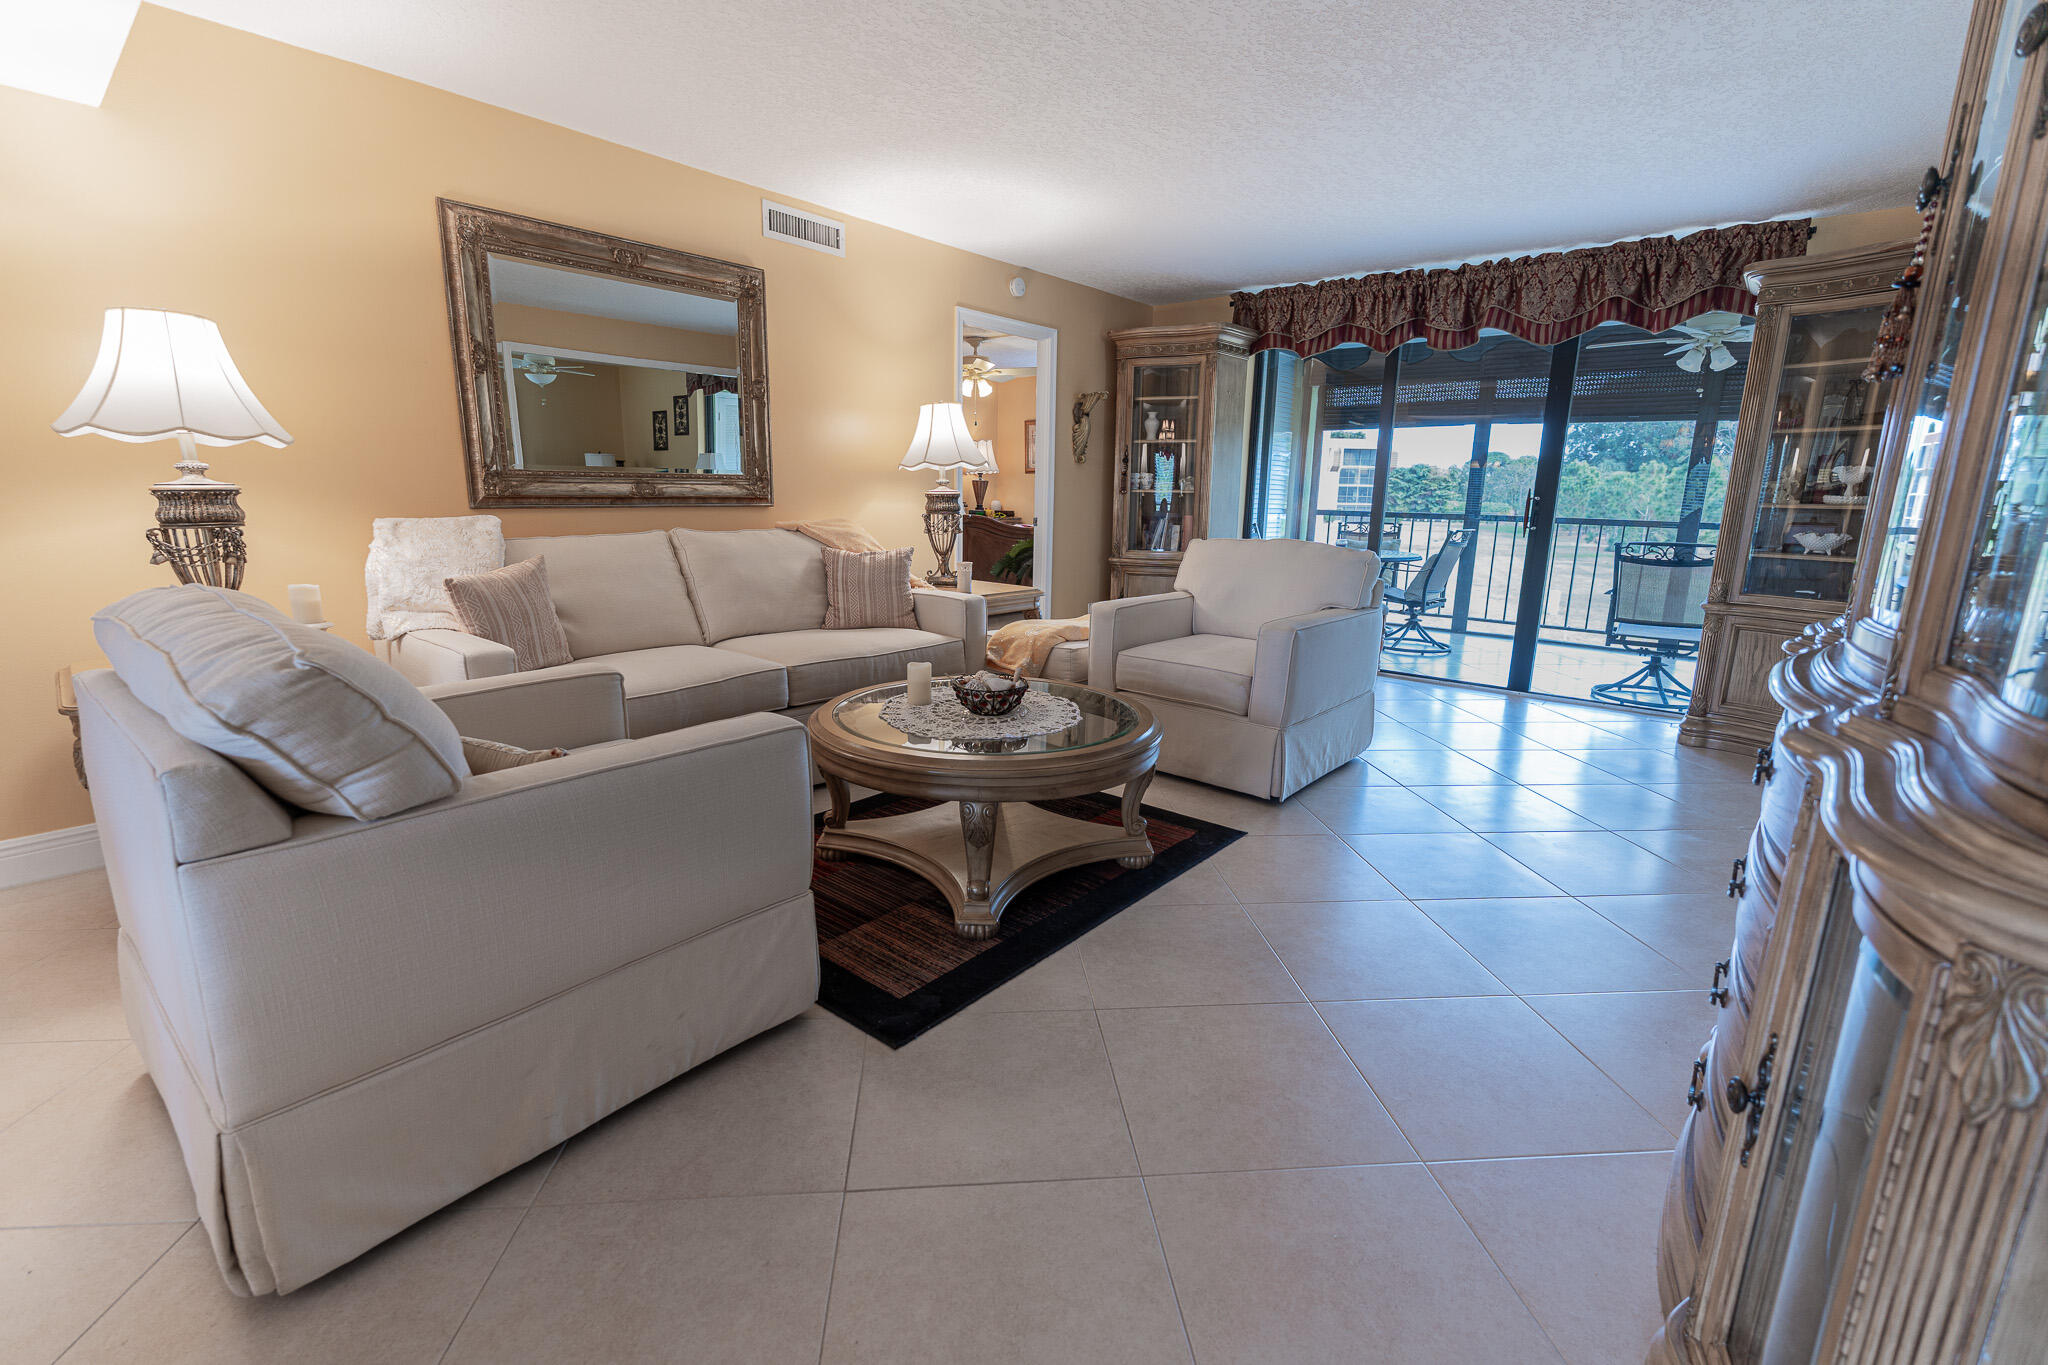
Living room with cream seating, ornate wood cabinets, and sliding doors to a tree-lined balcony.
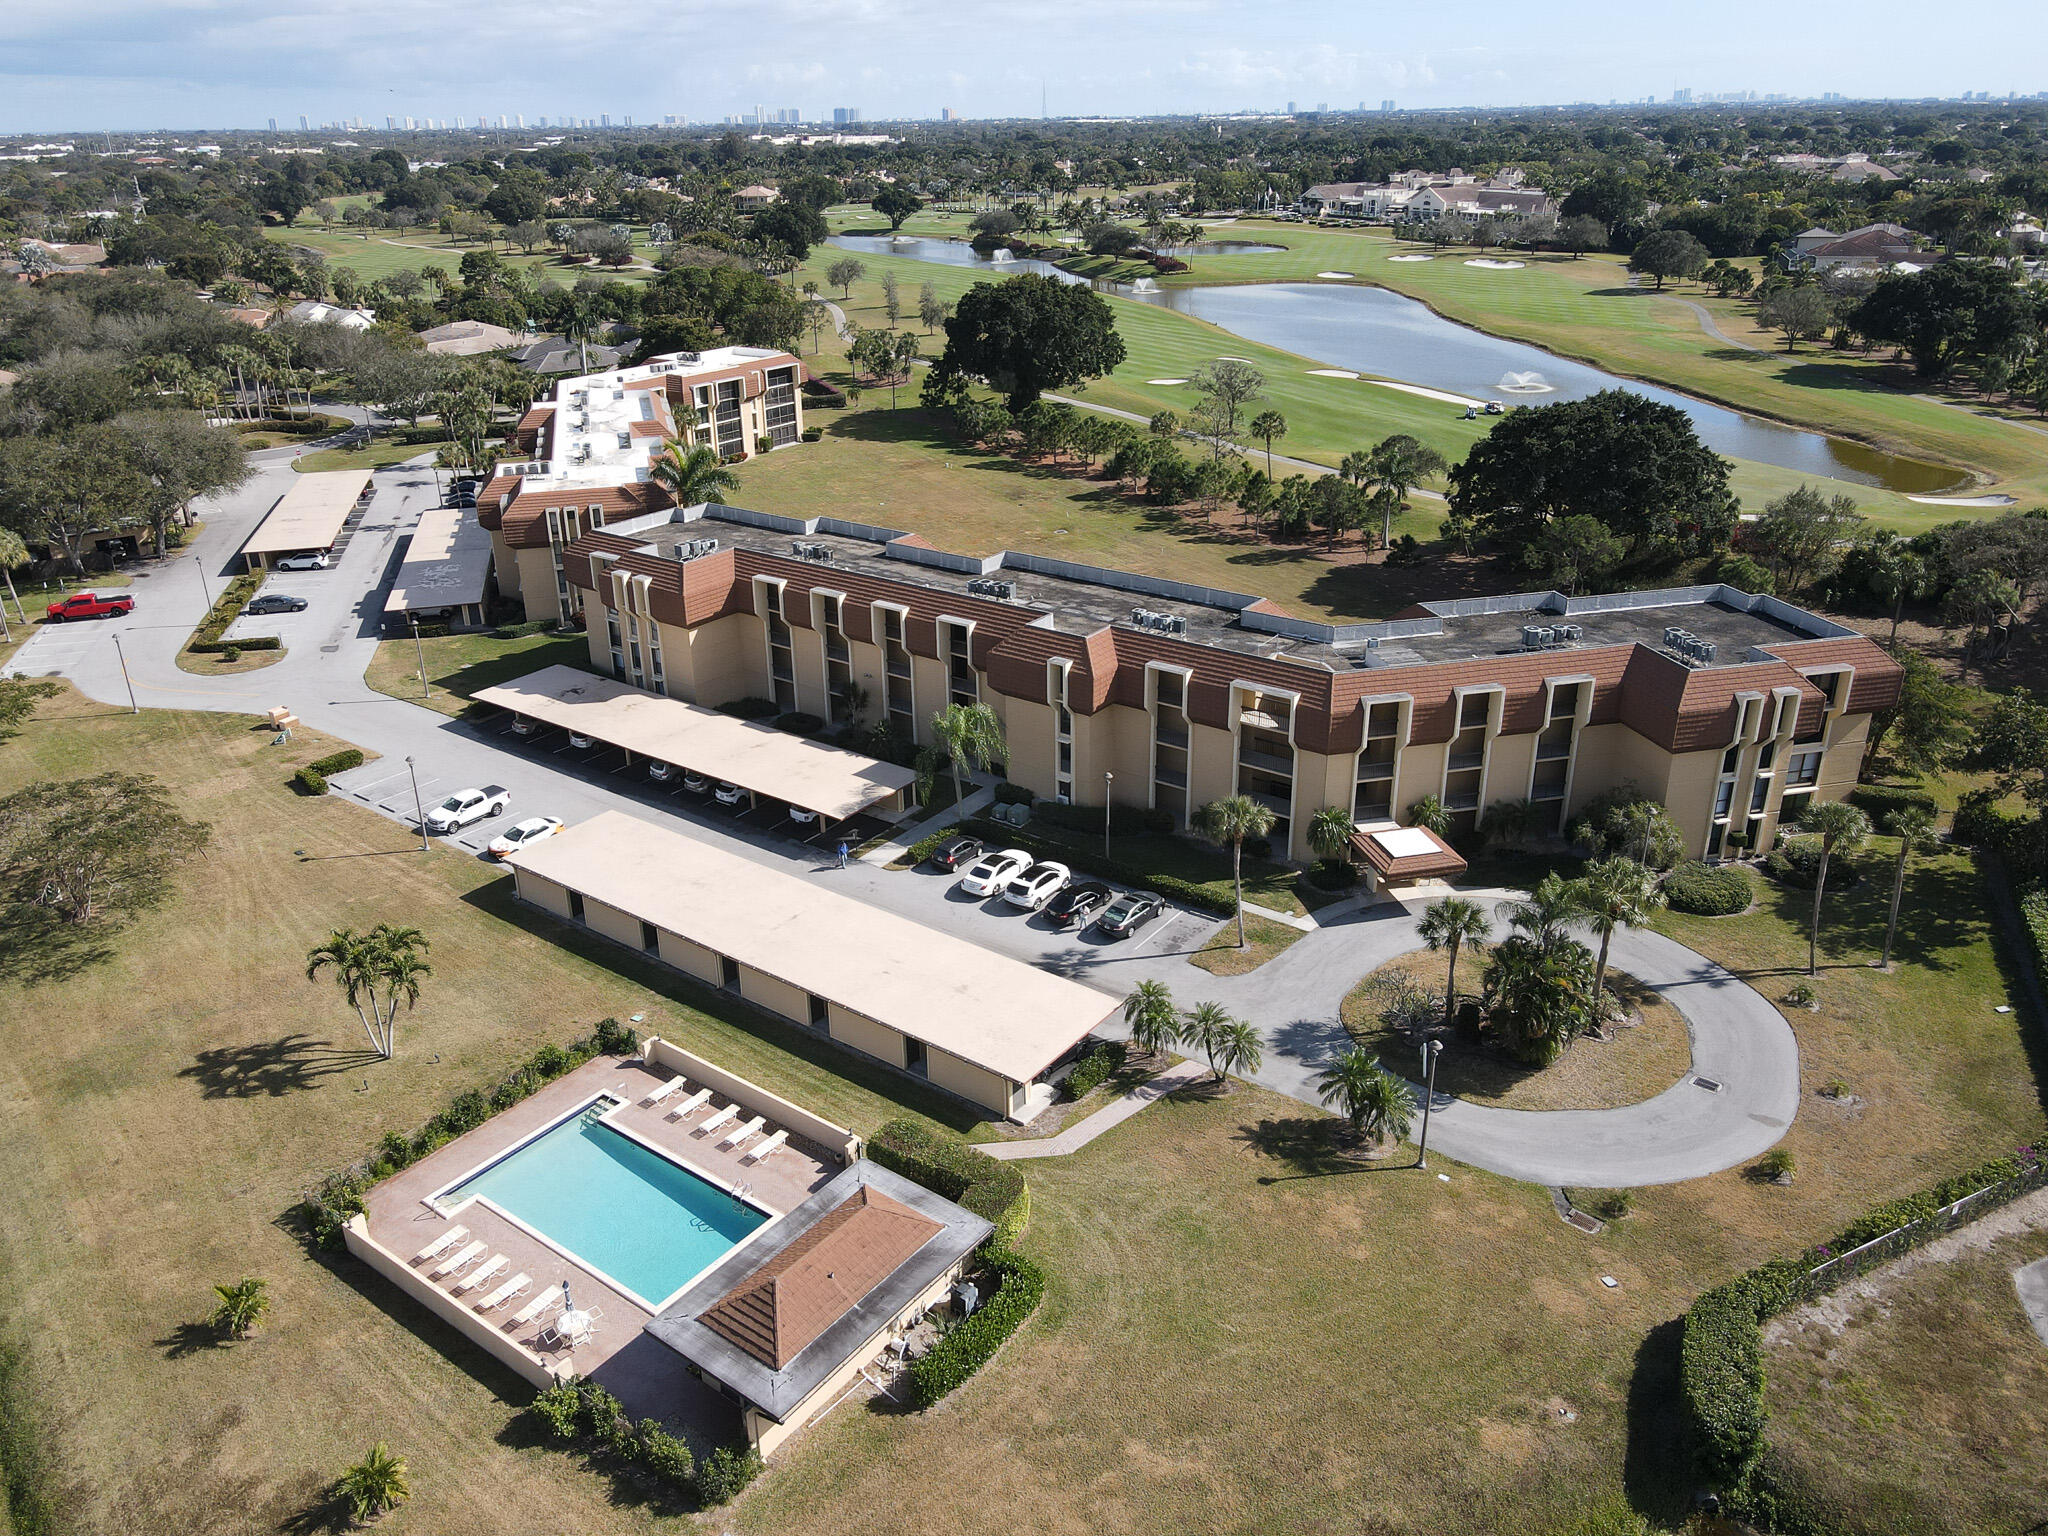
Aerial view of a condominium complex with a pool beside a golf course and lake.
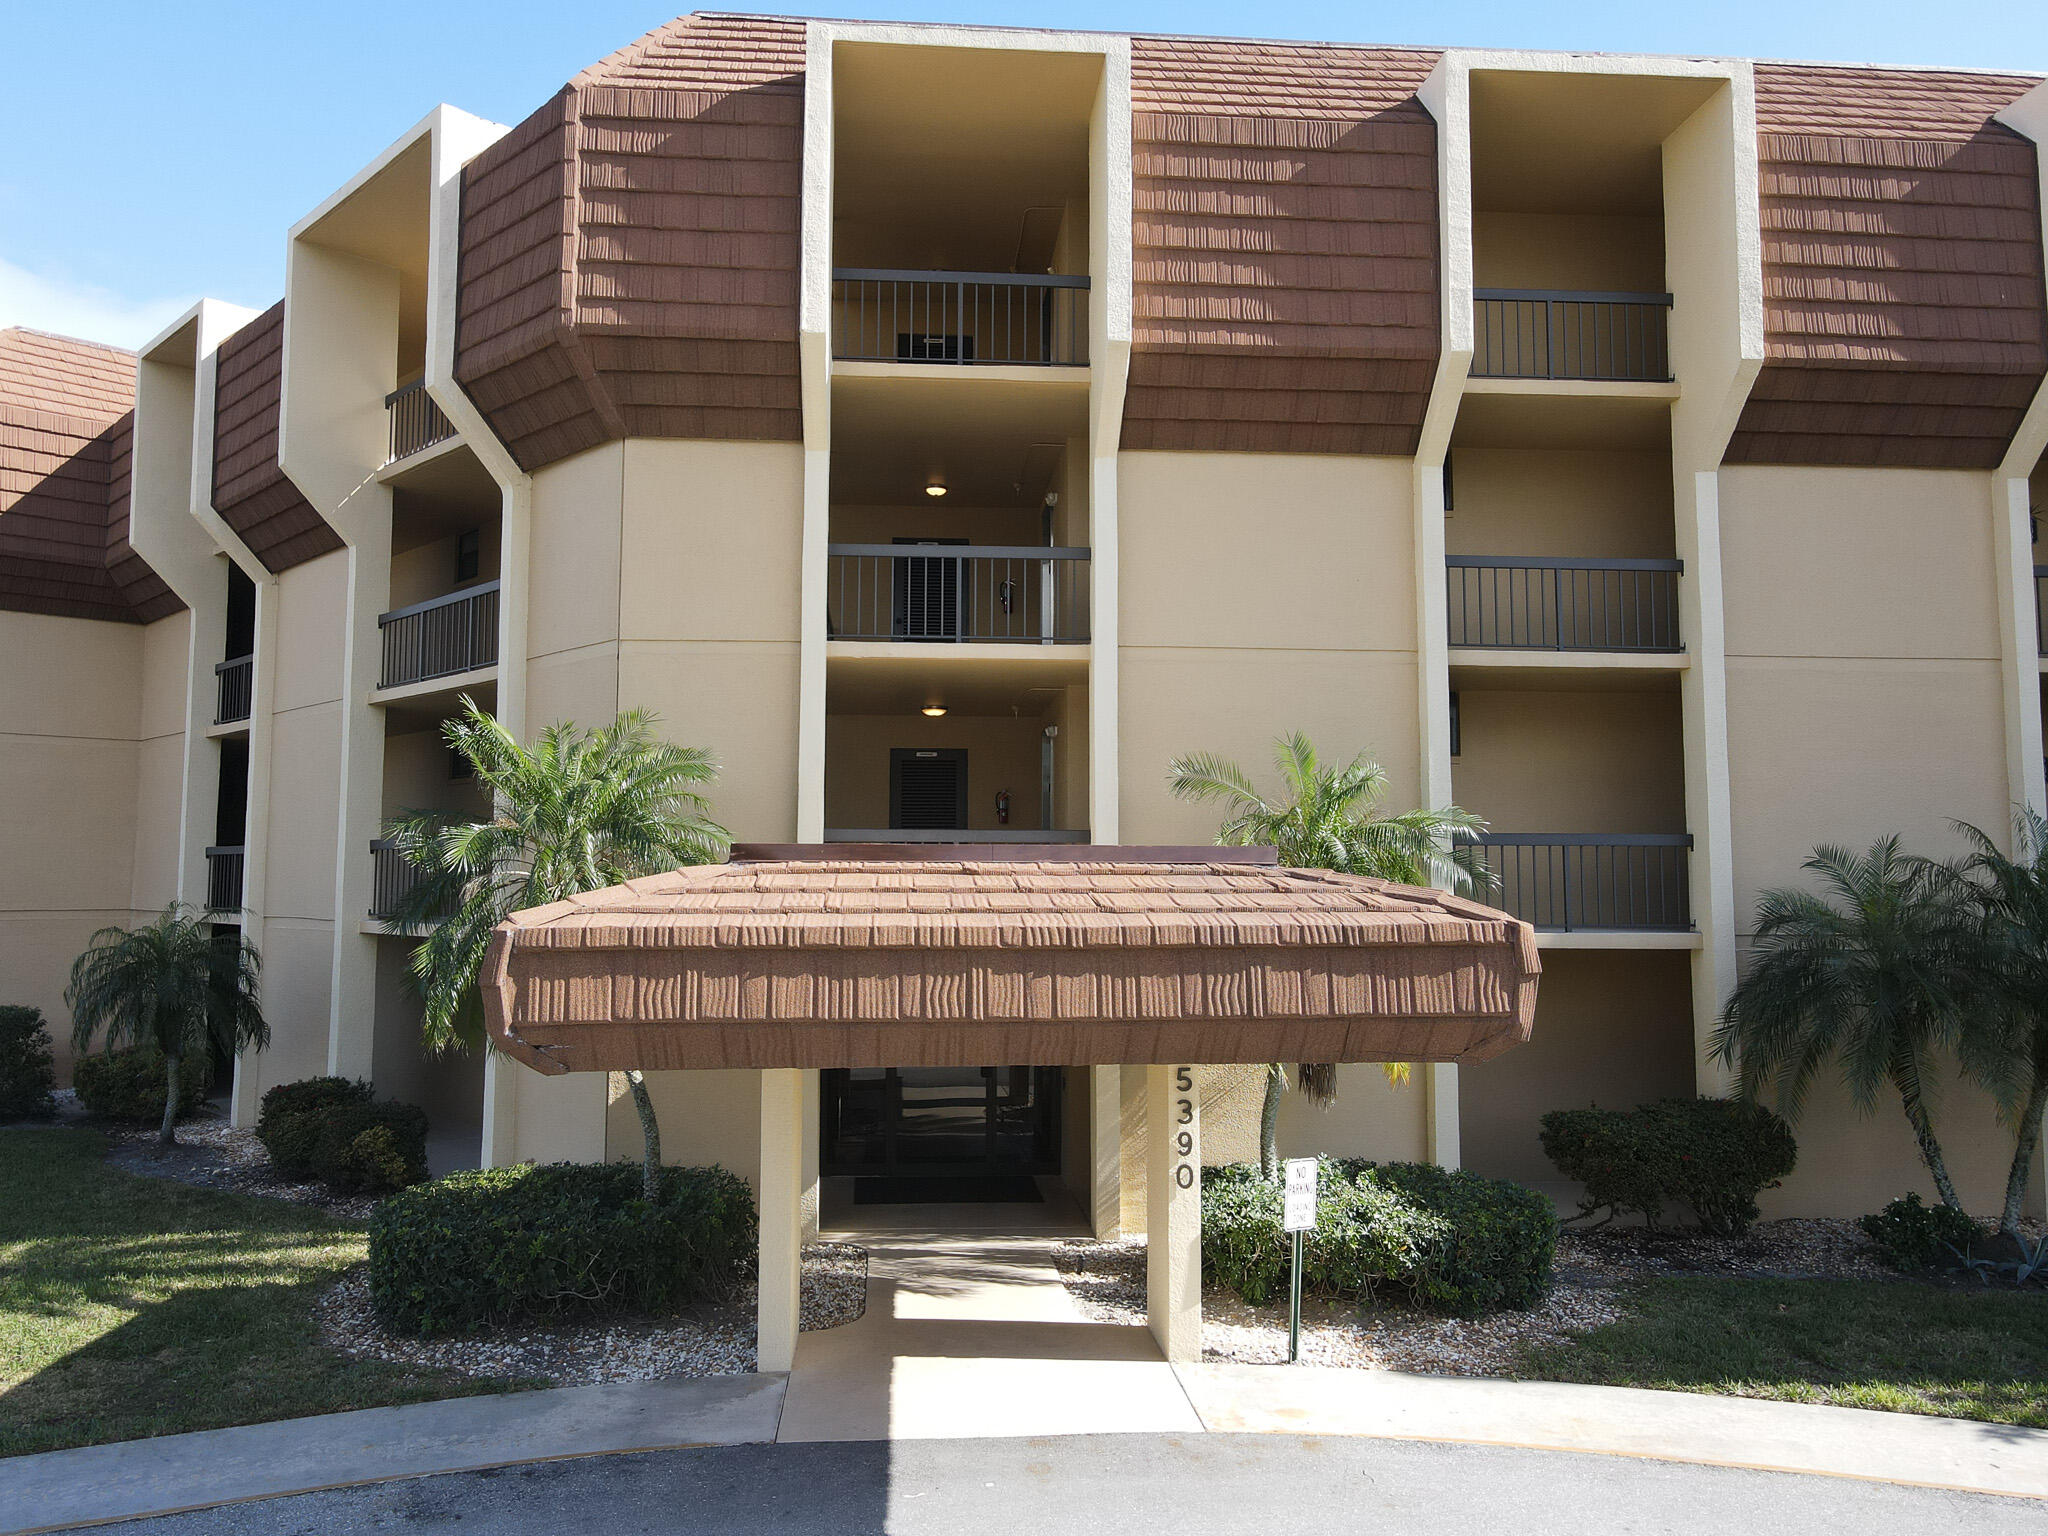
Condominium building entrance with covered walkway, recessed balconies, and landscaped palms.
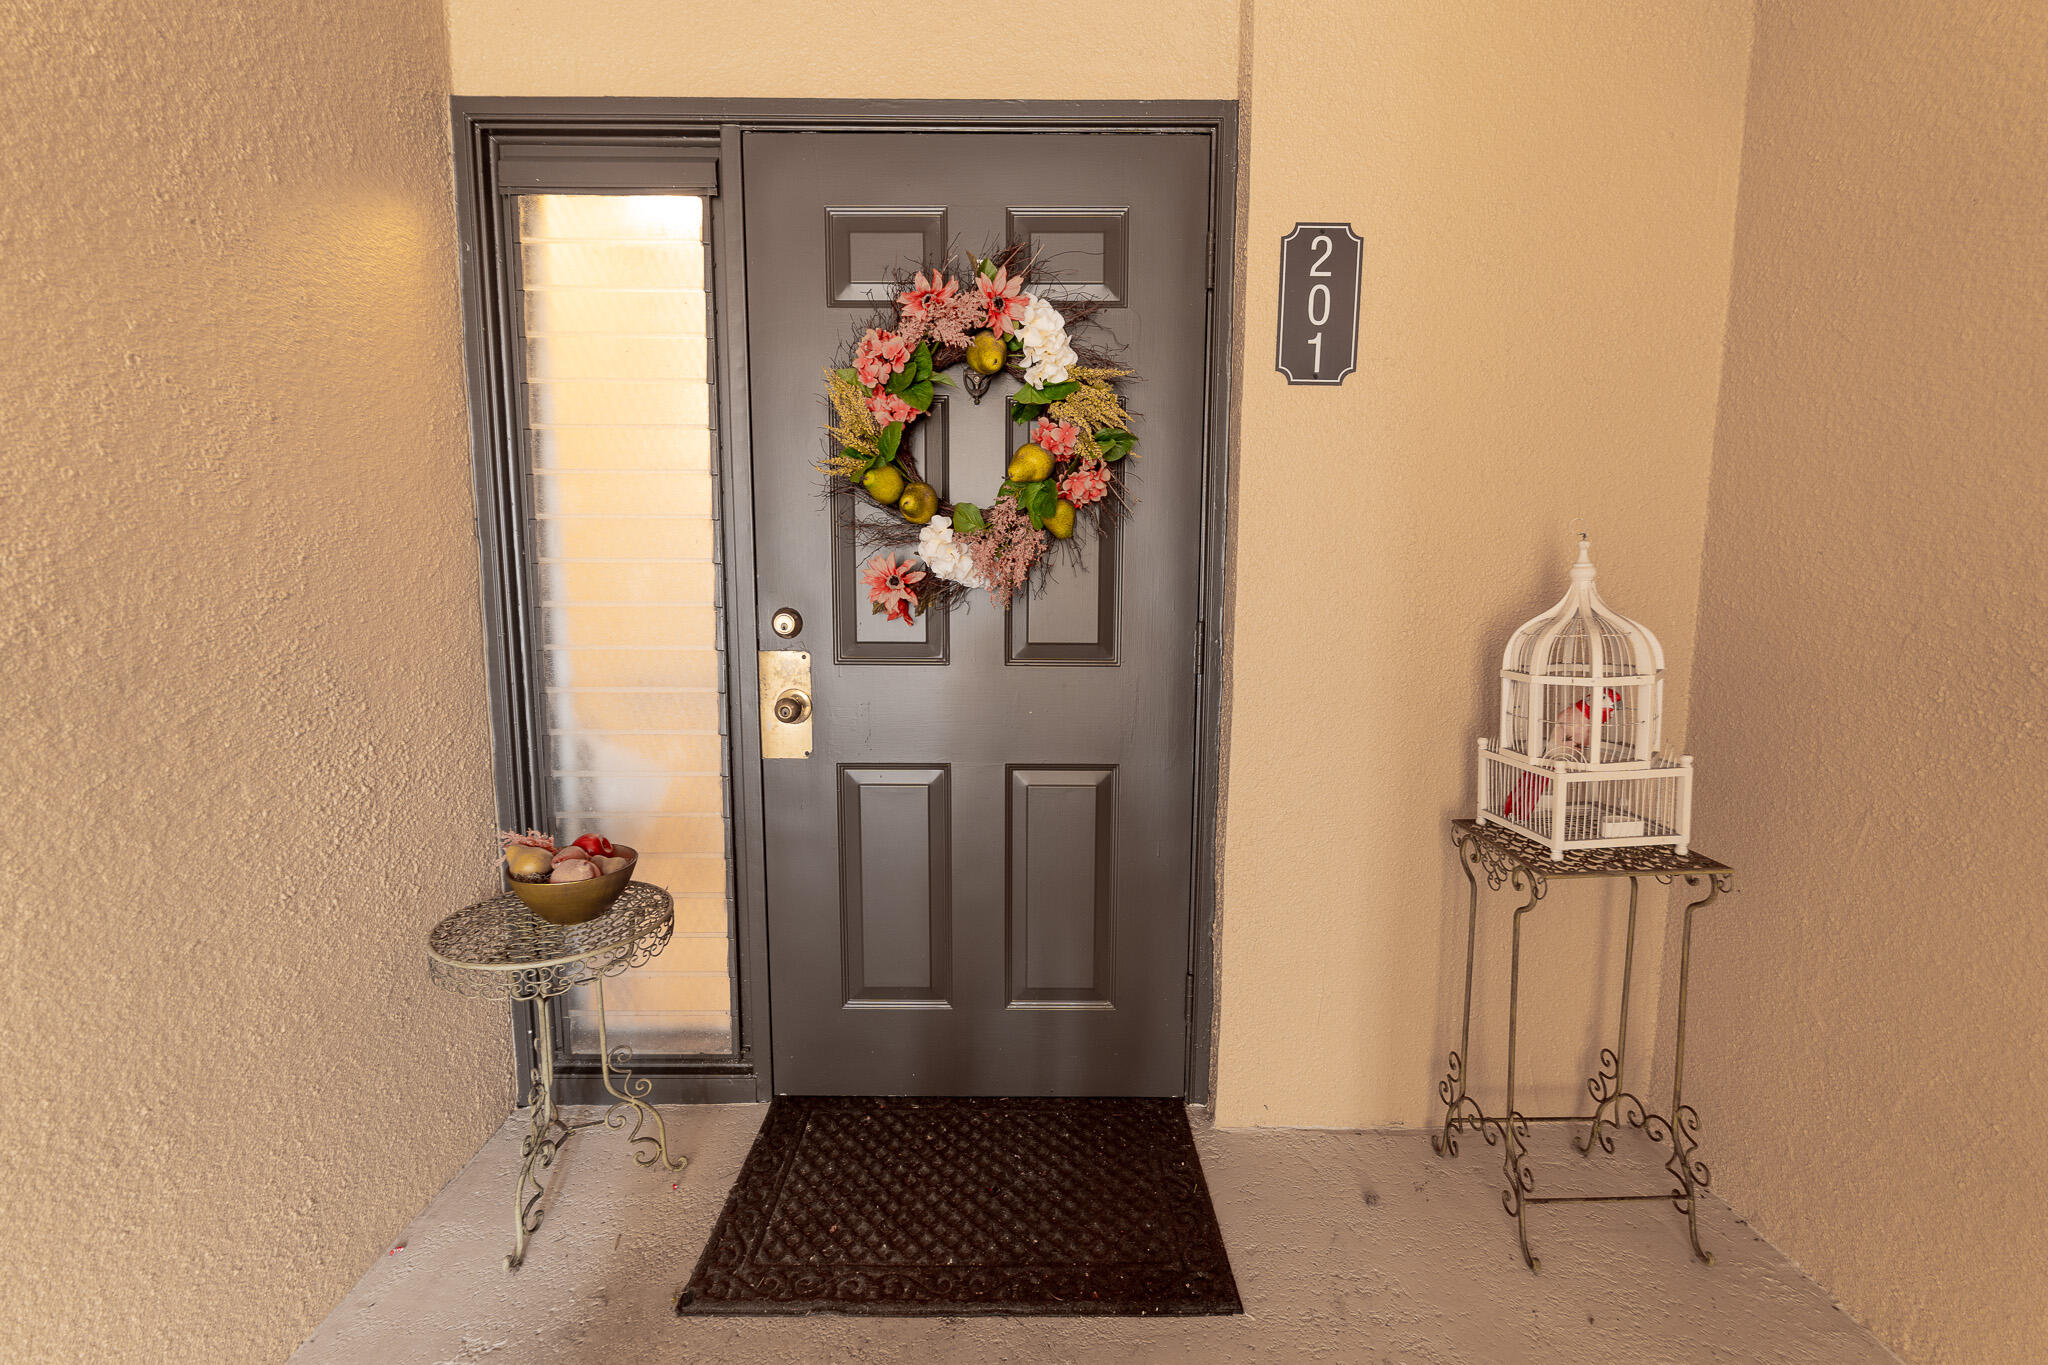
Unit 201’s dark front door with a colorful wreath, sidelight, and decorative birdcage.
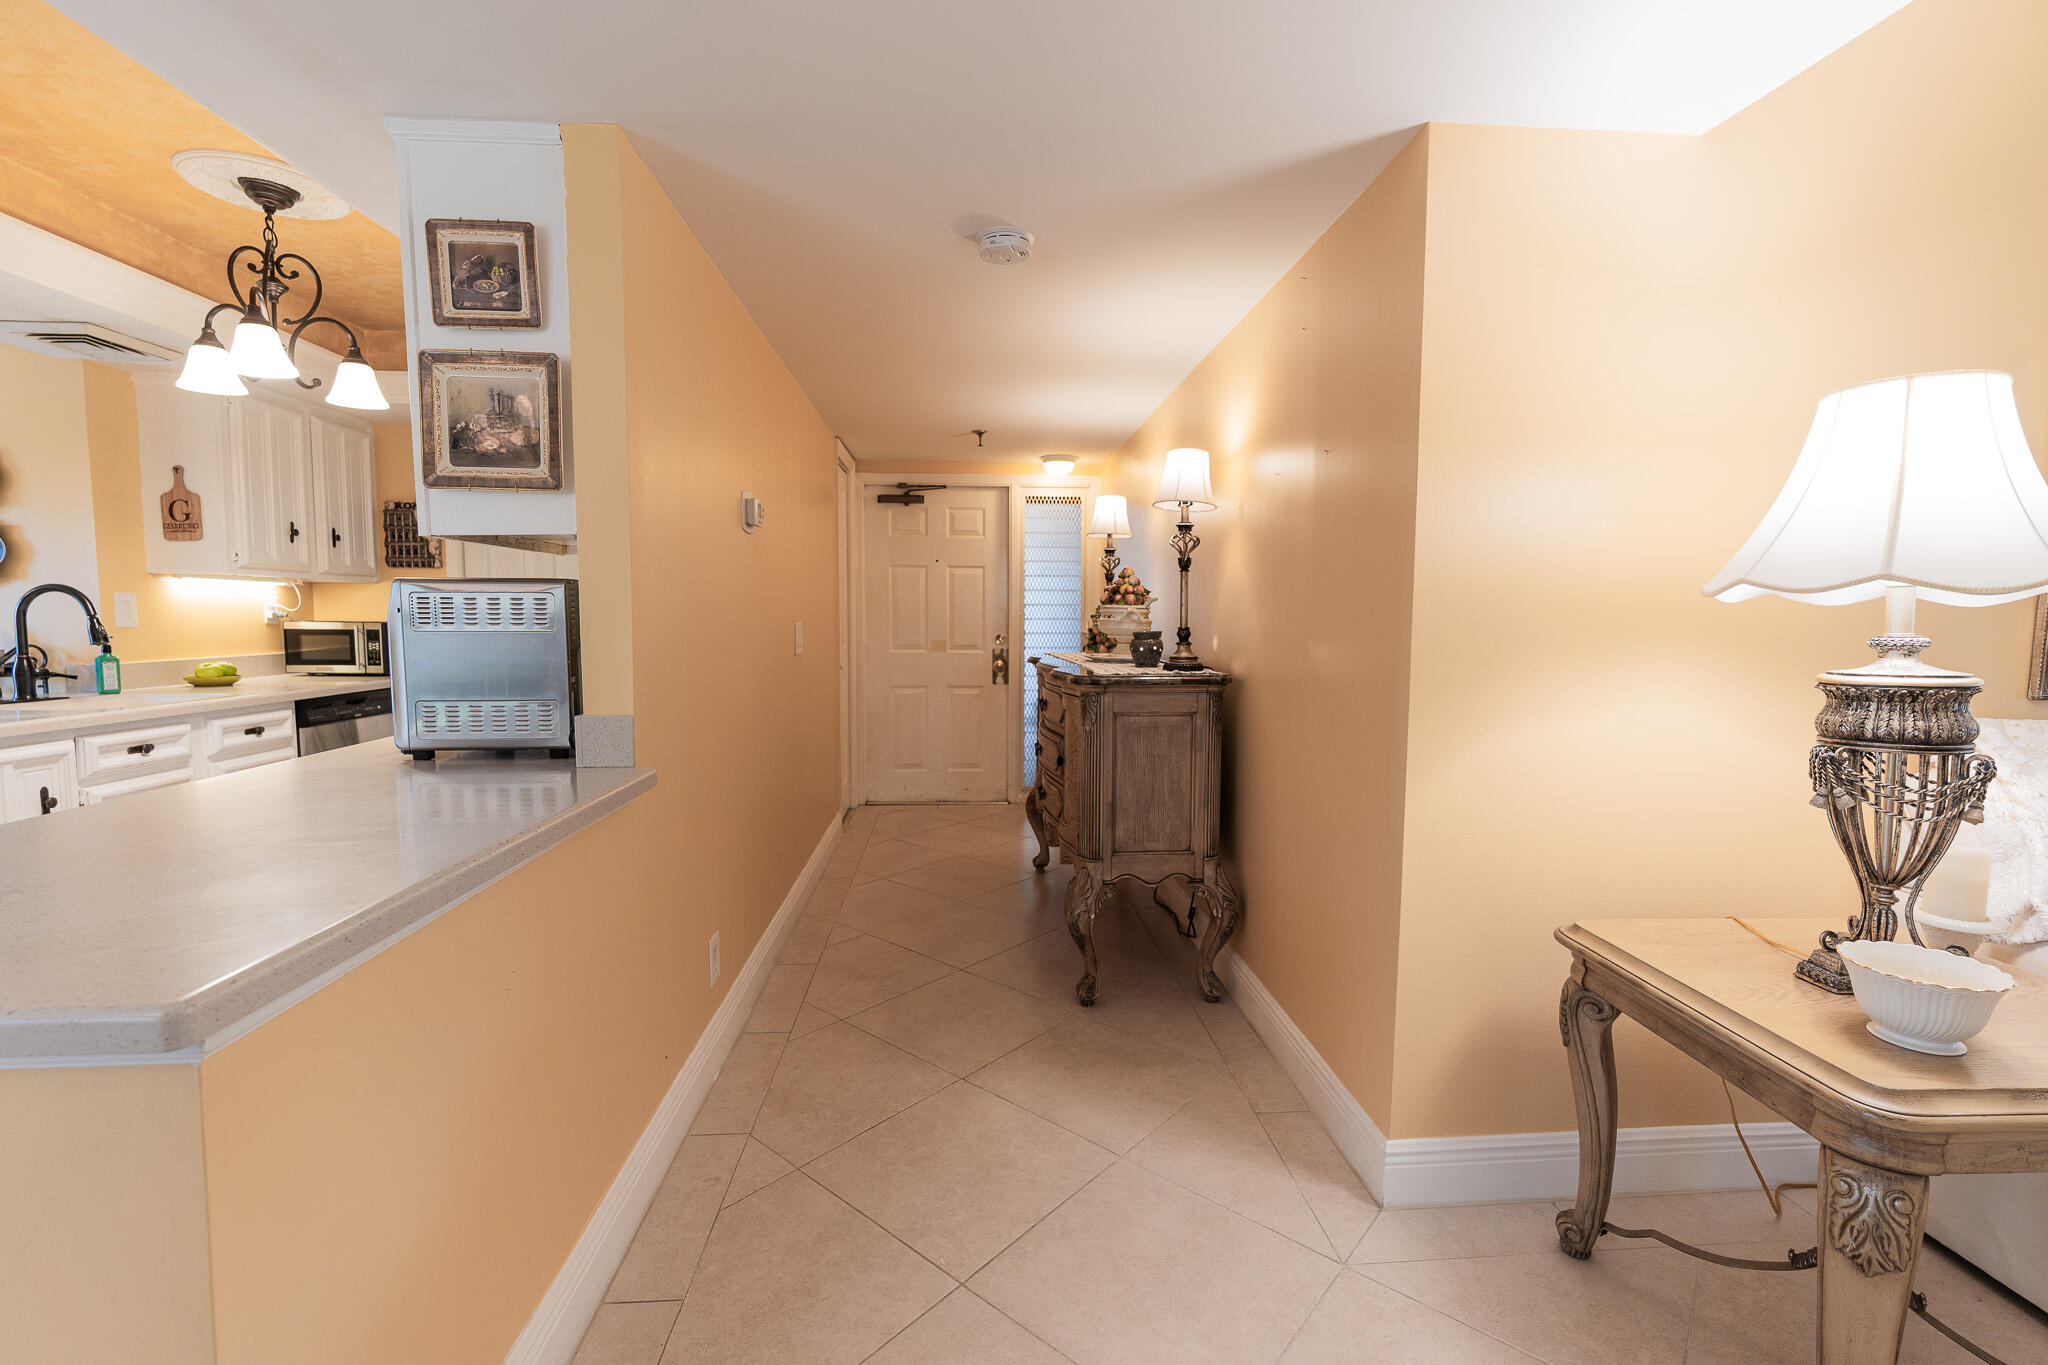
Condo entry hallway with tiled floors, a kitchen breakfast bar, and ornate console tables.
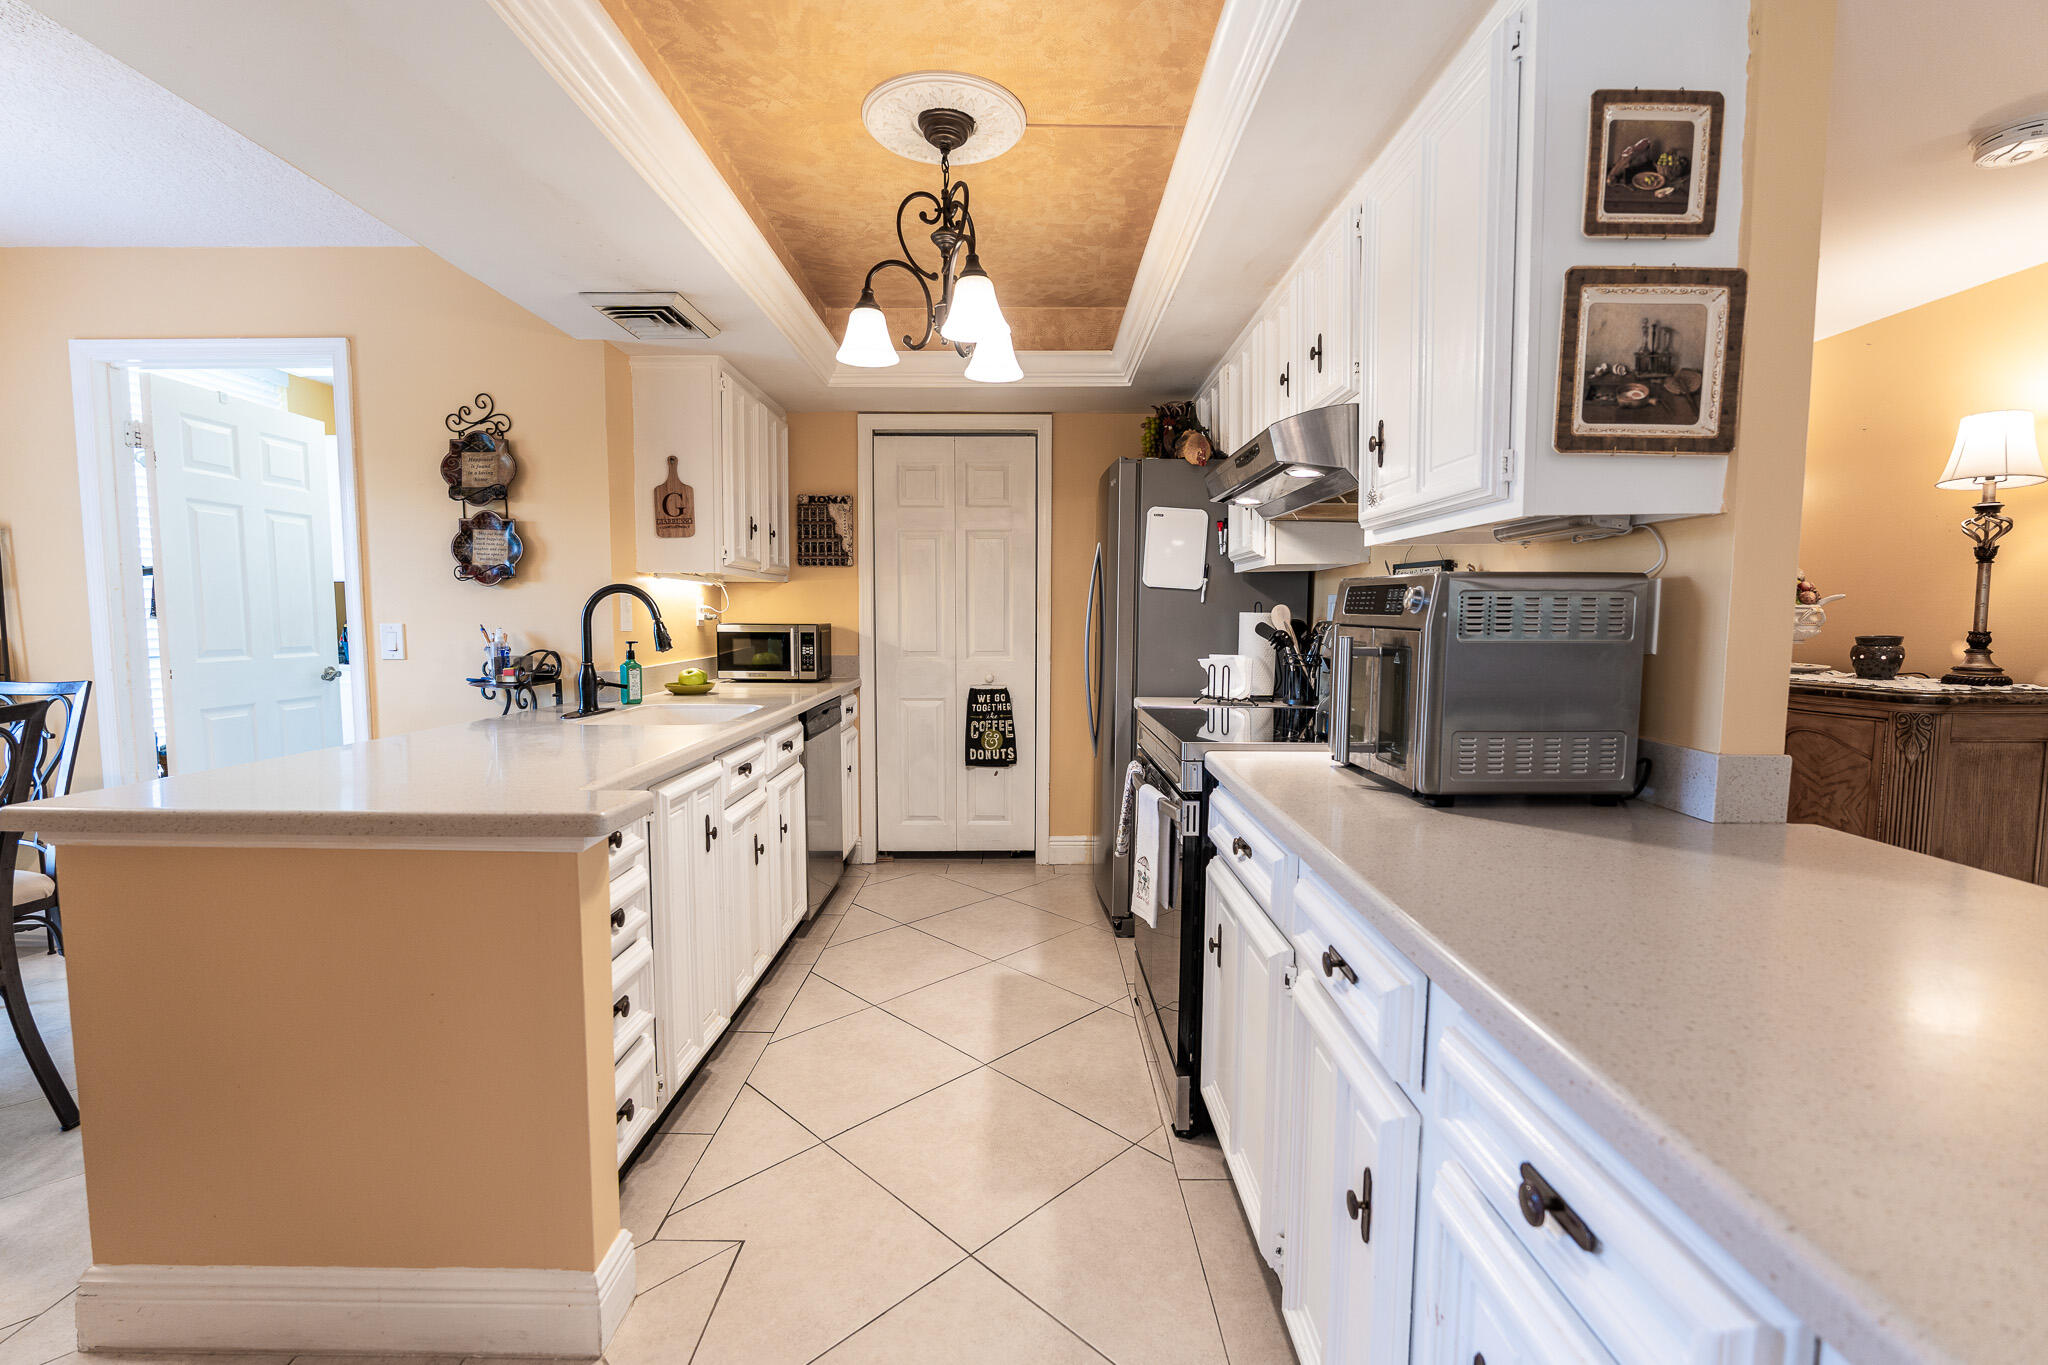
Kitchen with white cabinets, stainless steel appliances, and long counters on both sides.
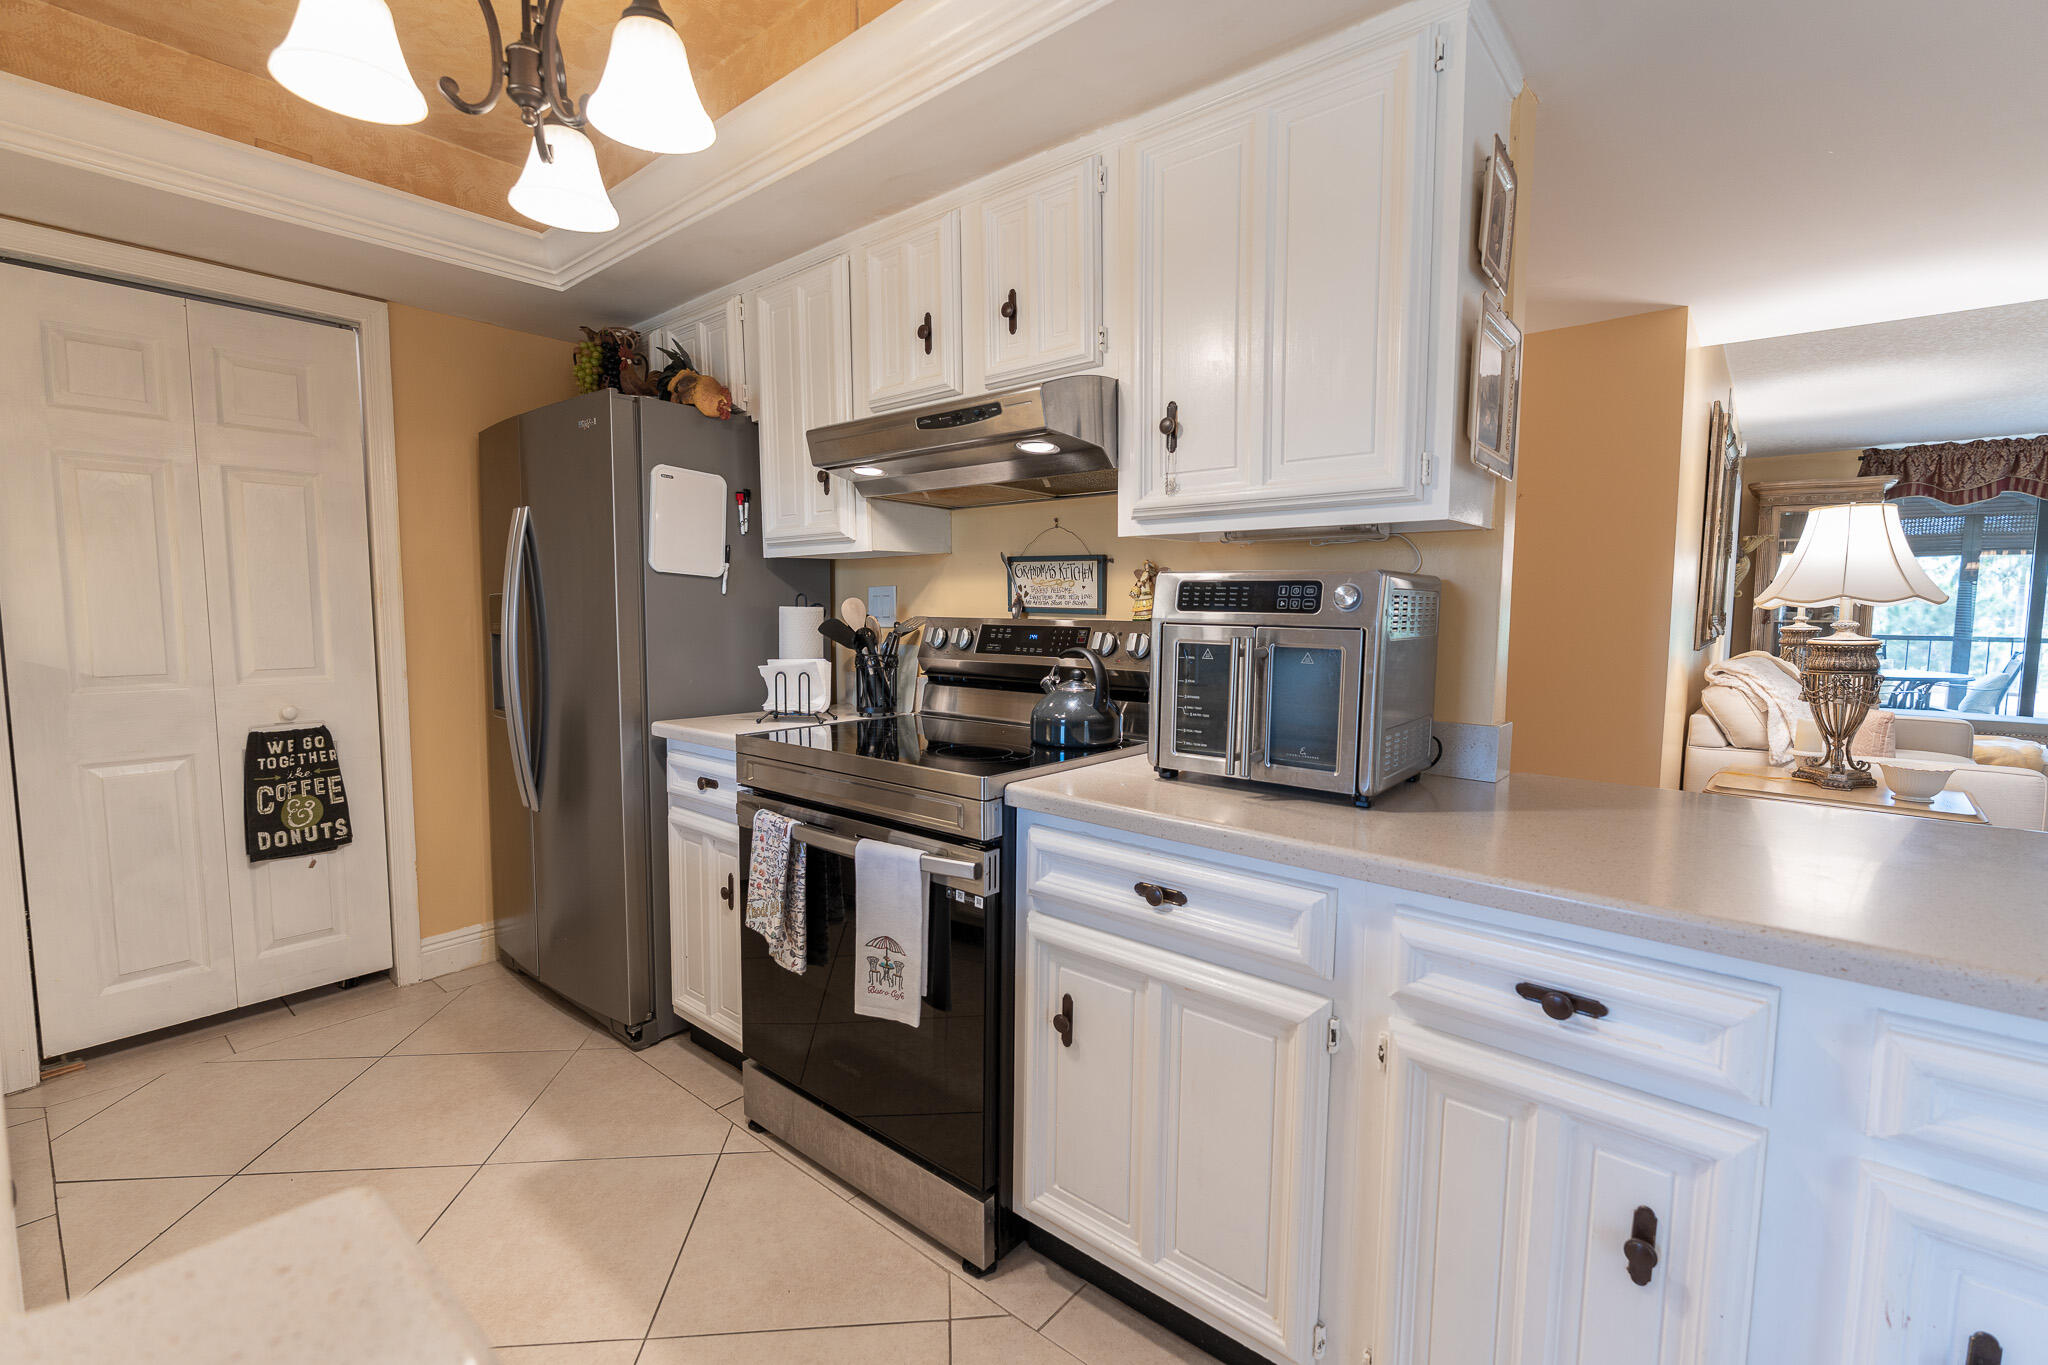
Kitchen with white cabinets and stainless steel appliances, opening onto a living area with large windows.
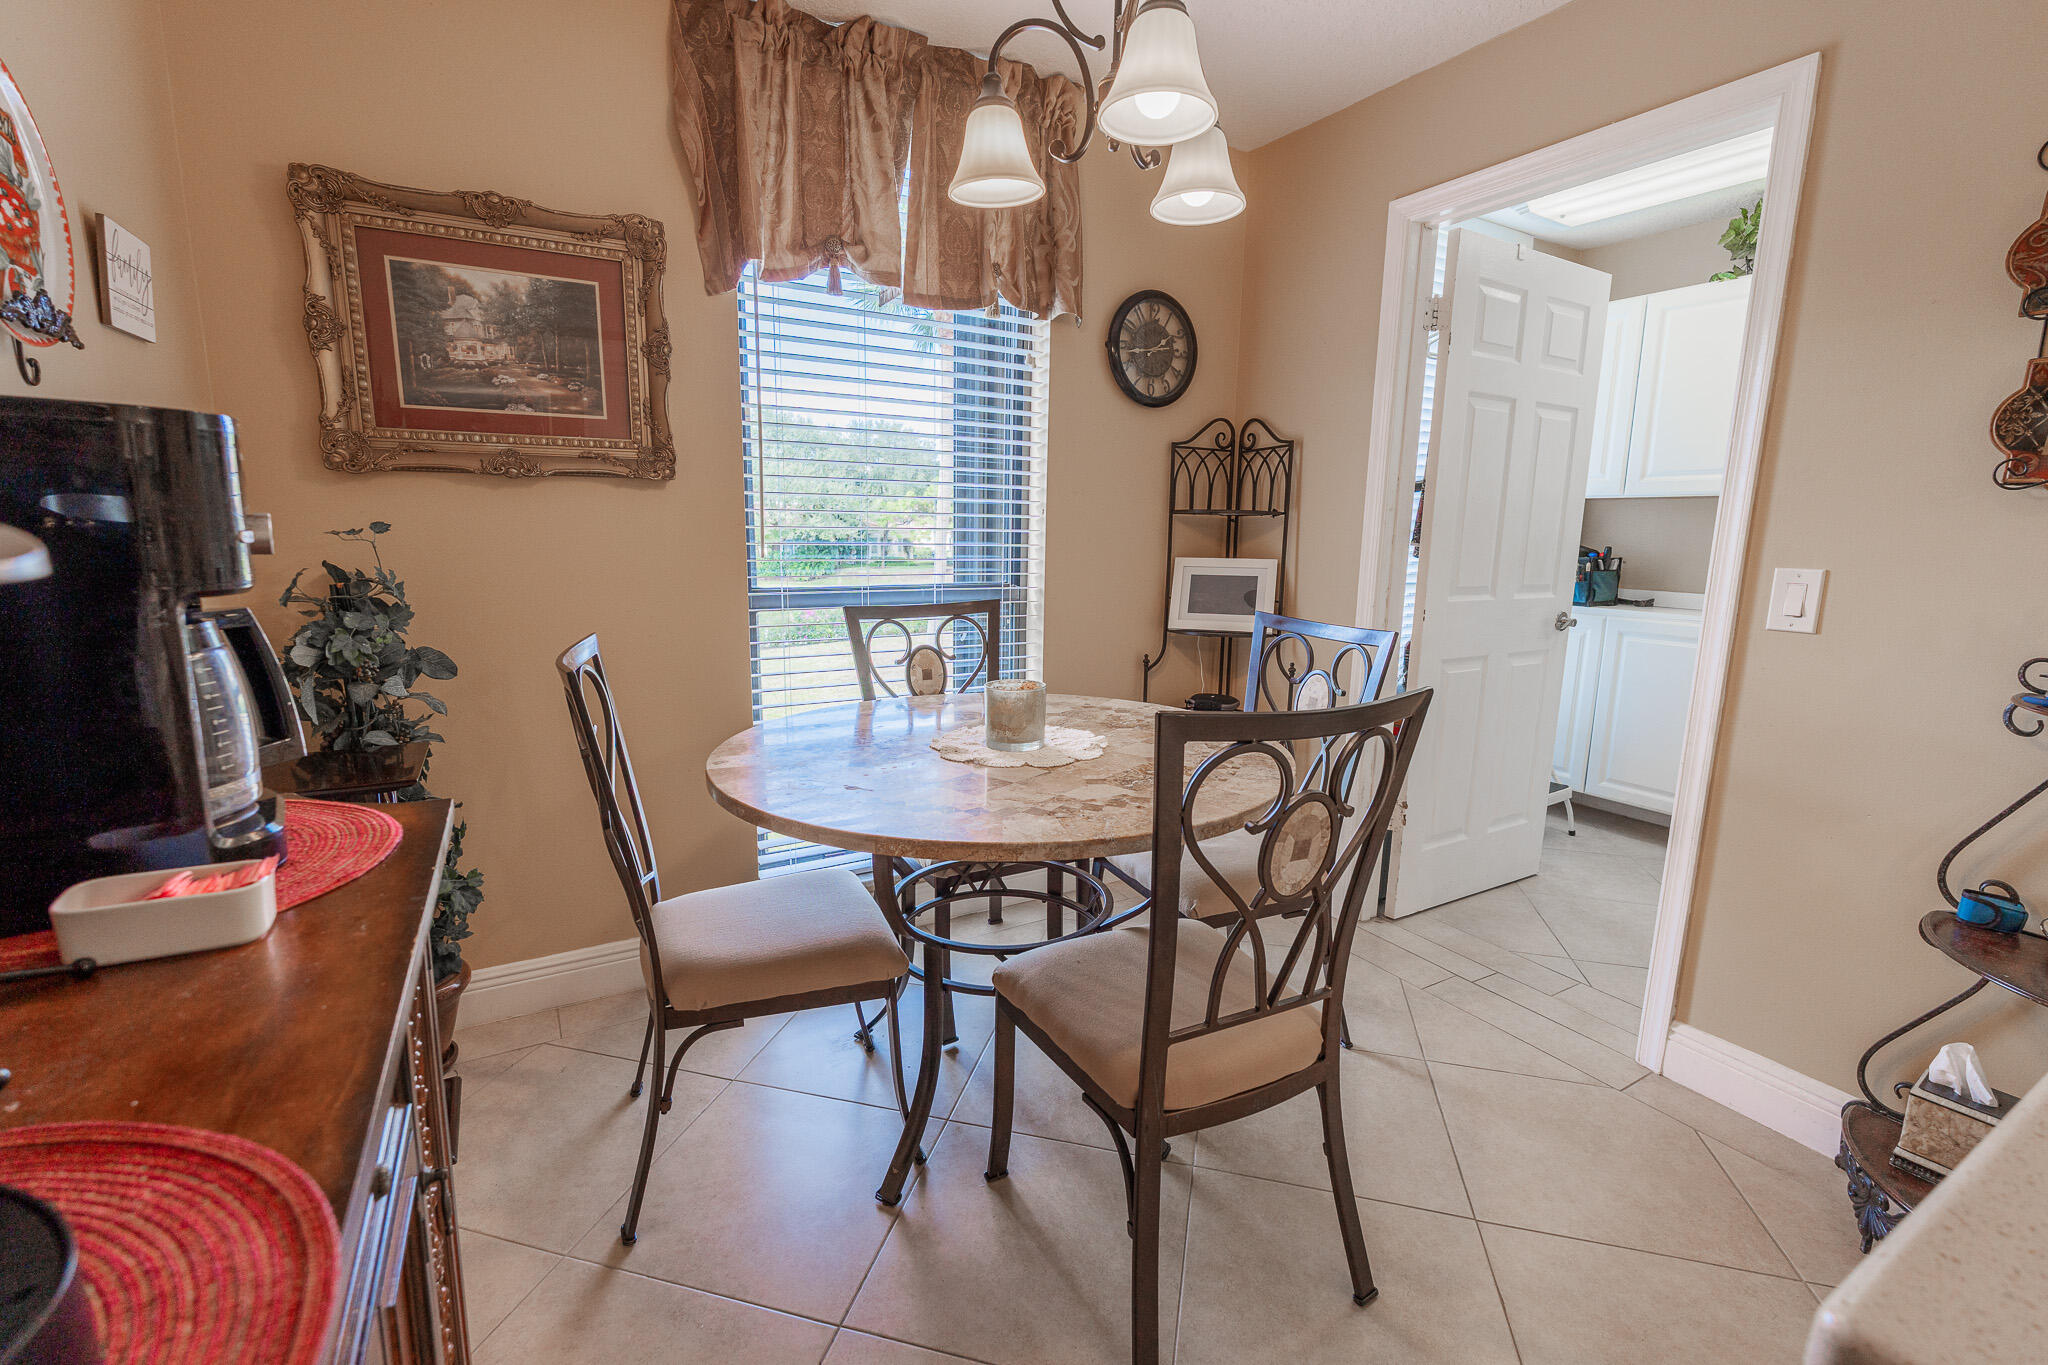
Dining area with a round stone-top table and metal chairs beside a window, opening to a white kitchen.
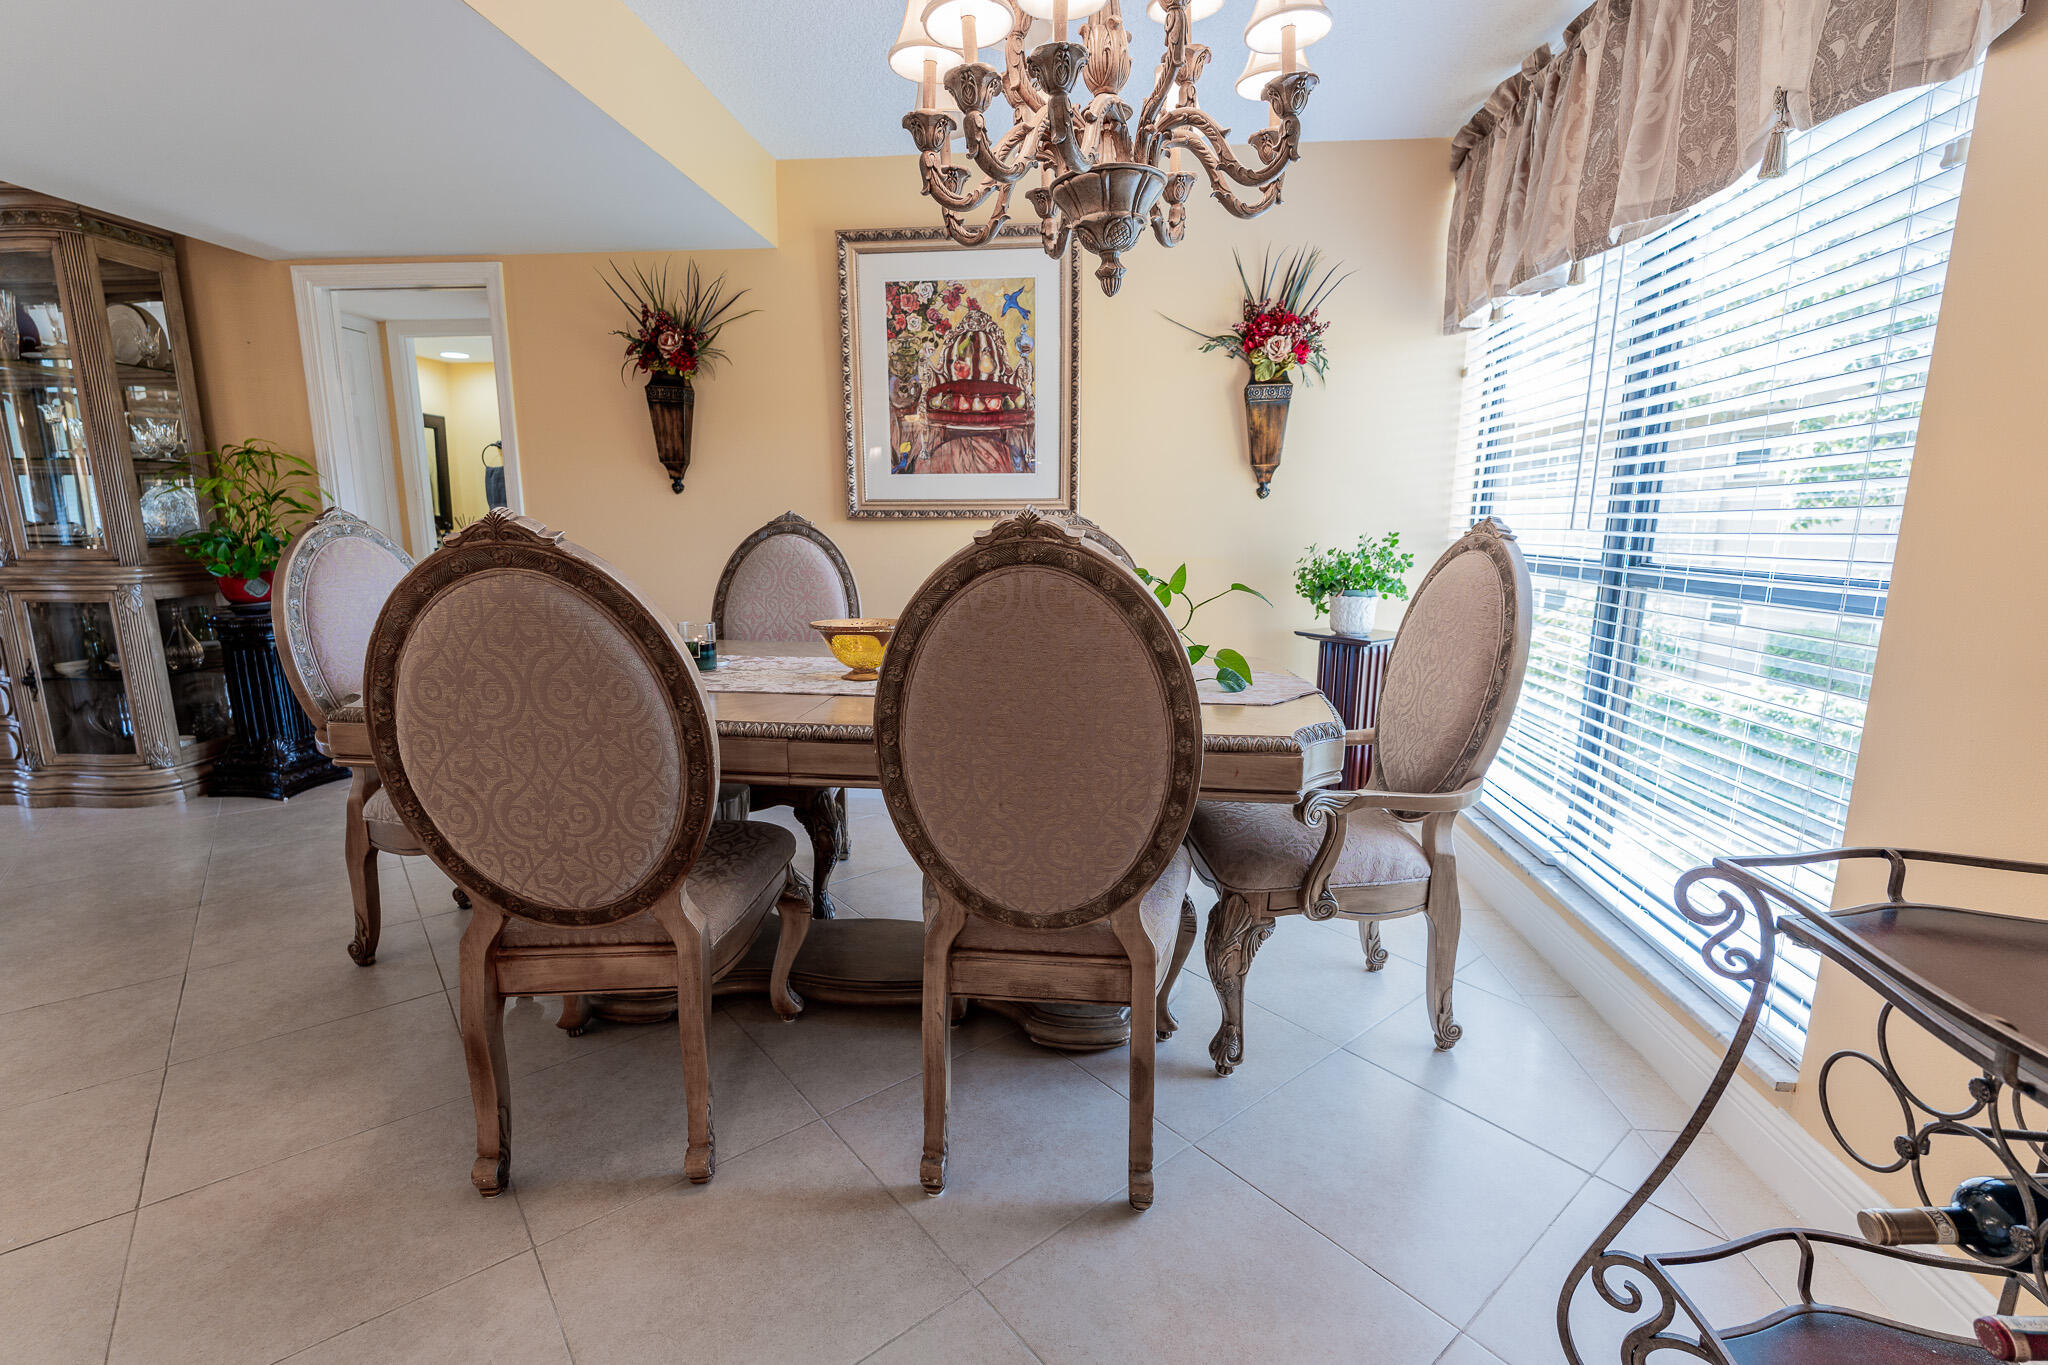
Dining room with an ornate wooden table, upholstered chairs, and a large chandelier beside tall windows.
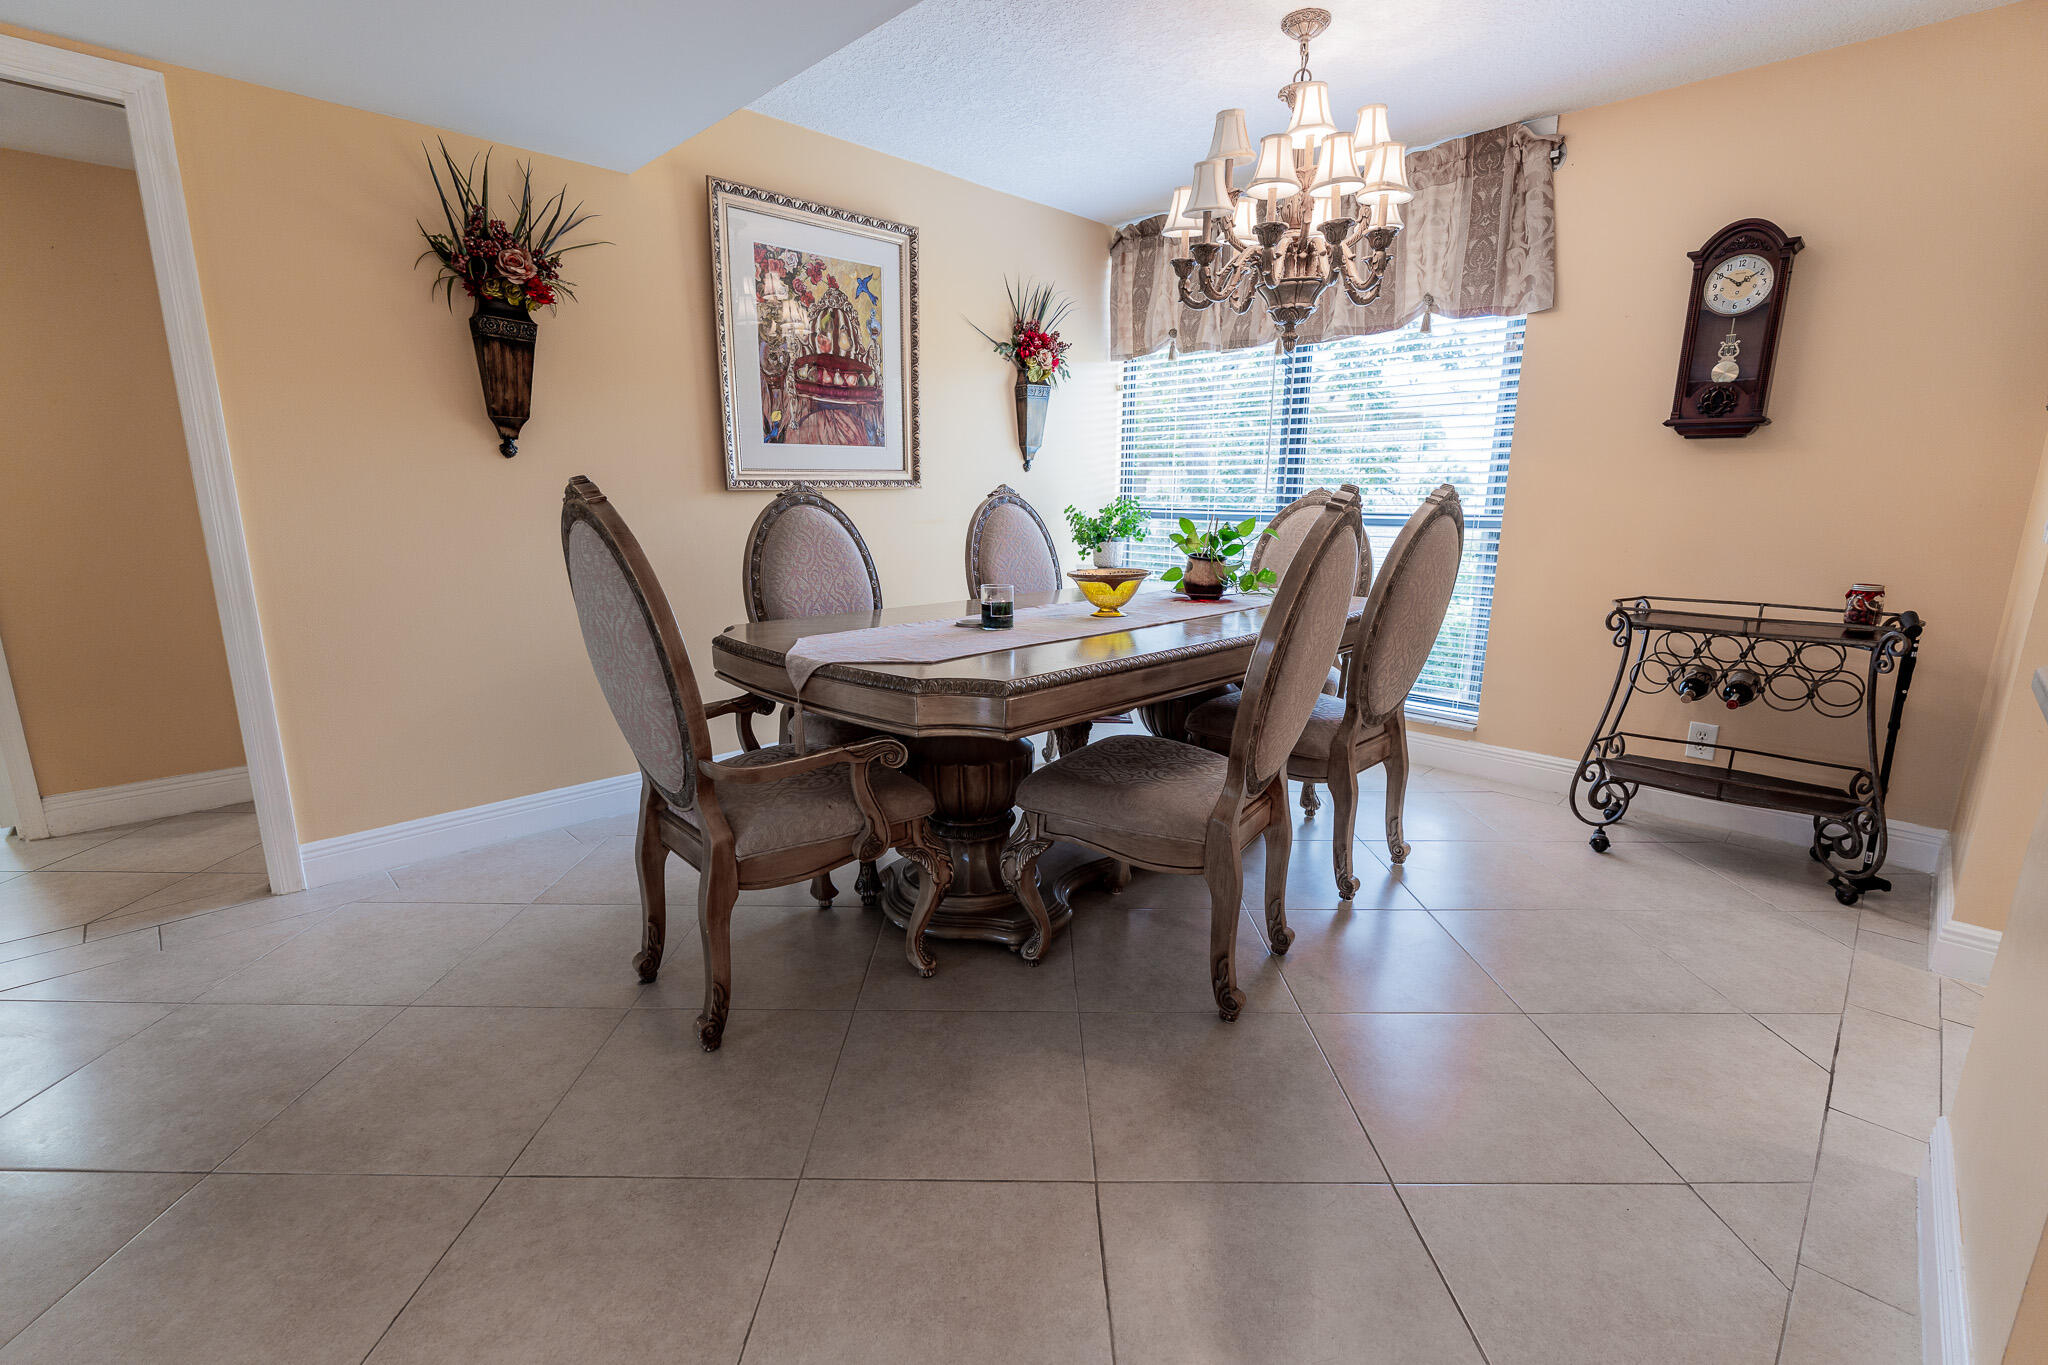
Dining room with a carved wooden table, upholstered chairs, chandelier, and bright window.
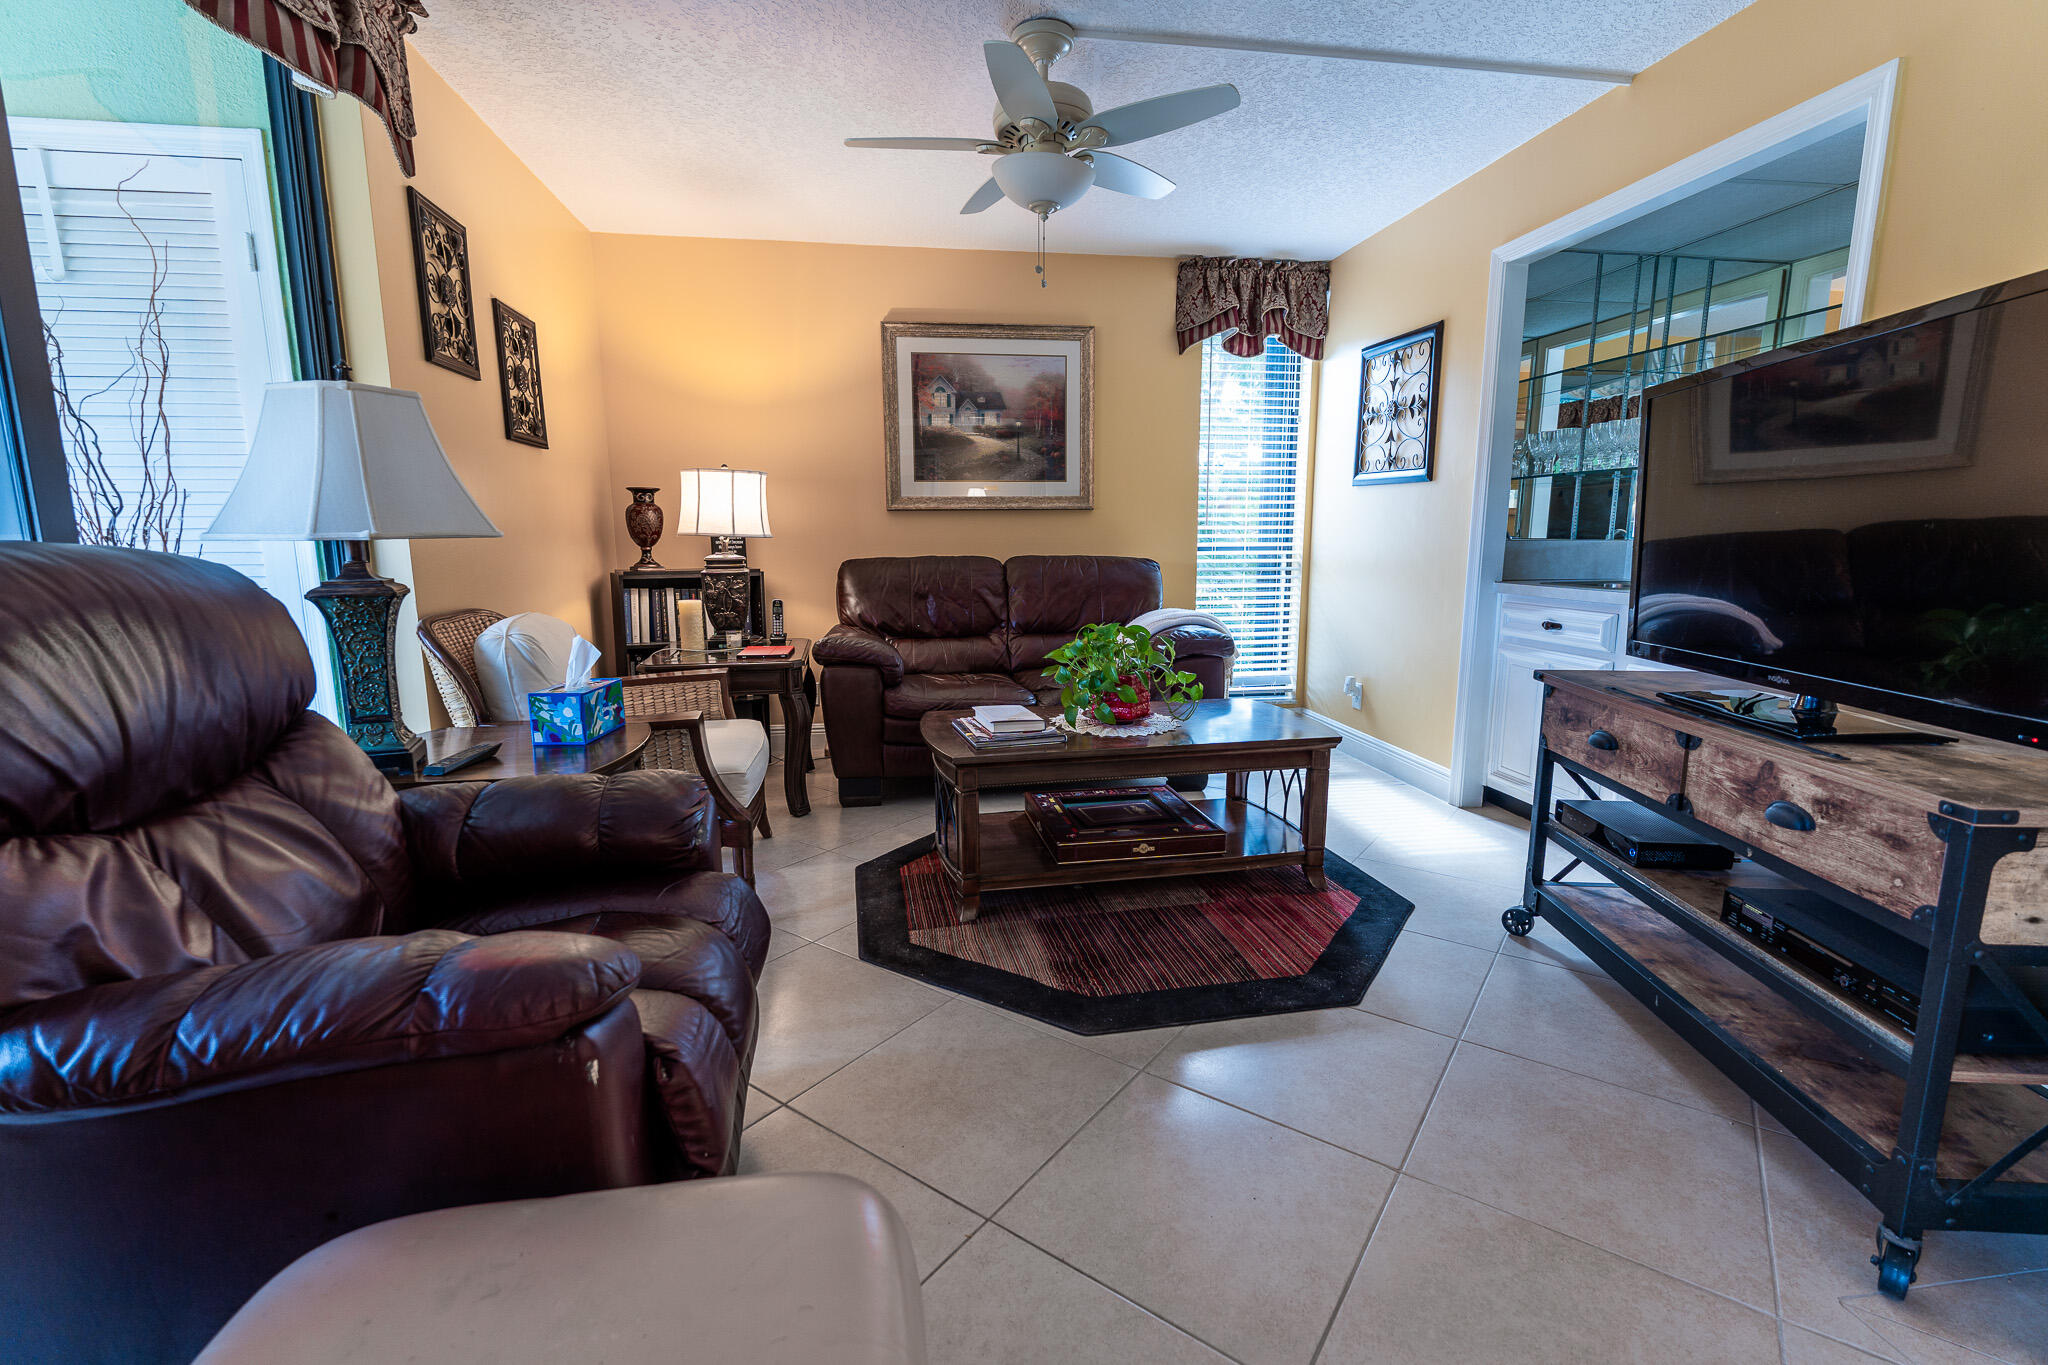
Furnished living room with dark leather seating, a wooden coffee table, and built-in glass-front cabinetry.
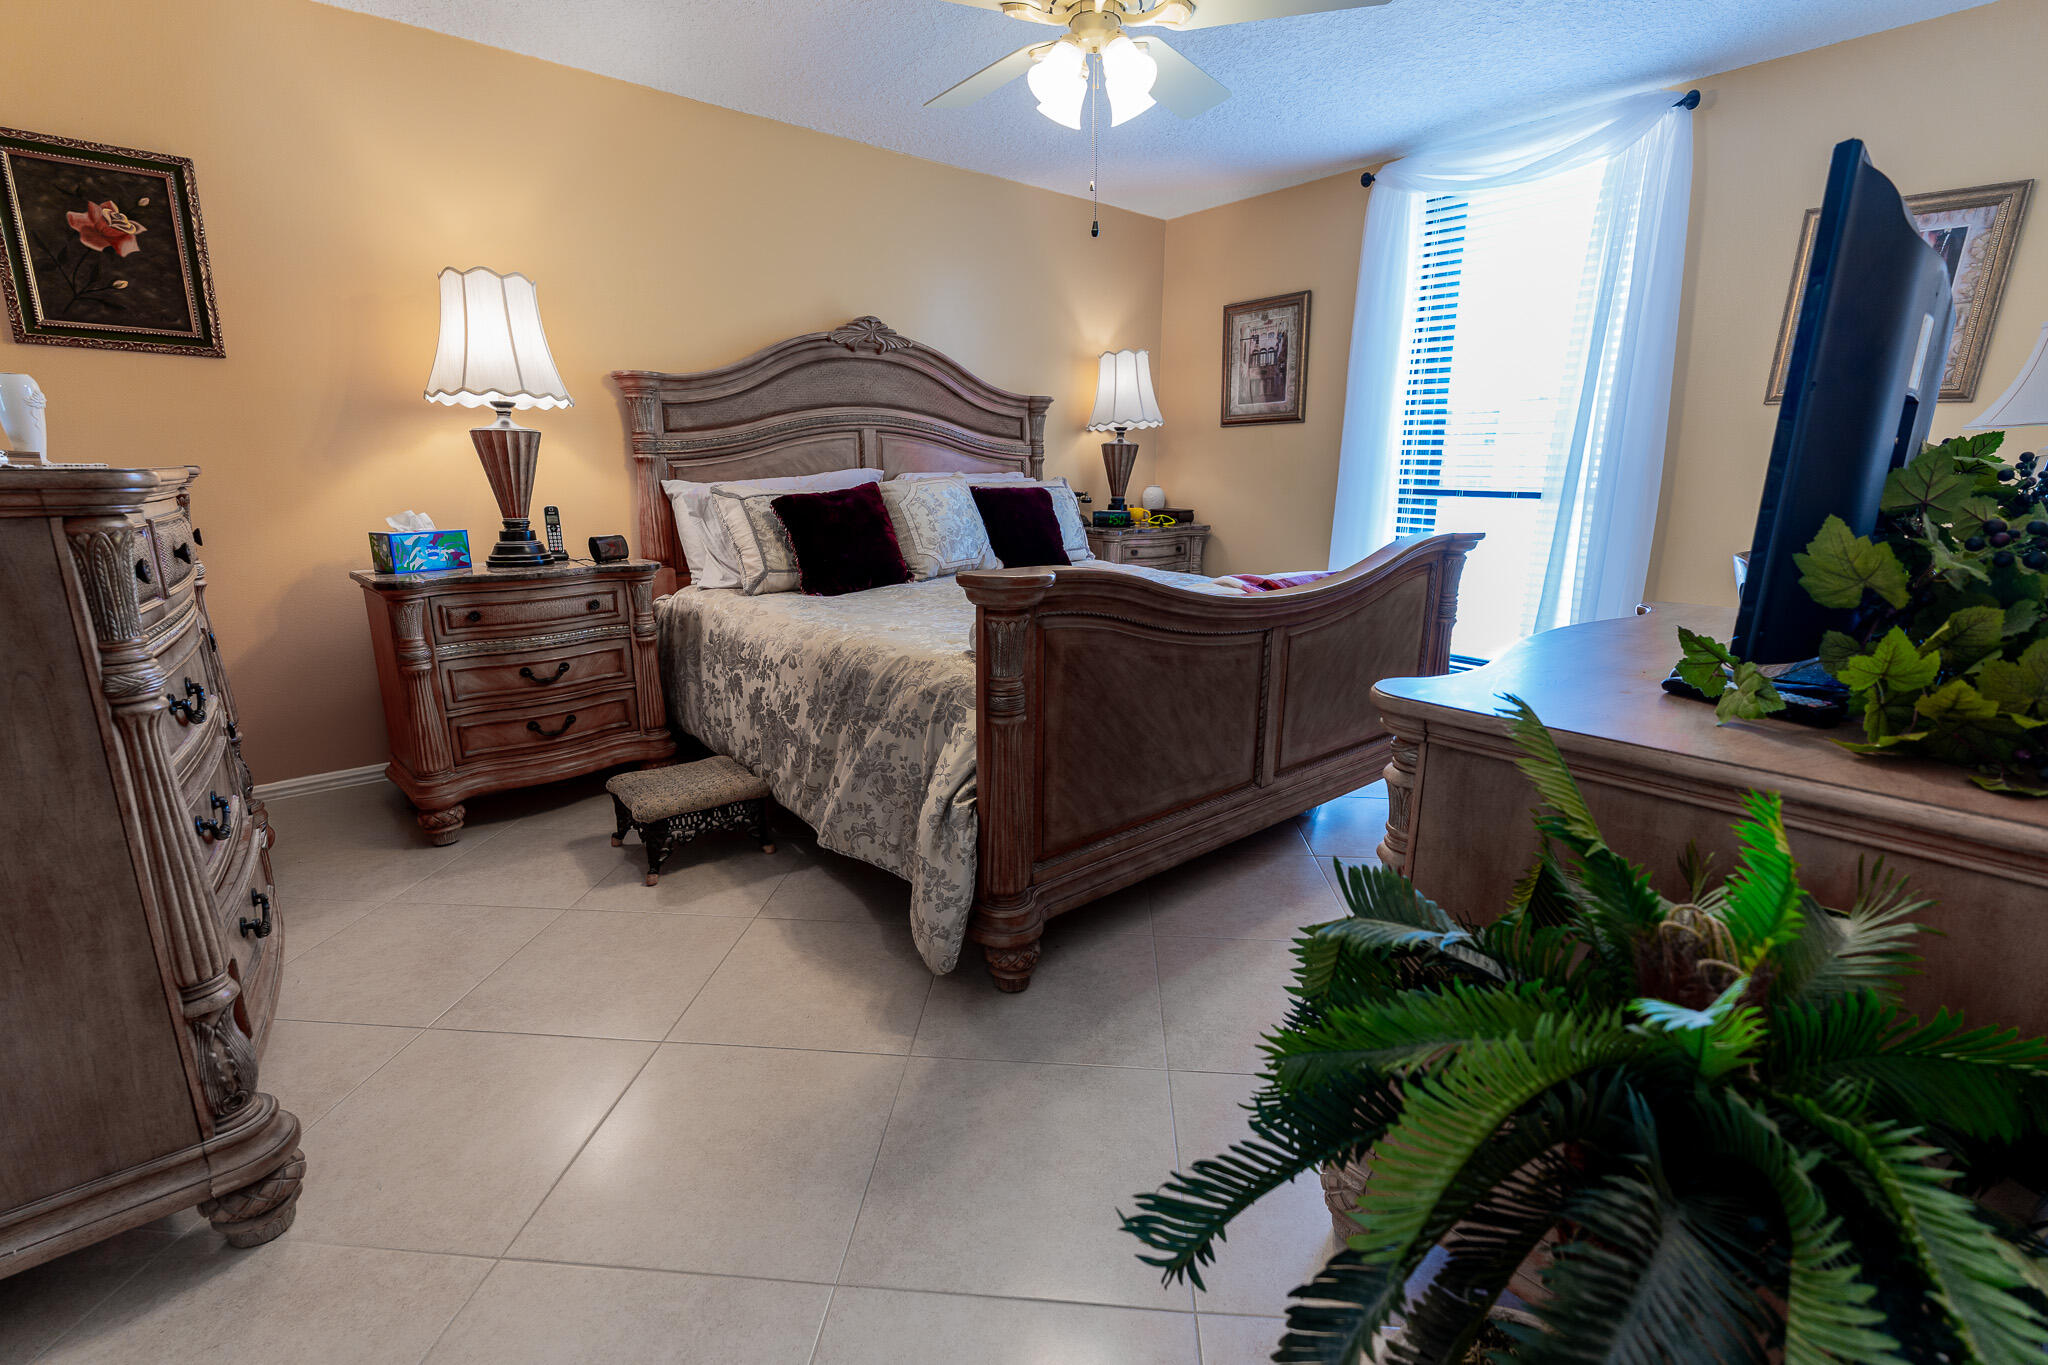
Furnished bedroom with an ornate wooden bed, matching dressers, and a bright window.
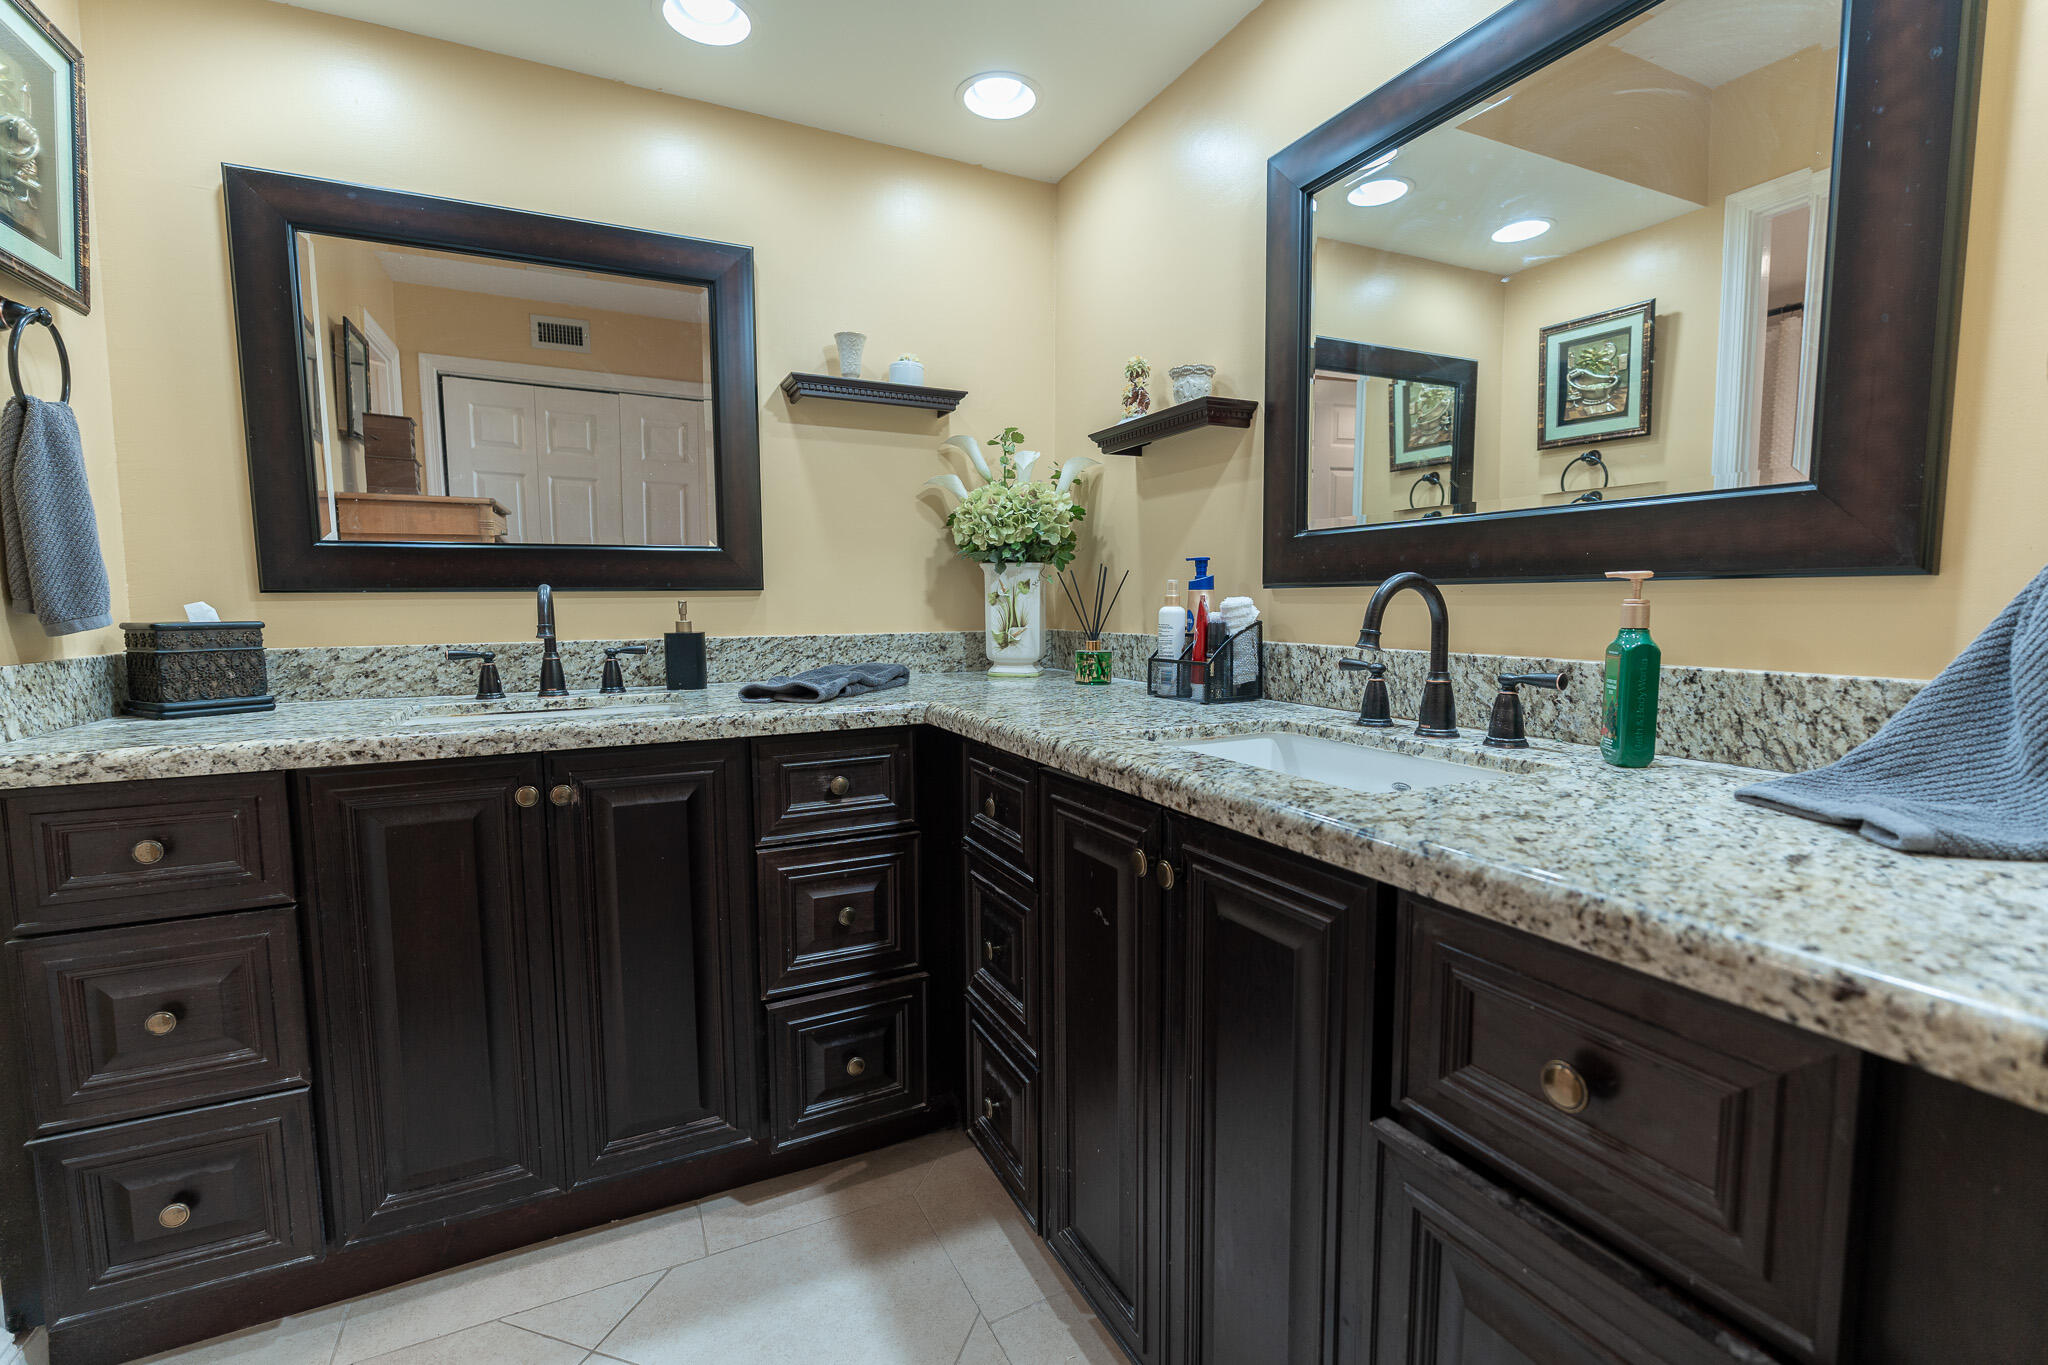
Bathroom vanity with dark wood cabinetry, granite counters, and two large framed mirrors.
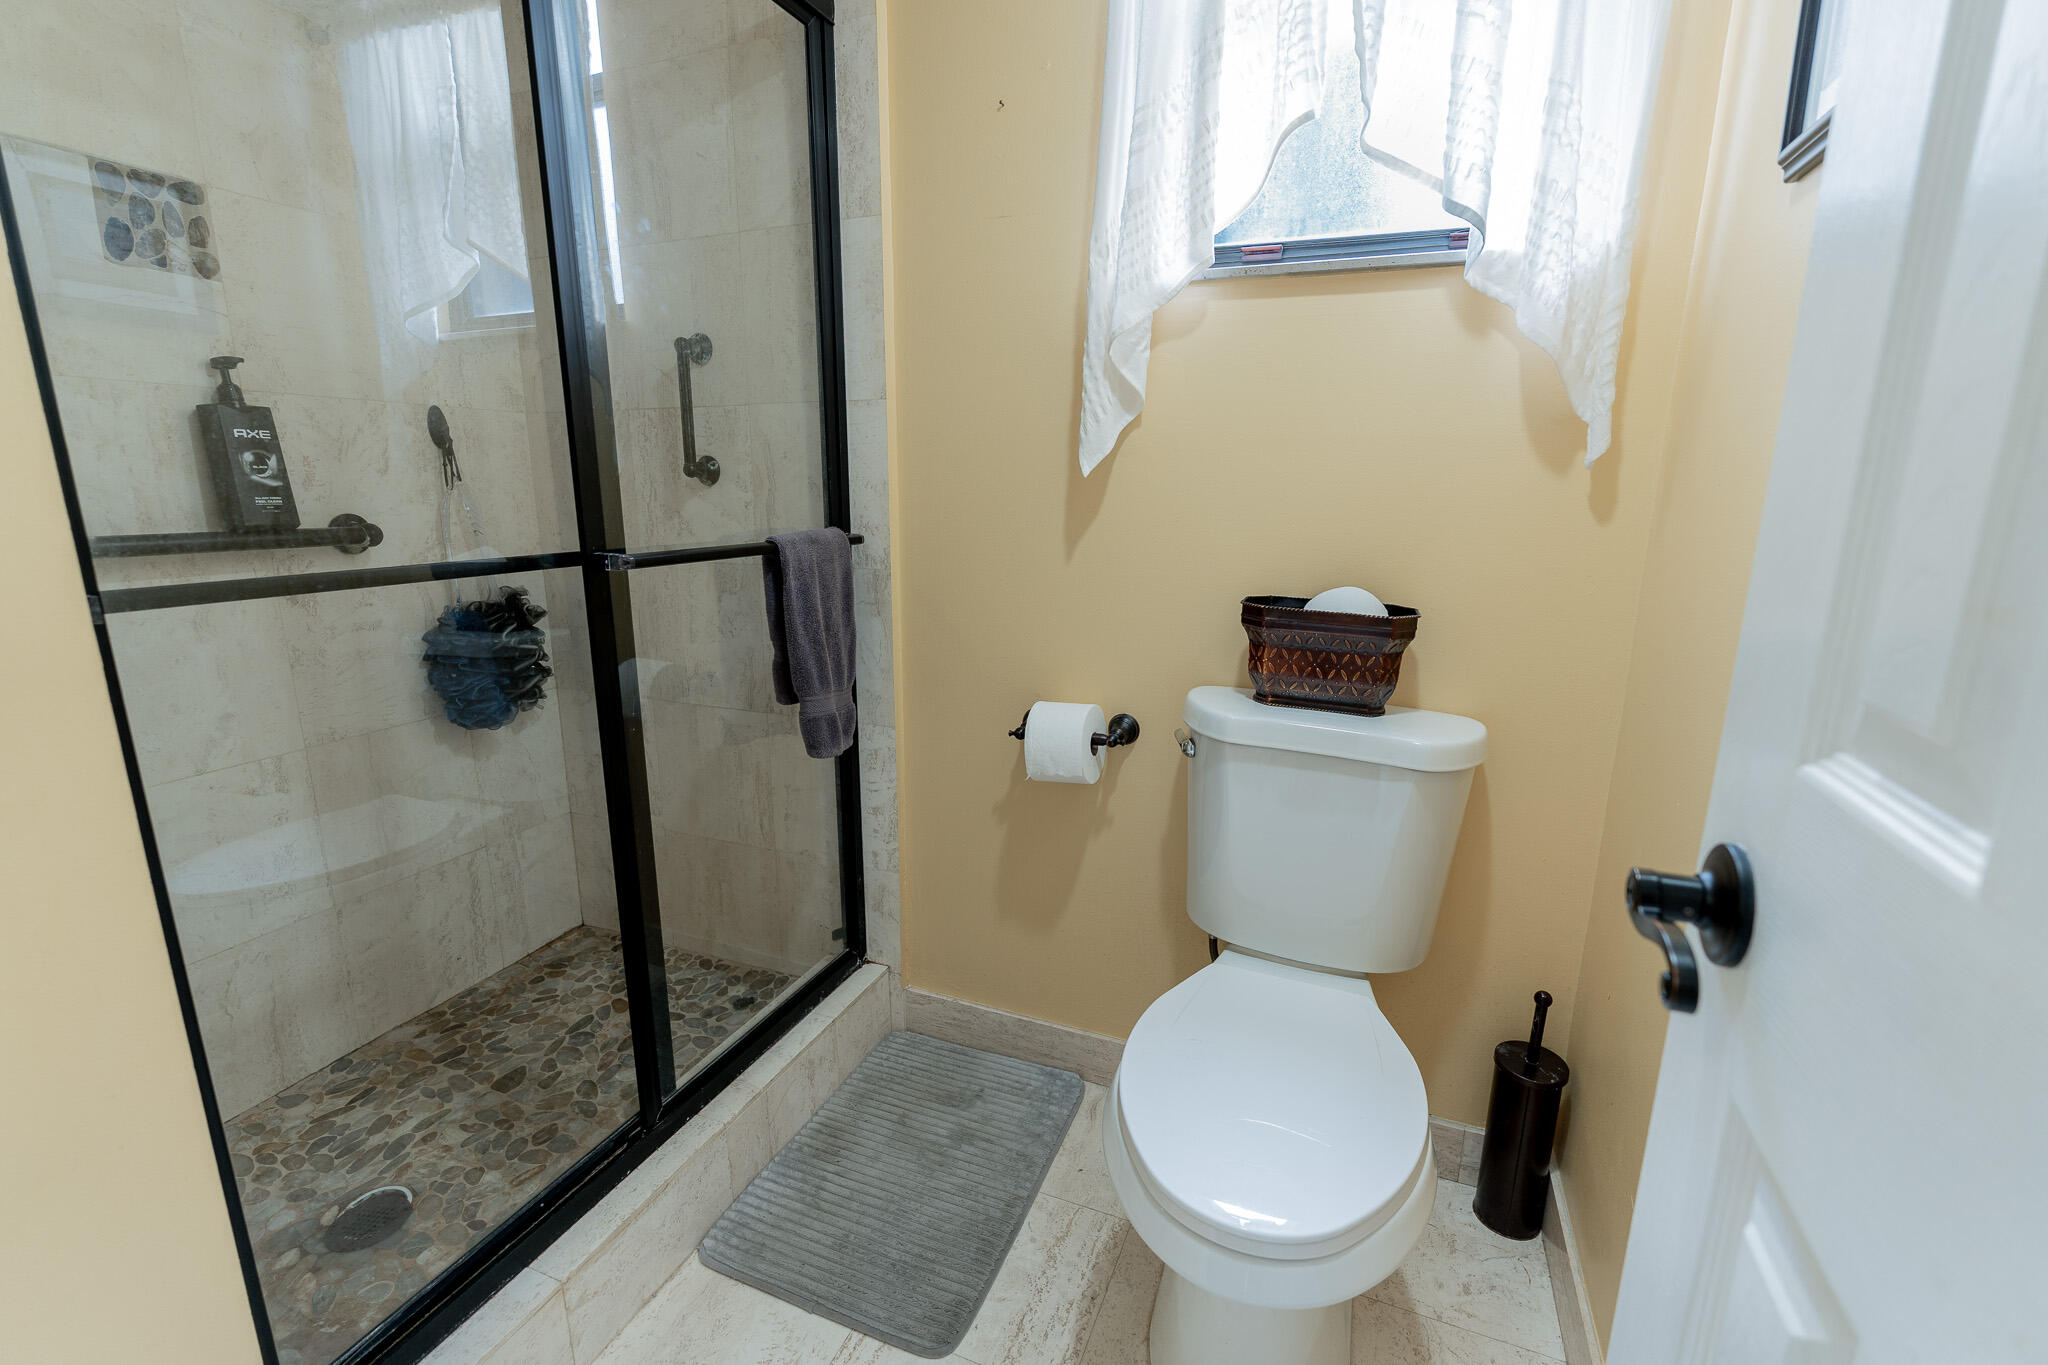
Bathroom with a glass-enclosed pebble-floor shower and white toilet.
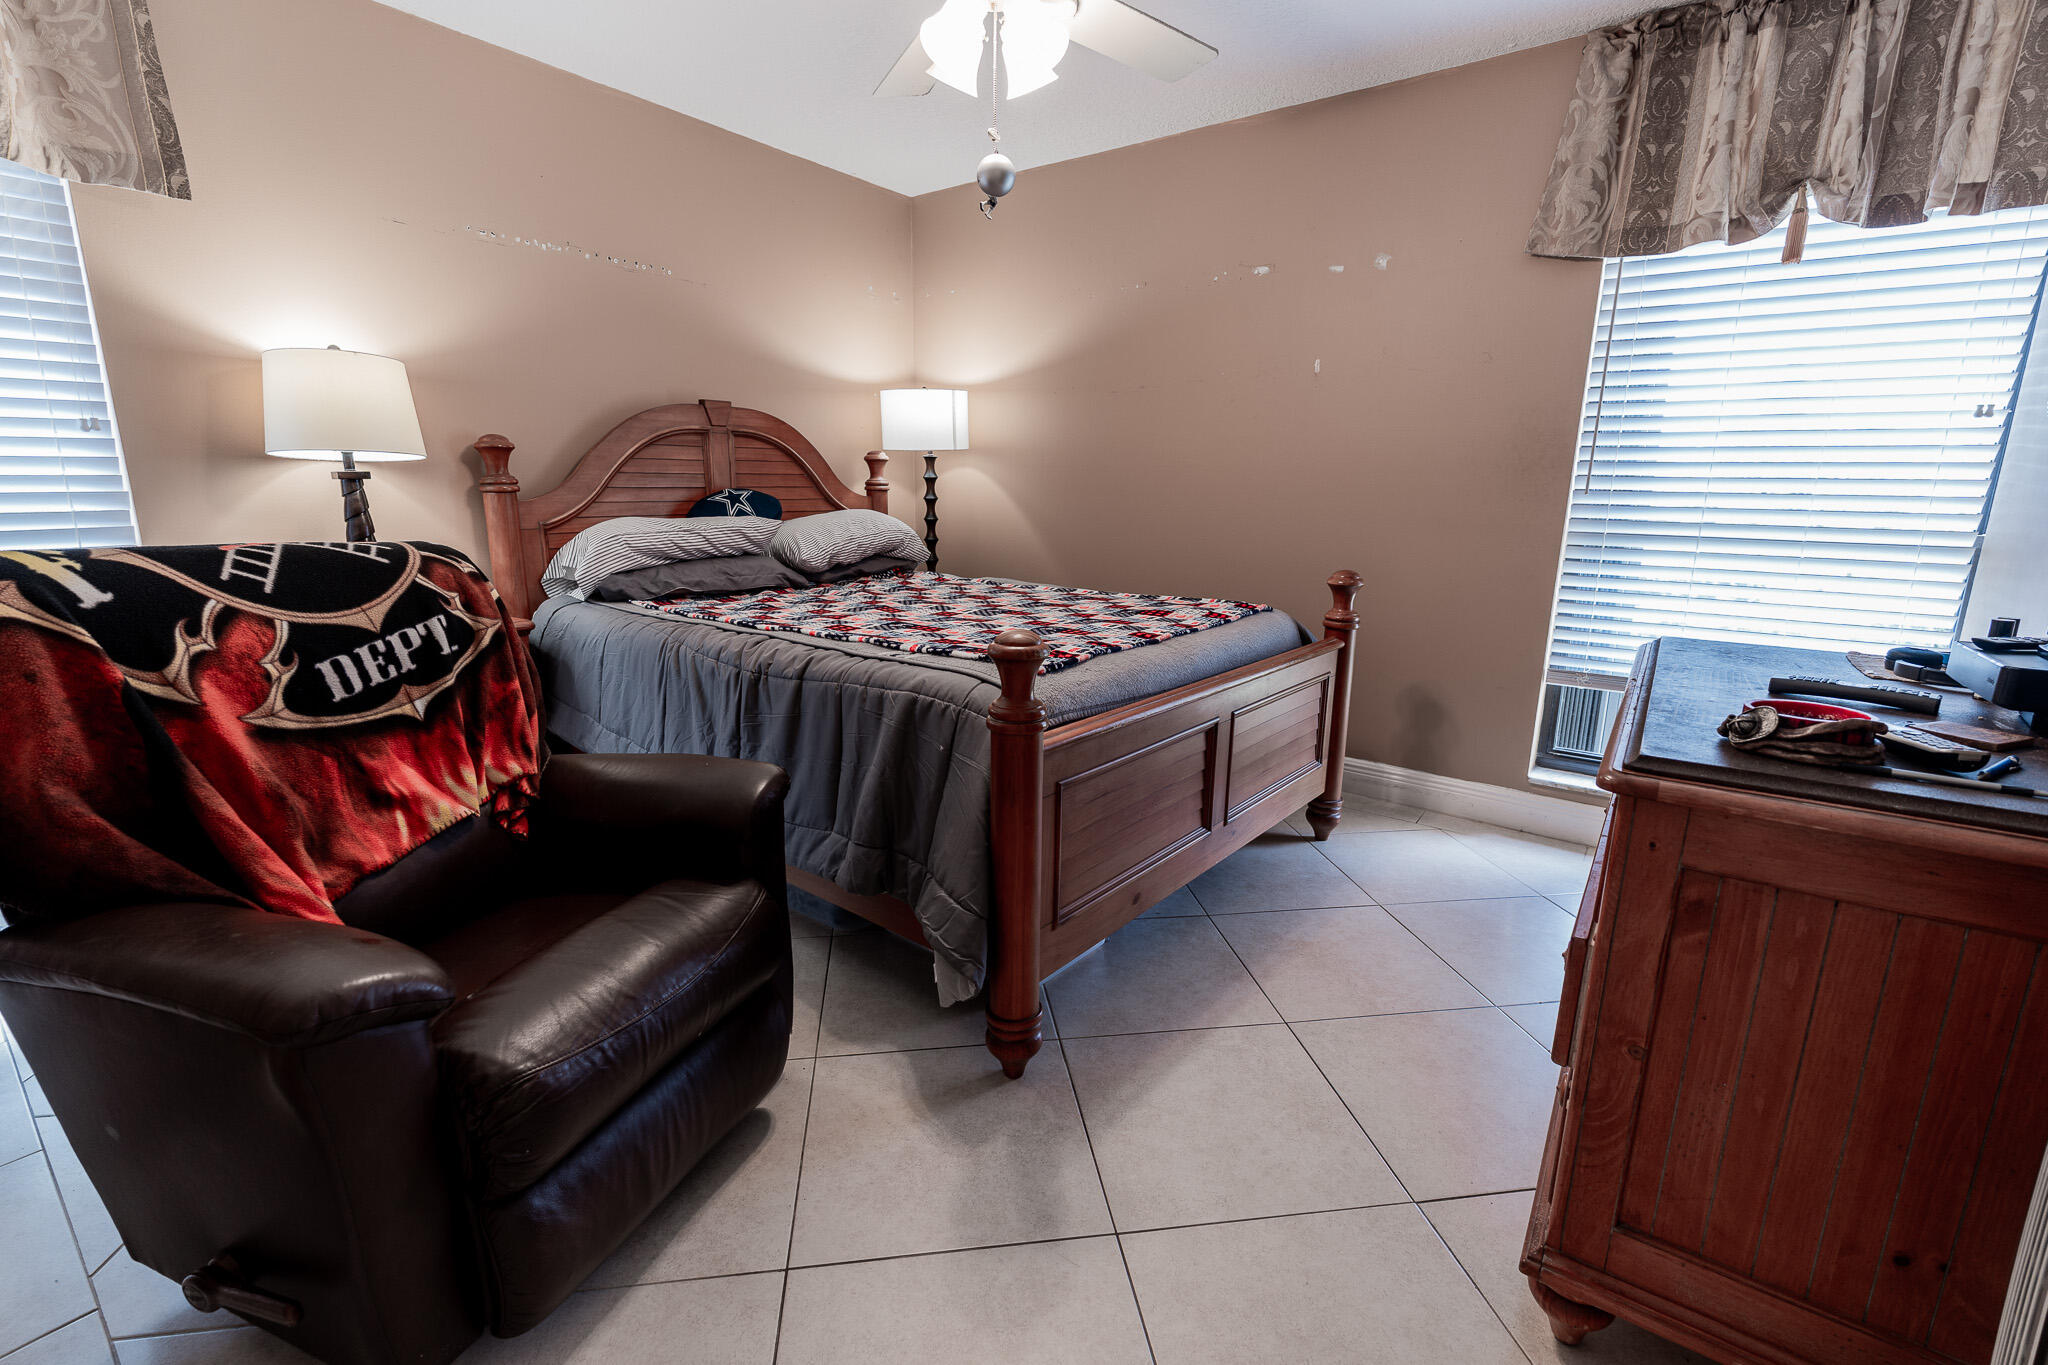
Bedroom with a wooden bed, leather recliner, tiled floor, and desk beside a window.
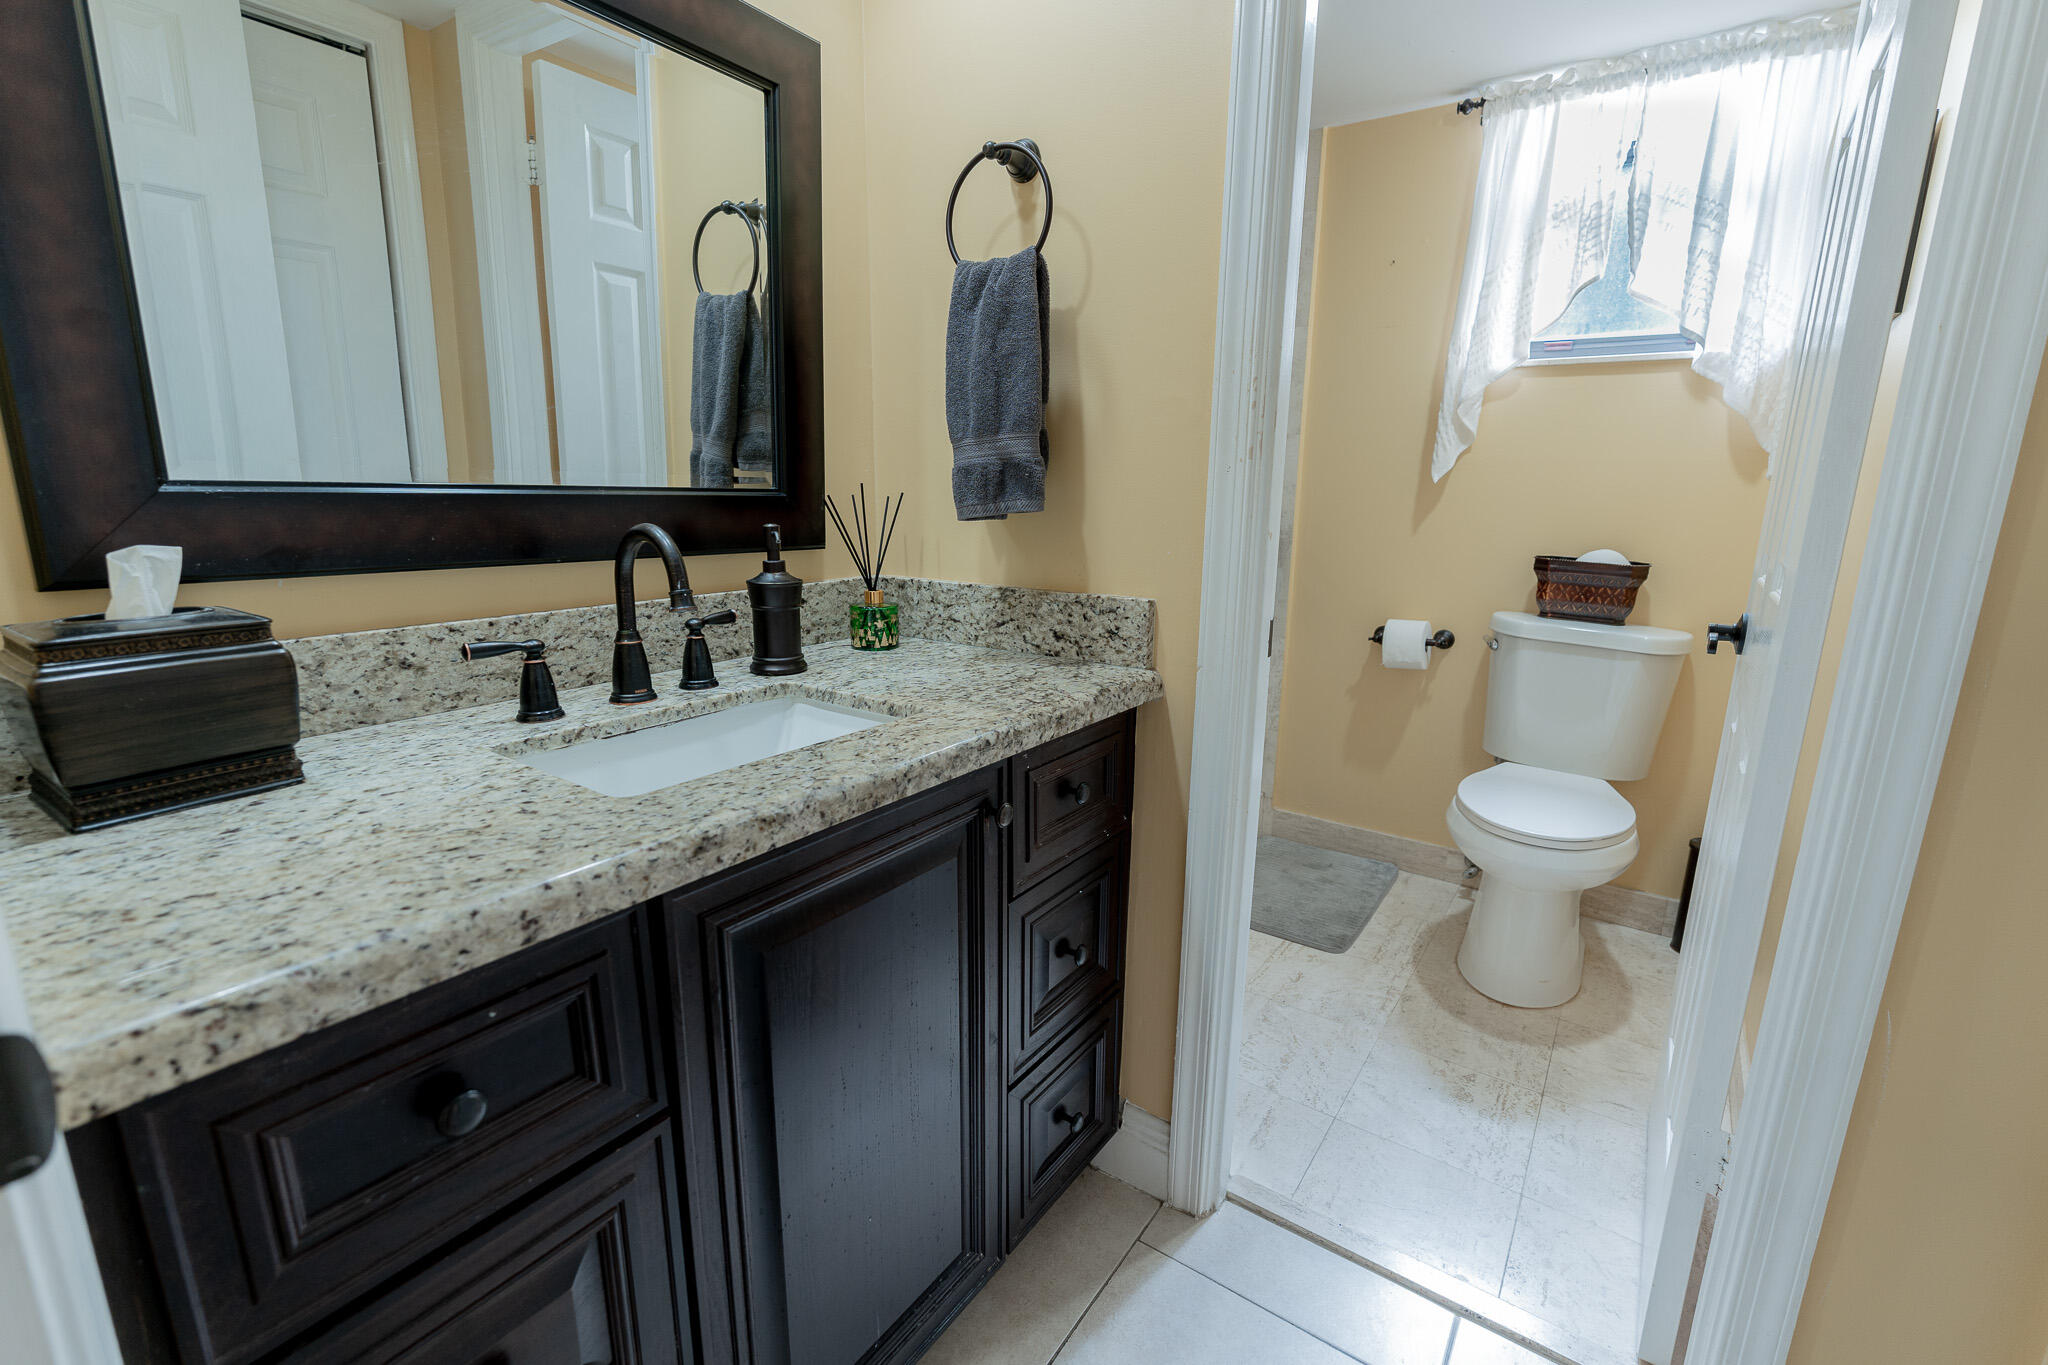
Bathroom with a granite vanity and dark wood cabinets beside a separate toilet area with a curtained window.
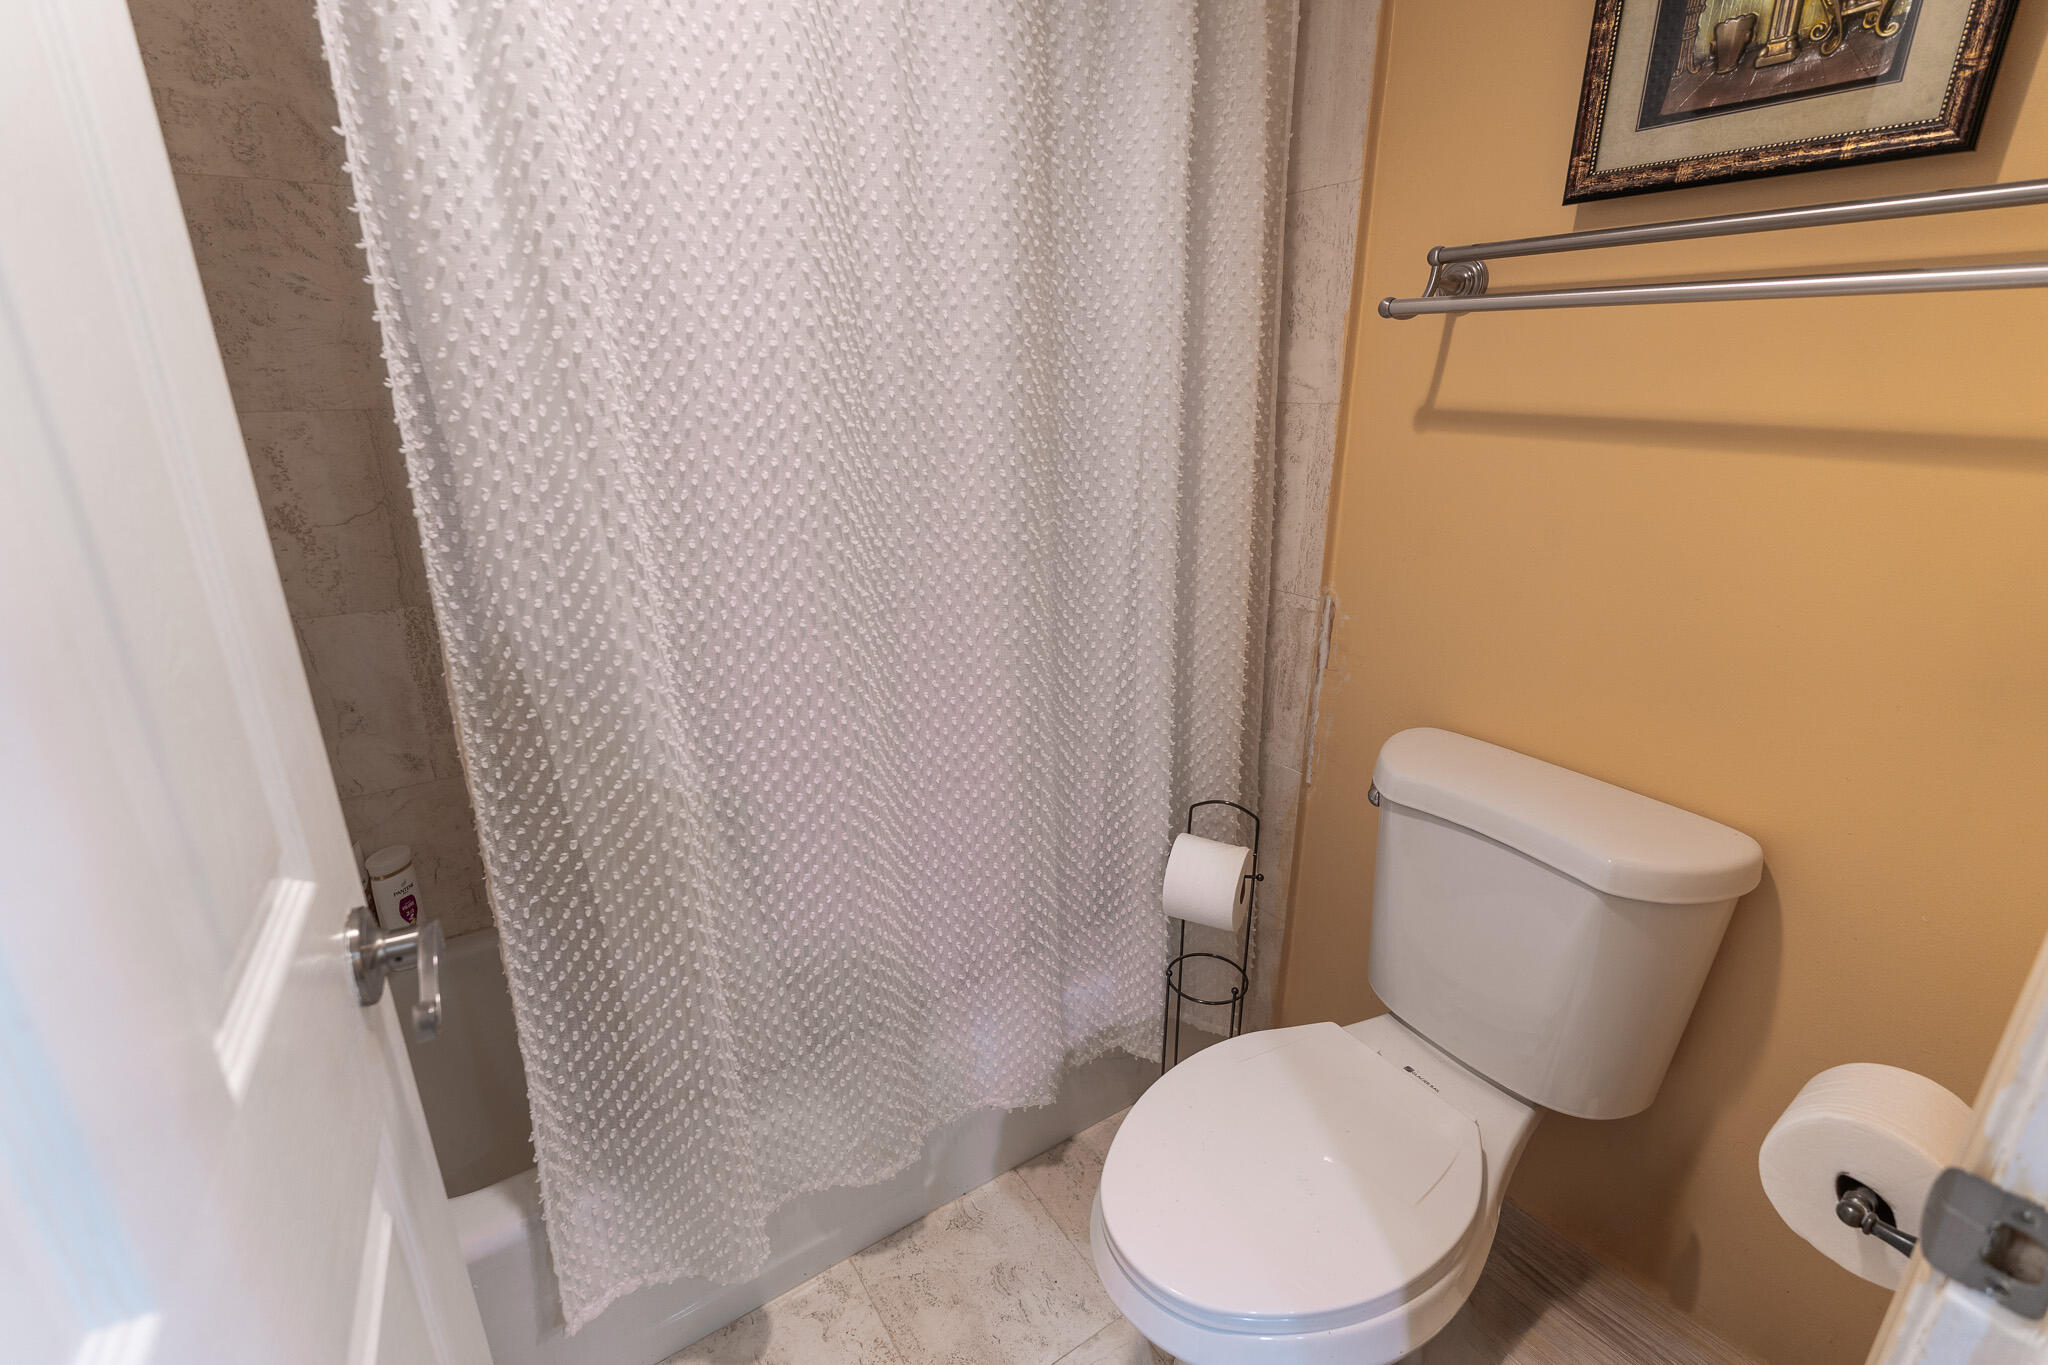
Bathroom with a textured white shower curtain, beige tile, and a white toilet.
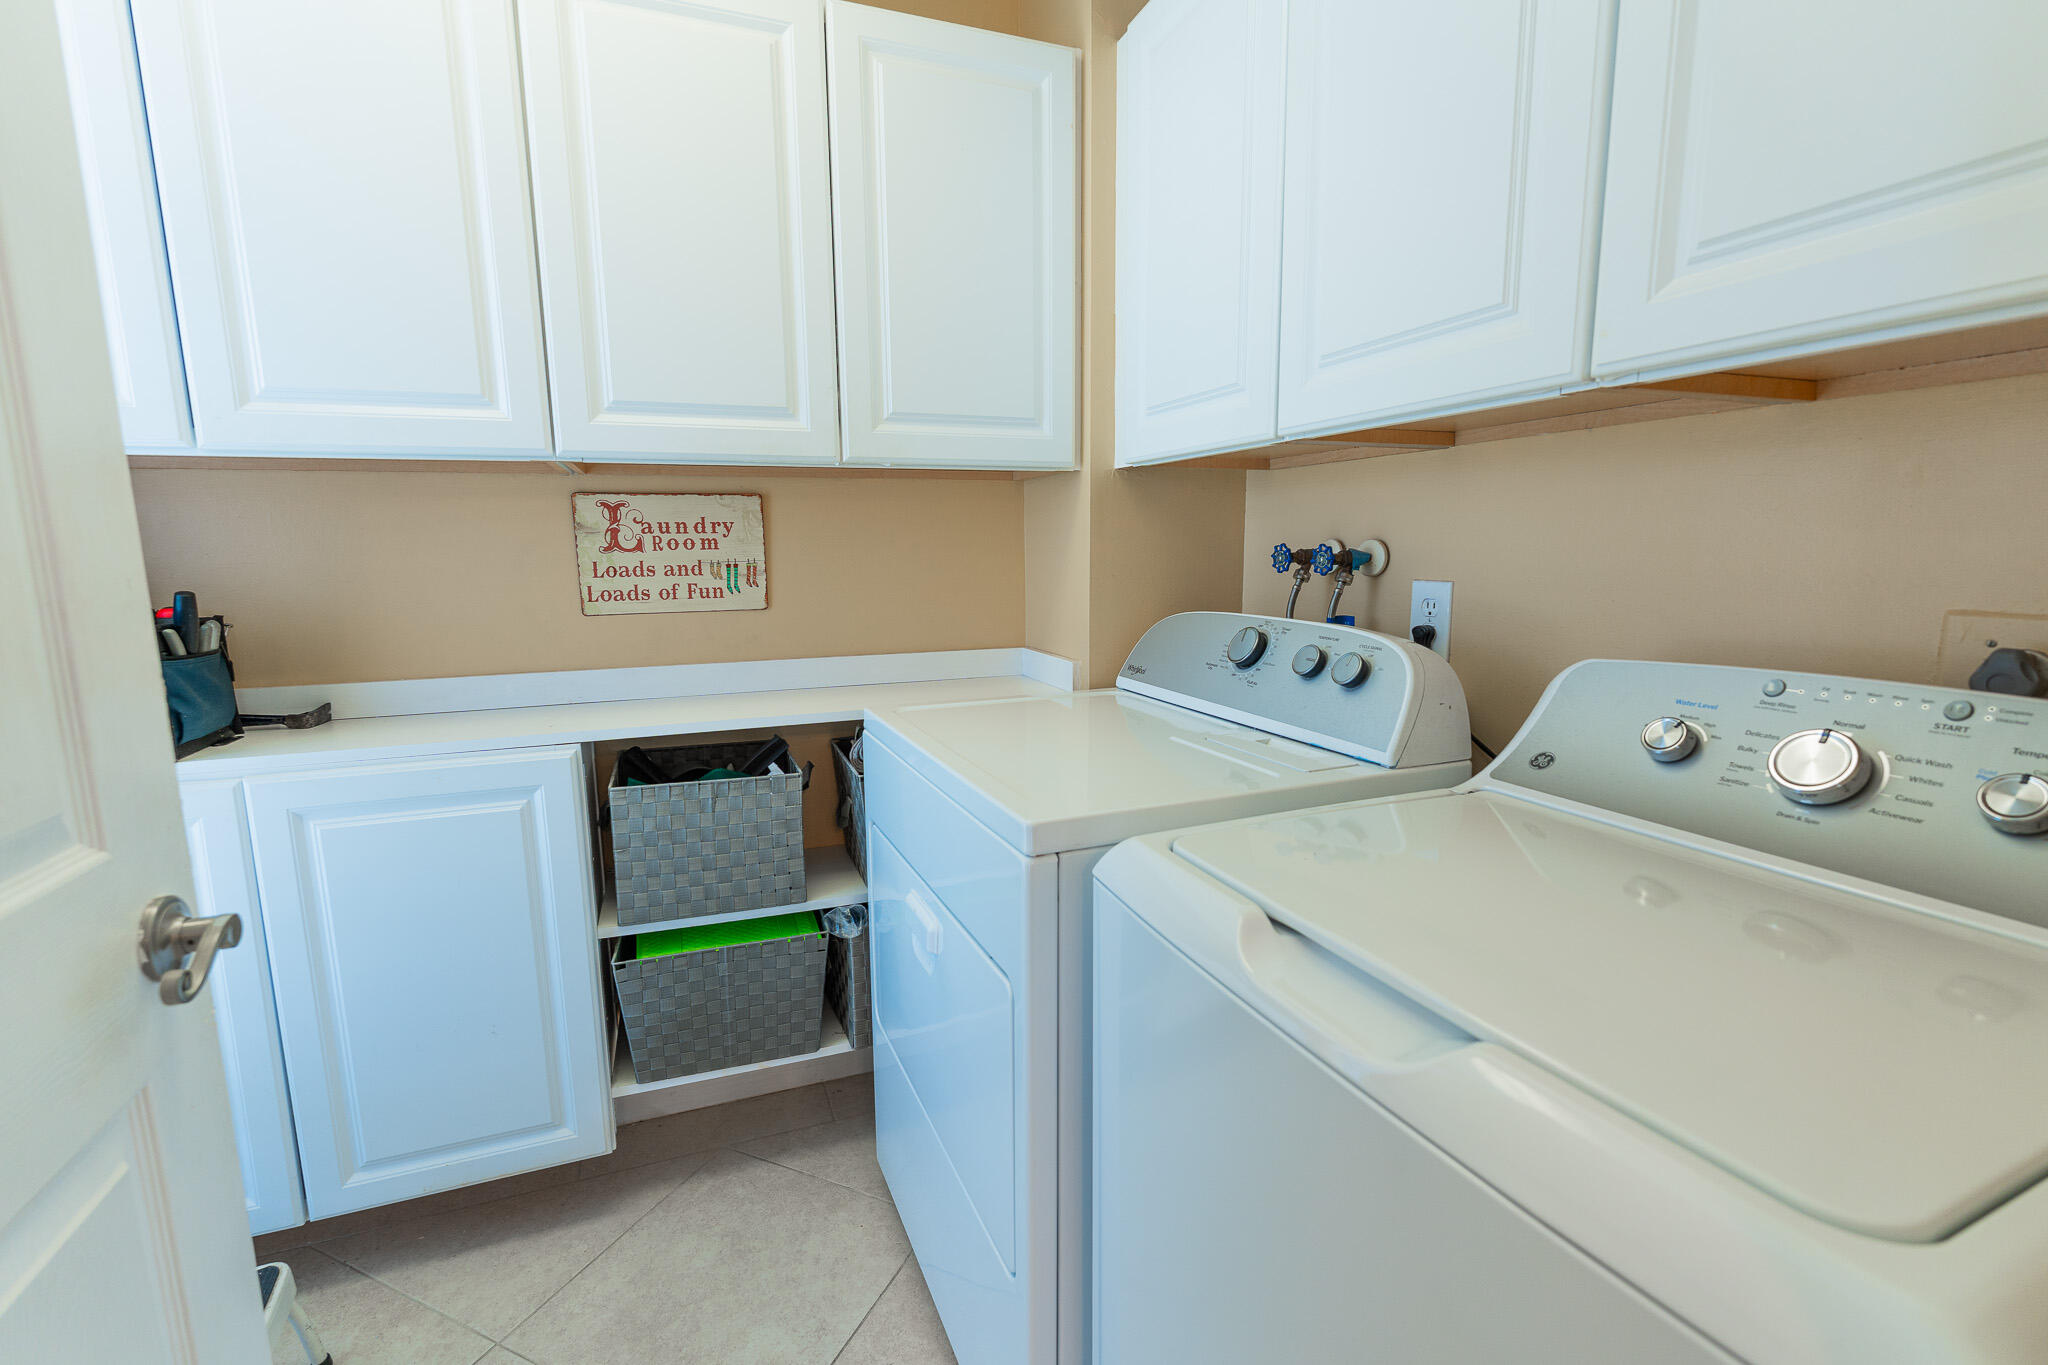
Laundry room with white cabinets, countertop storage baskets, and a washer and dryer.
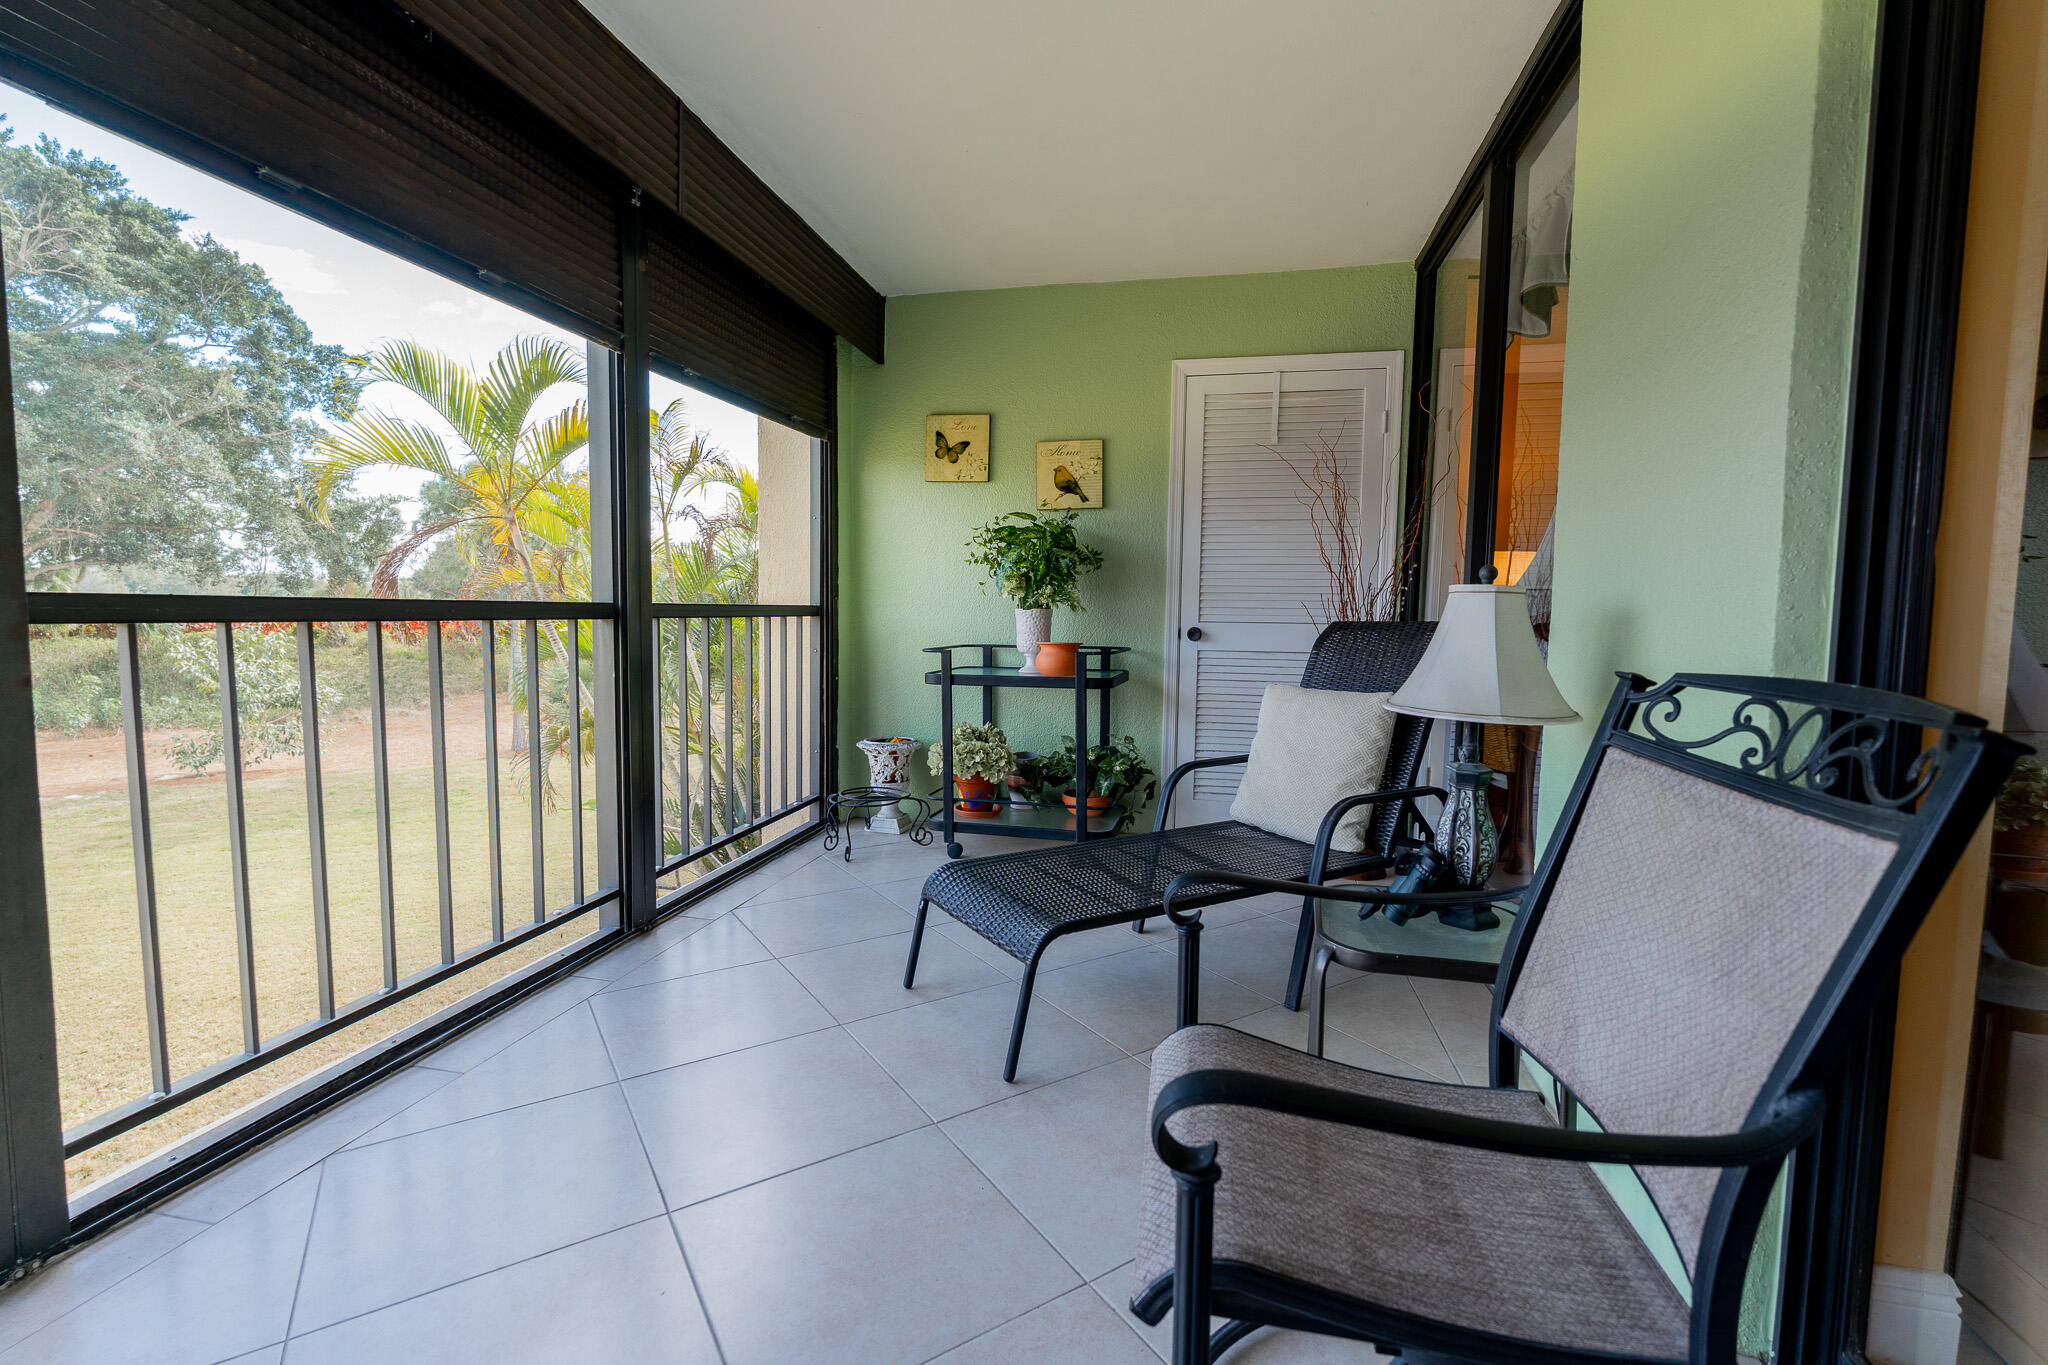
Screened balcony with black metal seating, potted plants, and a view of palms and lawn.
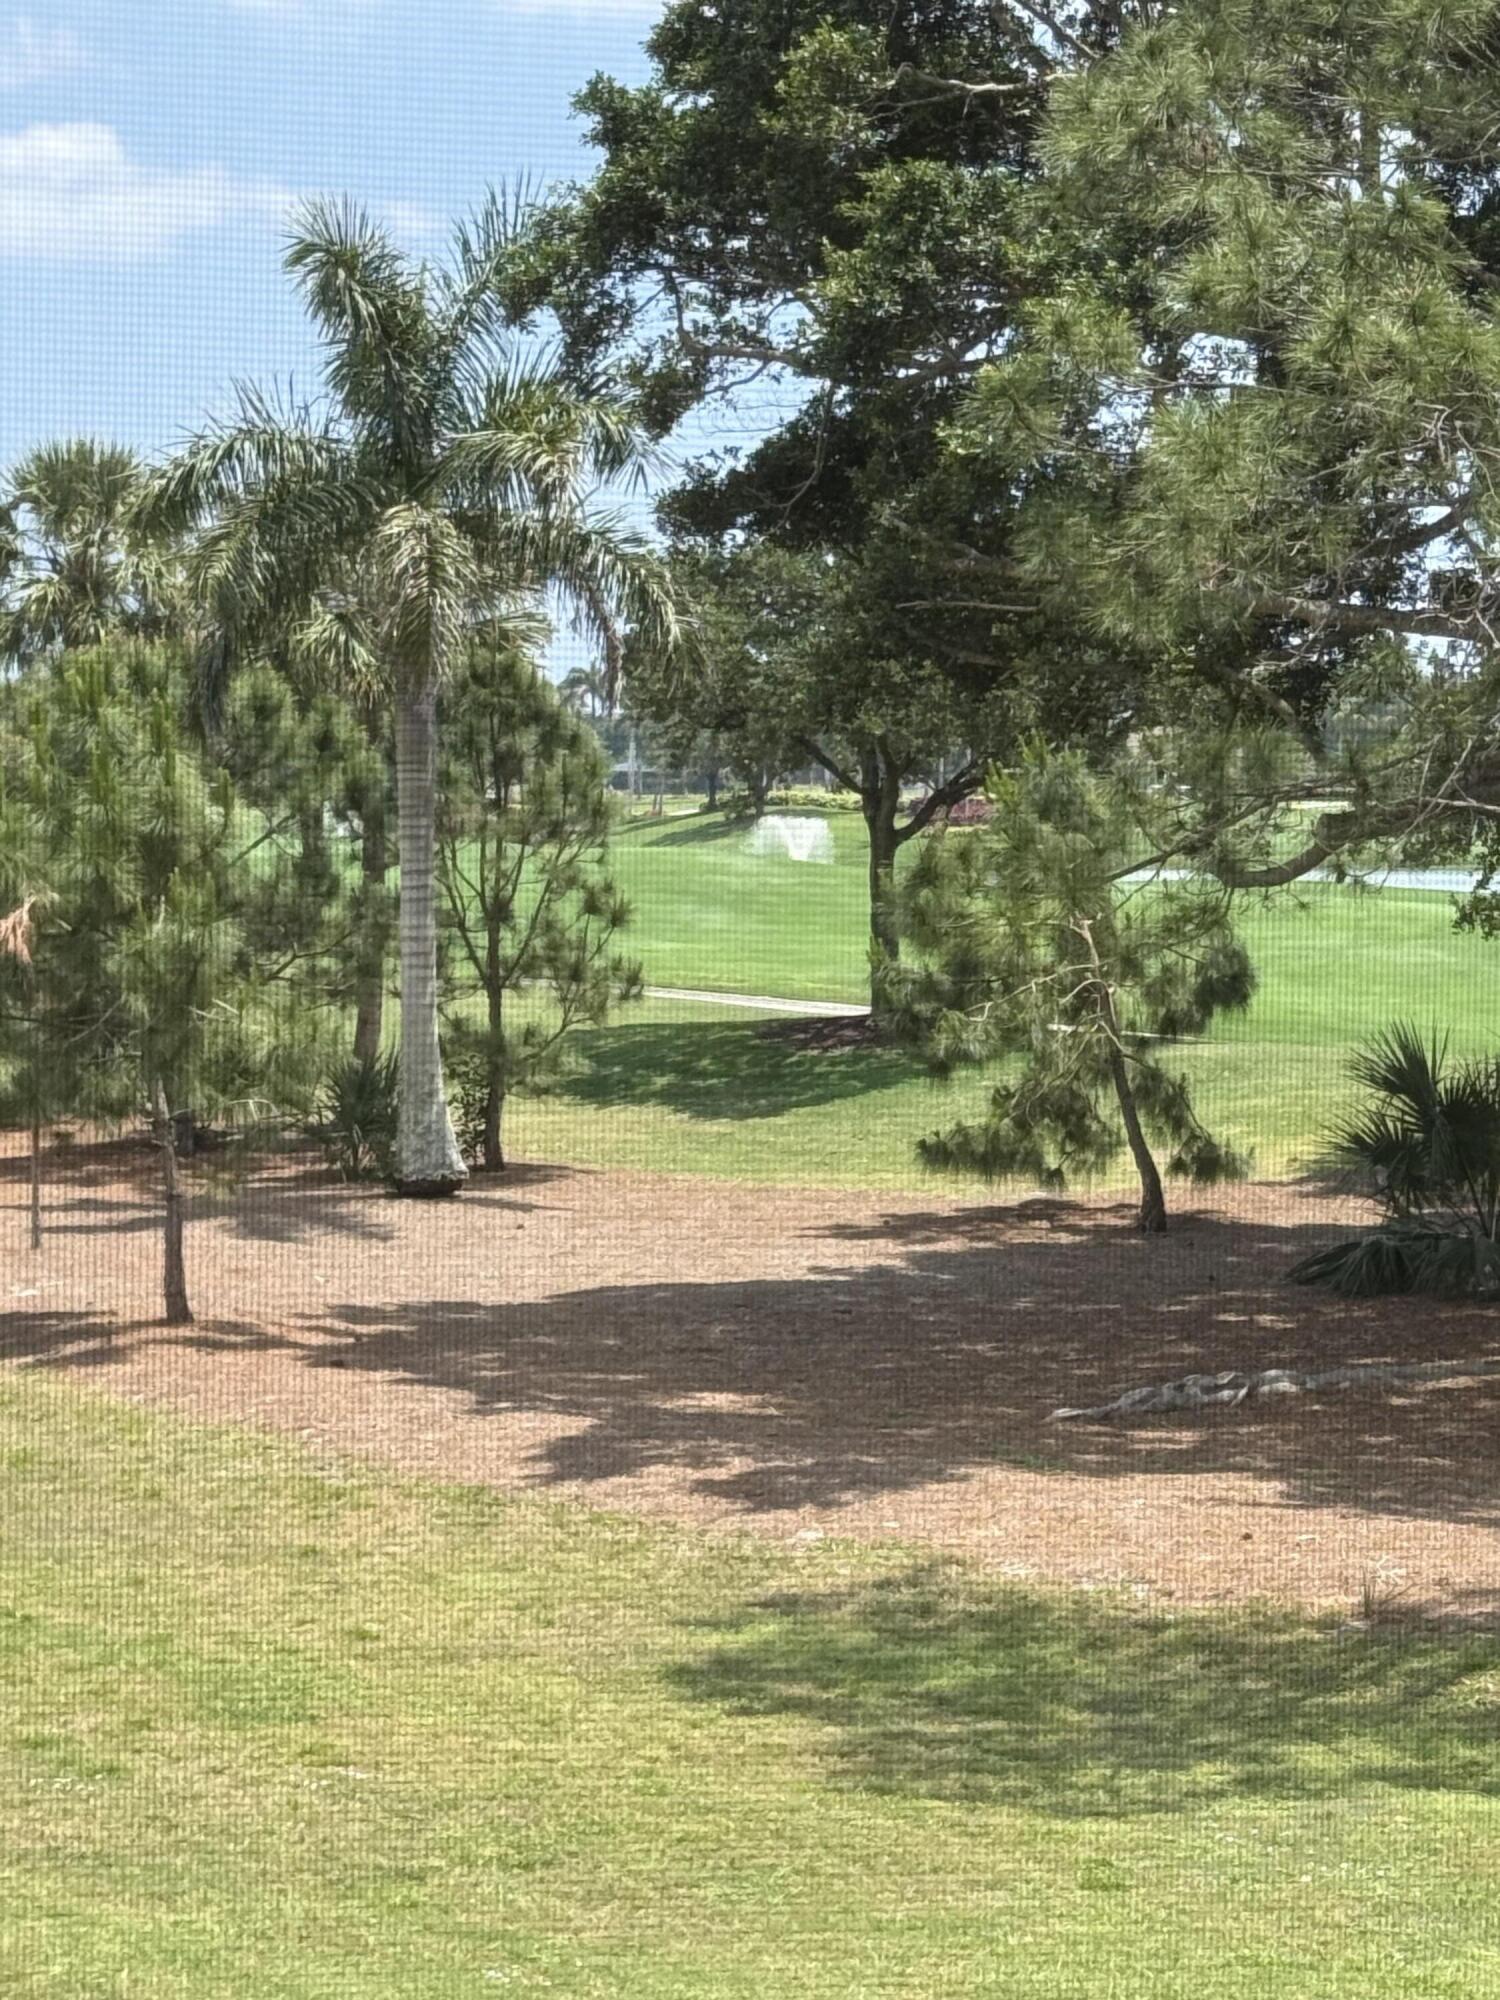
Tree-lined golf course and pond viewed through a screened window.
VIEW PHOTOS
$295,000

5390 Woodland Lakes Drive 201

3 Beds 2 Baths 1,511 Sq.Ft.

Description

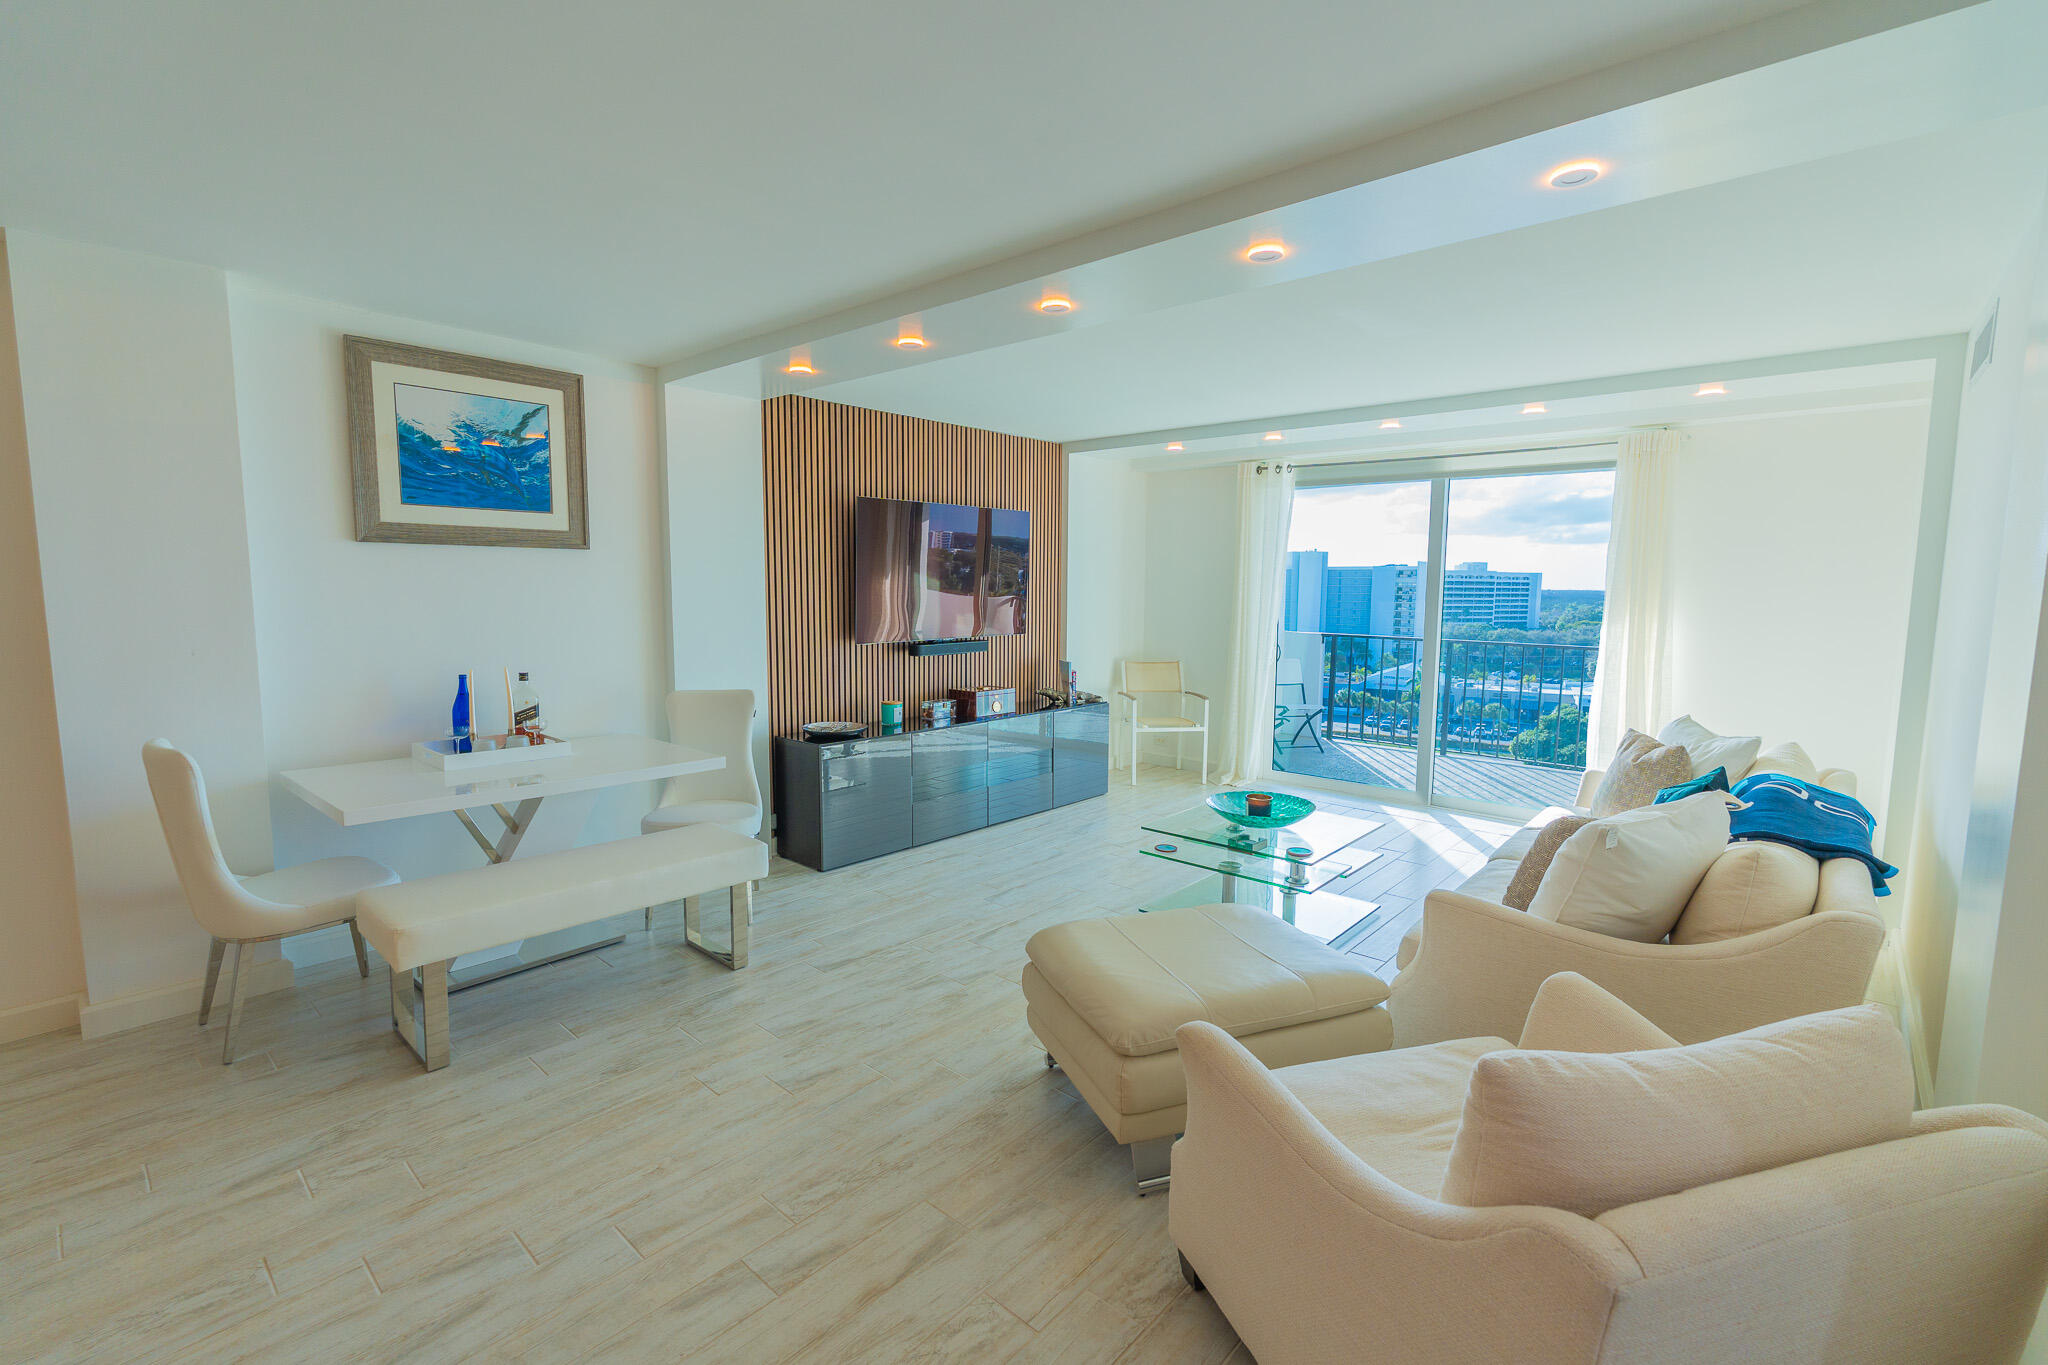
Buyer has the option to receive a credit of up to 1% of the loan amount (maximum $8,000) toward closing costs, interest rate buy-down, and prepaid expenses when financing through a preferred lender. Use of the preferred lender is optional; buyer is free to choose any lender. Credit subject to lender approval, loan program guidelines, and qualification. Speak with listing agent for details.Elegant 3-bedroom, 2-bath residence located on the second floor of a four-story building in the sought-after Woodland Lakes community. Privately positioned at the rear of the property, this refined home offers tranquil golf course views overlooking BallenIsles. The thoughtfully designed split floor plan provides both comfort and privacy, with generous living spaces filled with natural light. Elegant 3-bedroom, 2-bath residence located on the second floor of a four-story building in the sought-after Woodland Lakes community. Privately positioned at the rear of the property, this refined home offers tranquil golf course views overlooking BallenIsles. The thoughtfully designed split floor plan provides both comfort and privacy, with generous living spaces filled with natural light. Serene vistas from the main living areas and primary suite create a peaceful retreat. Ideally located near world-class golf, dining, shopping, and major roadways, offering the perfect balance of luxury, privacy, and convenience for year-round or seasonal living.

Share Property

Location

5390 Woodland Lakes Drive 201, Palm Beach Gardens, FL 33418

Status

For Sale
George Richetelli

George Richetelli

TITLE

Broker Associate | Real Estate Advisor

Property Amenities

Interior
Appliances Dryer, Dishwasher, Electric Range, Electric Water Heater, Disposal, Microwave, Refrigerator, Water Heater, Washer
Flooring Ceramic Tile
Total Bedrooms: 3
Full Bathrooms: 2
Other Interior Features Dual Sinks, Entrance Foyer, Storage, Separate Shower, Bar
Area & Lot
Total area 1,695 Sq.Ft.
Living area 1,511 Sq.Ft.
MLS® ID R11161896
Year Built 1978
High School Palm Beach Gardens
Middle School Watson B. Duncan
Elementary School Timber Trace
Water Frontage None
View Description Golf Course,Garden
Type Condo
Status For Sale
Exterior
Stories 4
Pool Association
Air conditioning Central Air, Ceiling Fan(s), Electric
Heat type Central, Electric
Water Source Public
Garage Space 1.0
Security Features Smoke Detector(s)
Sewer Public Sewer
Parking Covered, Carport, Detached Carport, Garage
Utilities Cable Available, Sewer Available, Water Available
Finance
Sales Price $295,000
HOA Fees $1,047 monthly
Real Estate Tax $2,832 yearly
Aerial view of a condominium complex with a pool beside a golf course and lake.

360 Virtual Tour

Take a tour of this property
Aerial view of a condominium complex with a pool beside a golf course and lake.

Schedule a Showing

I would love to show you this beautiful property. Please select your preferred date and time below, and I’ll be in touch shortly to confirm your appointment.

Schedule a Showing

I would love to show you this beautiful property. Please select your preferred date and time below, and I’ll be in touch shortly to confirm your appointment.

Thank you for your interest in 5390 Woodland Lakes Drive 201, Palm Beach Gardens, FL 33418. We are reviewing your request and will be in touch shortly!

Mortgage Calculator

Estimate your monthly mortgage payment, including the principal and interest, property taxes, and HOA. Adjust the values to generate a more accurate rate.

All estimates are provided for informational purposes only. Actual amounts may vary.
$0,000 Your Payment 20 15 65
$0,000 Your Payment

Featured Properties

Palm Beach Gardens

26.8396° N, 80.1019° W

Grounded in Connection

Real estate done with purpose—rooted in experience, empathy, and authentic connection. Every client is treated like a neighbor, with thoughtful guidance and local insight shaping every step toward home.