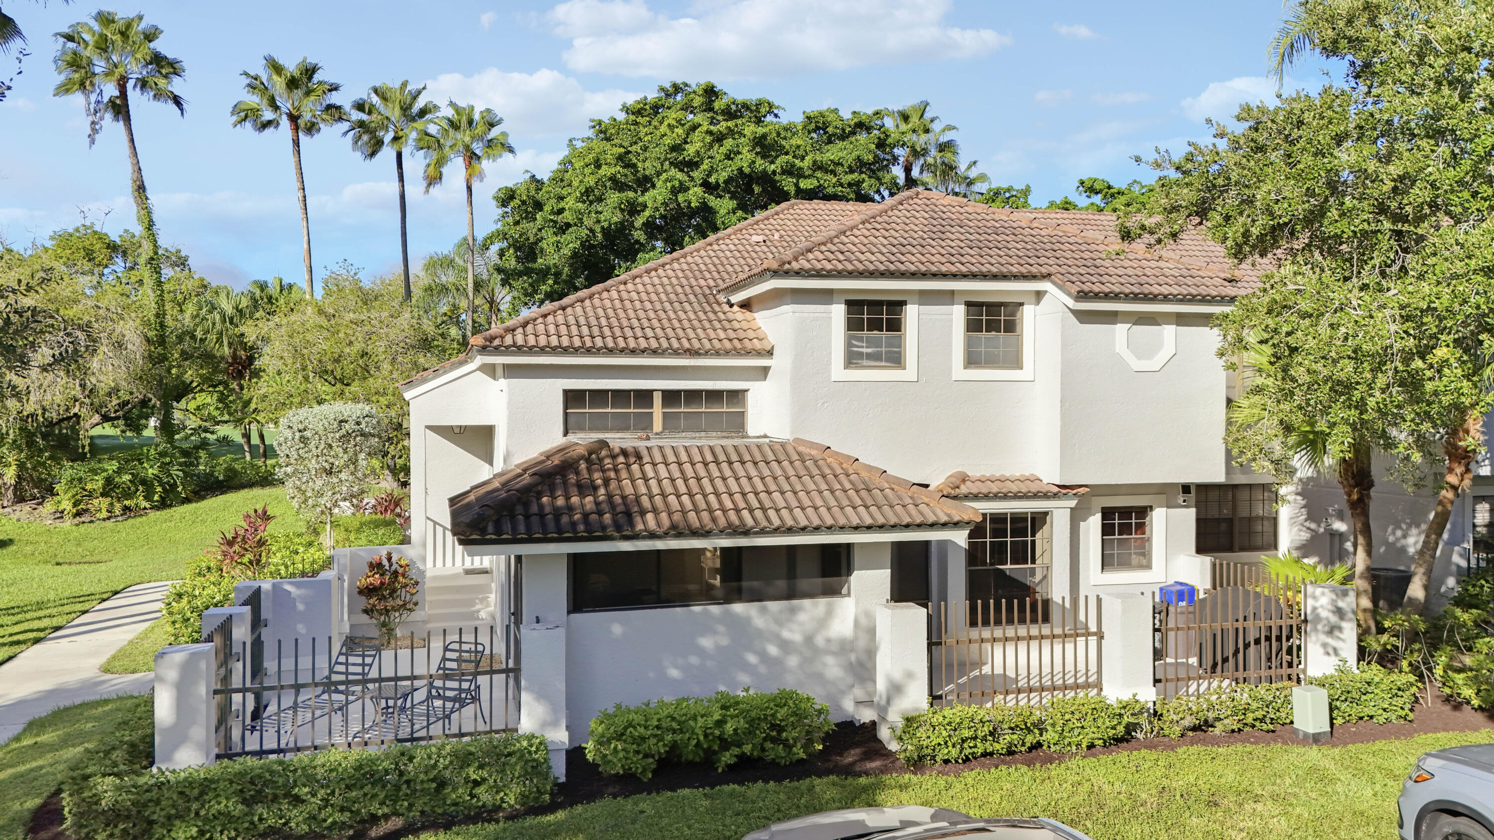
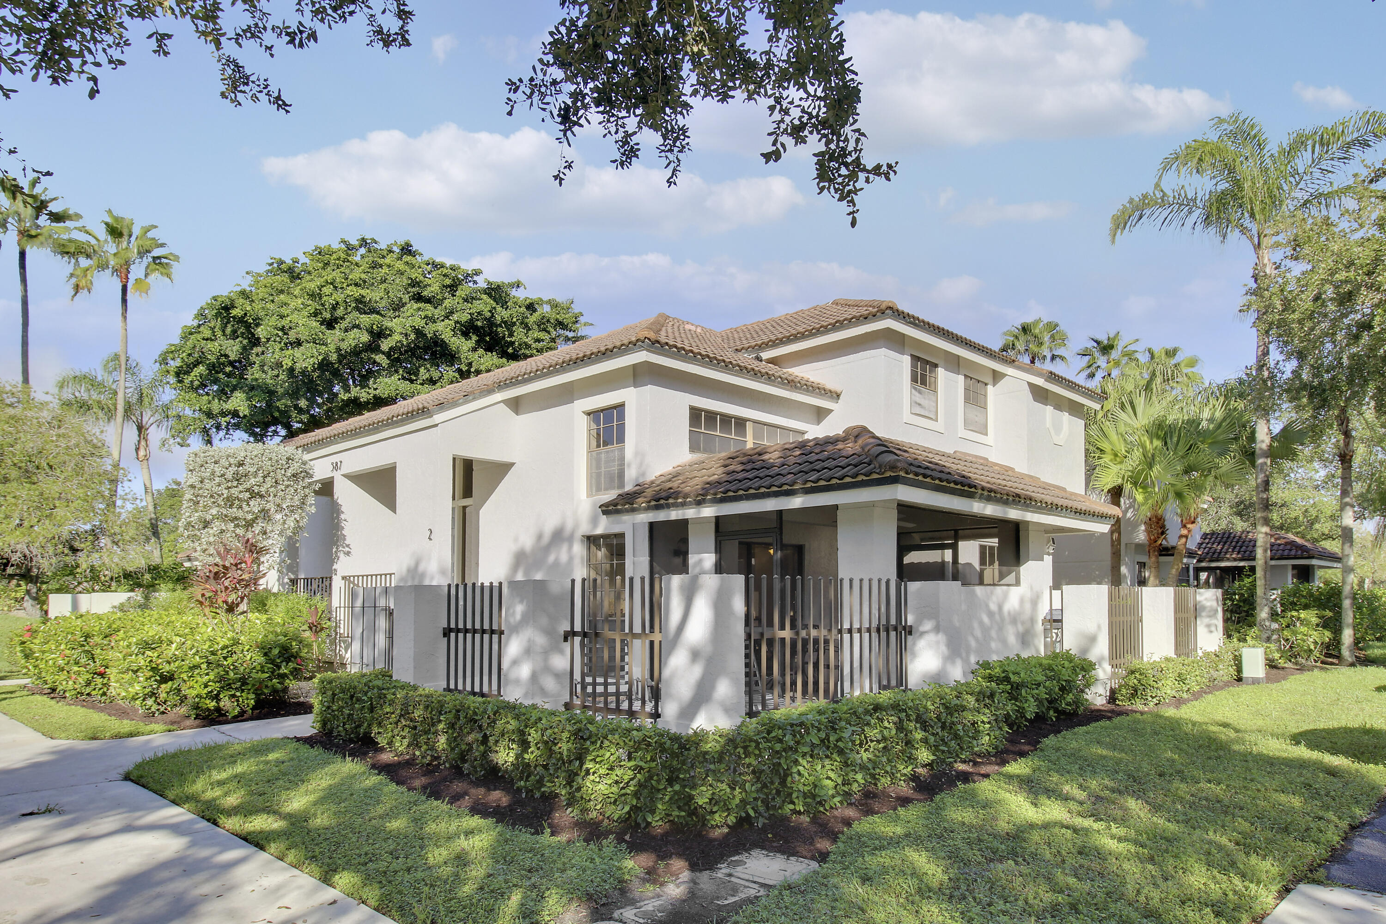
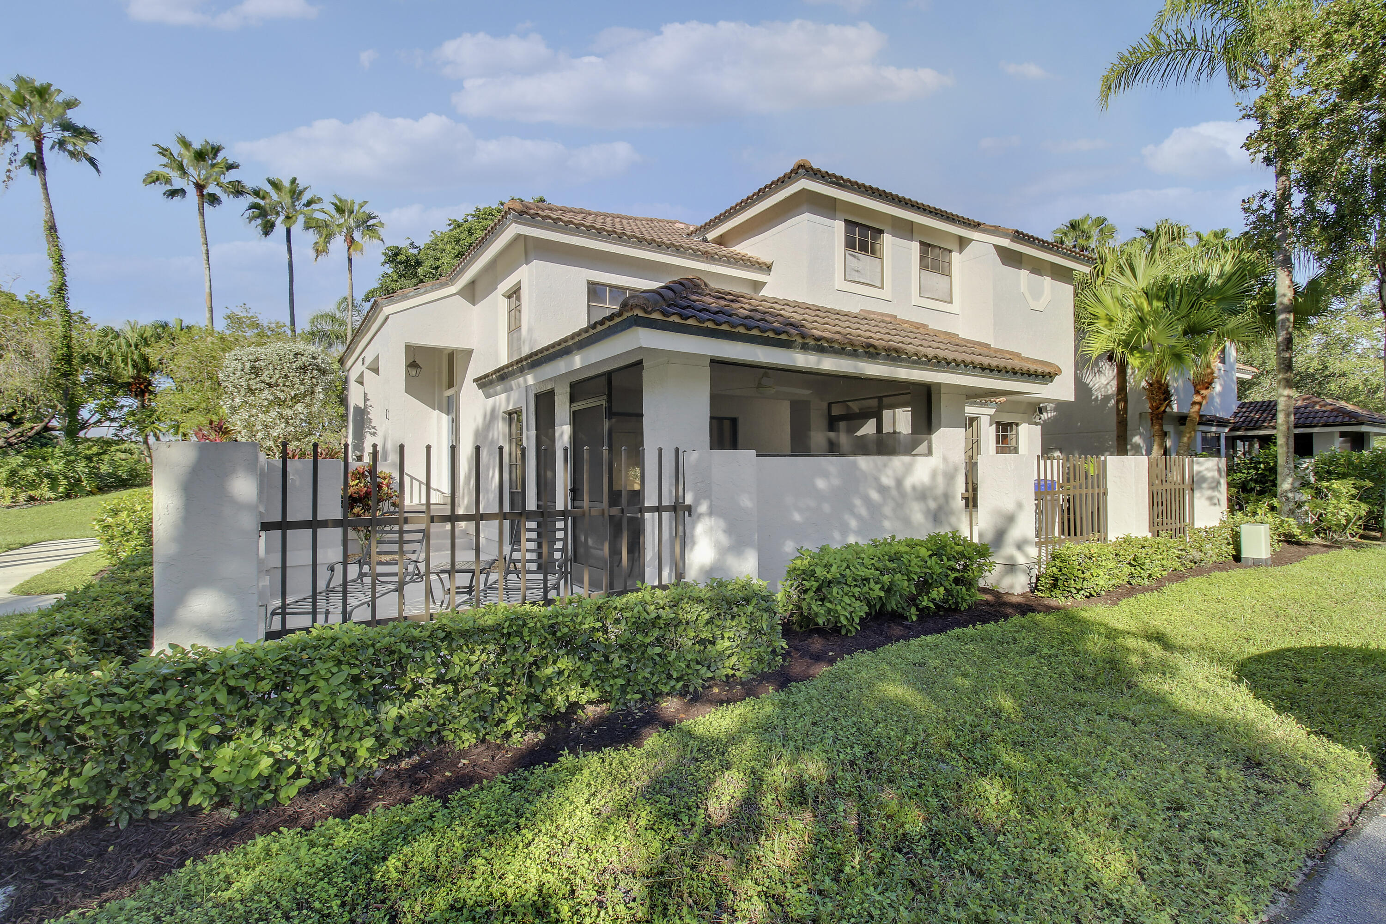
Two-story stucco home with a terracotta tile roof, screened patio, and fenced courtyard.
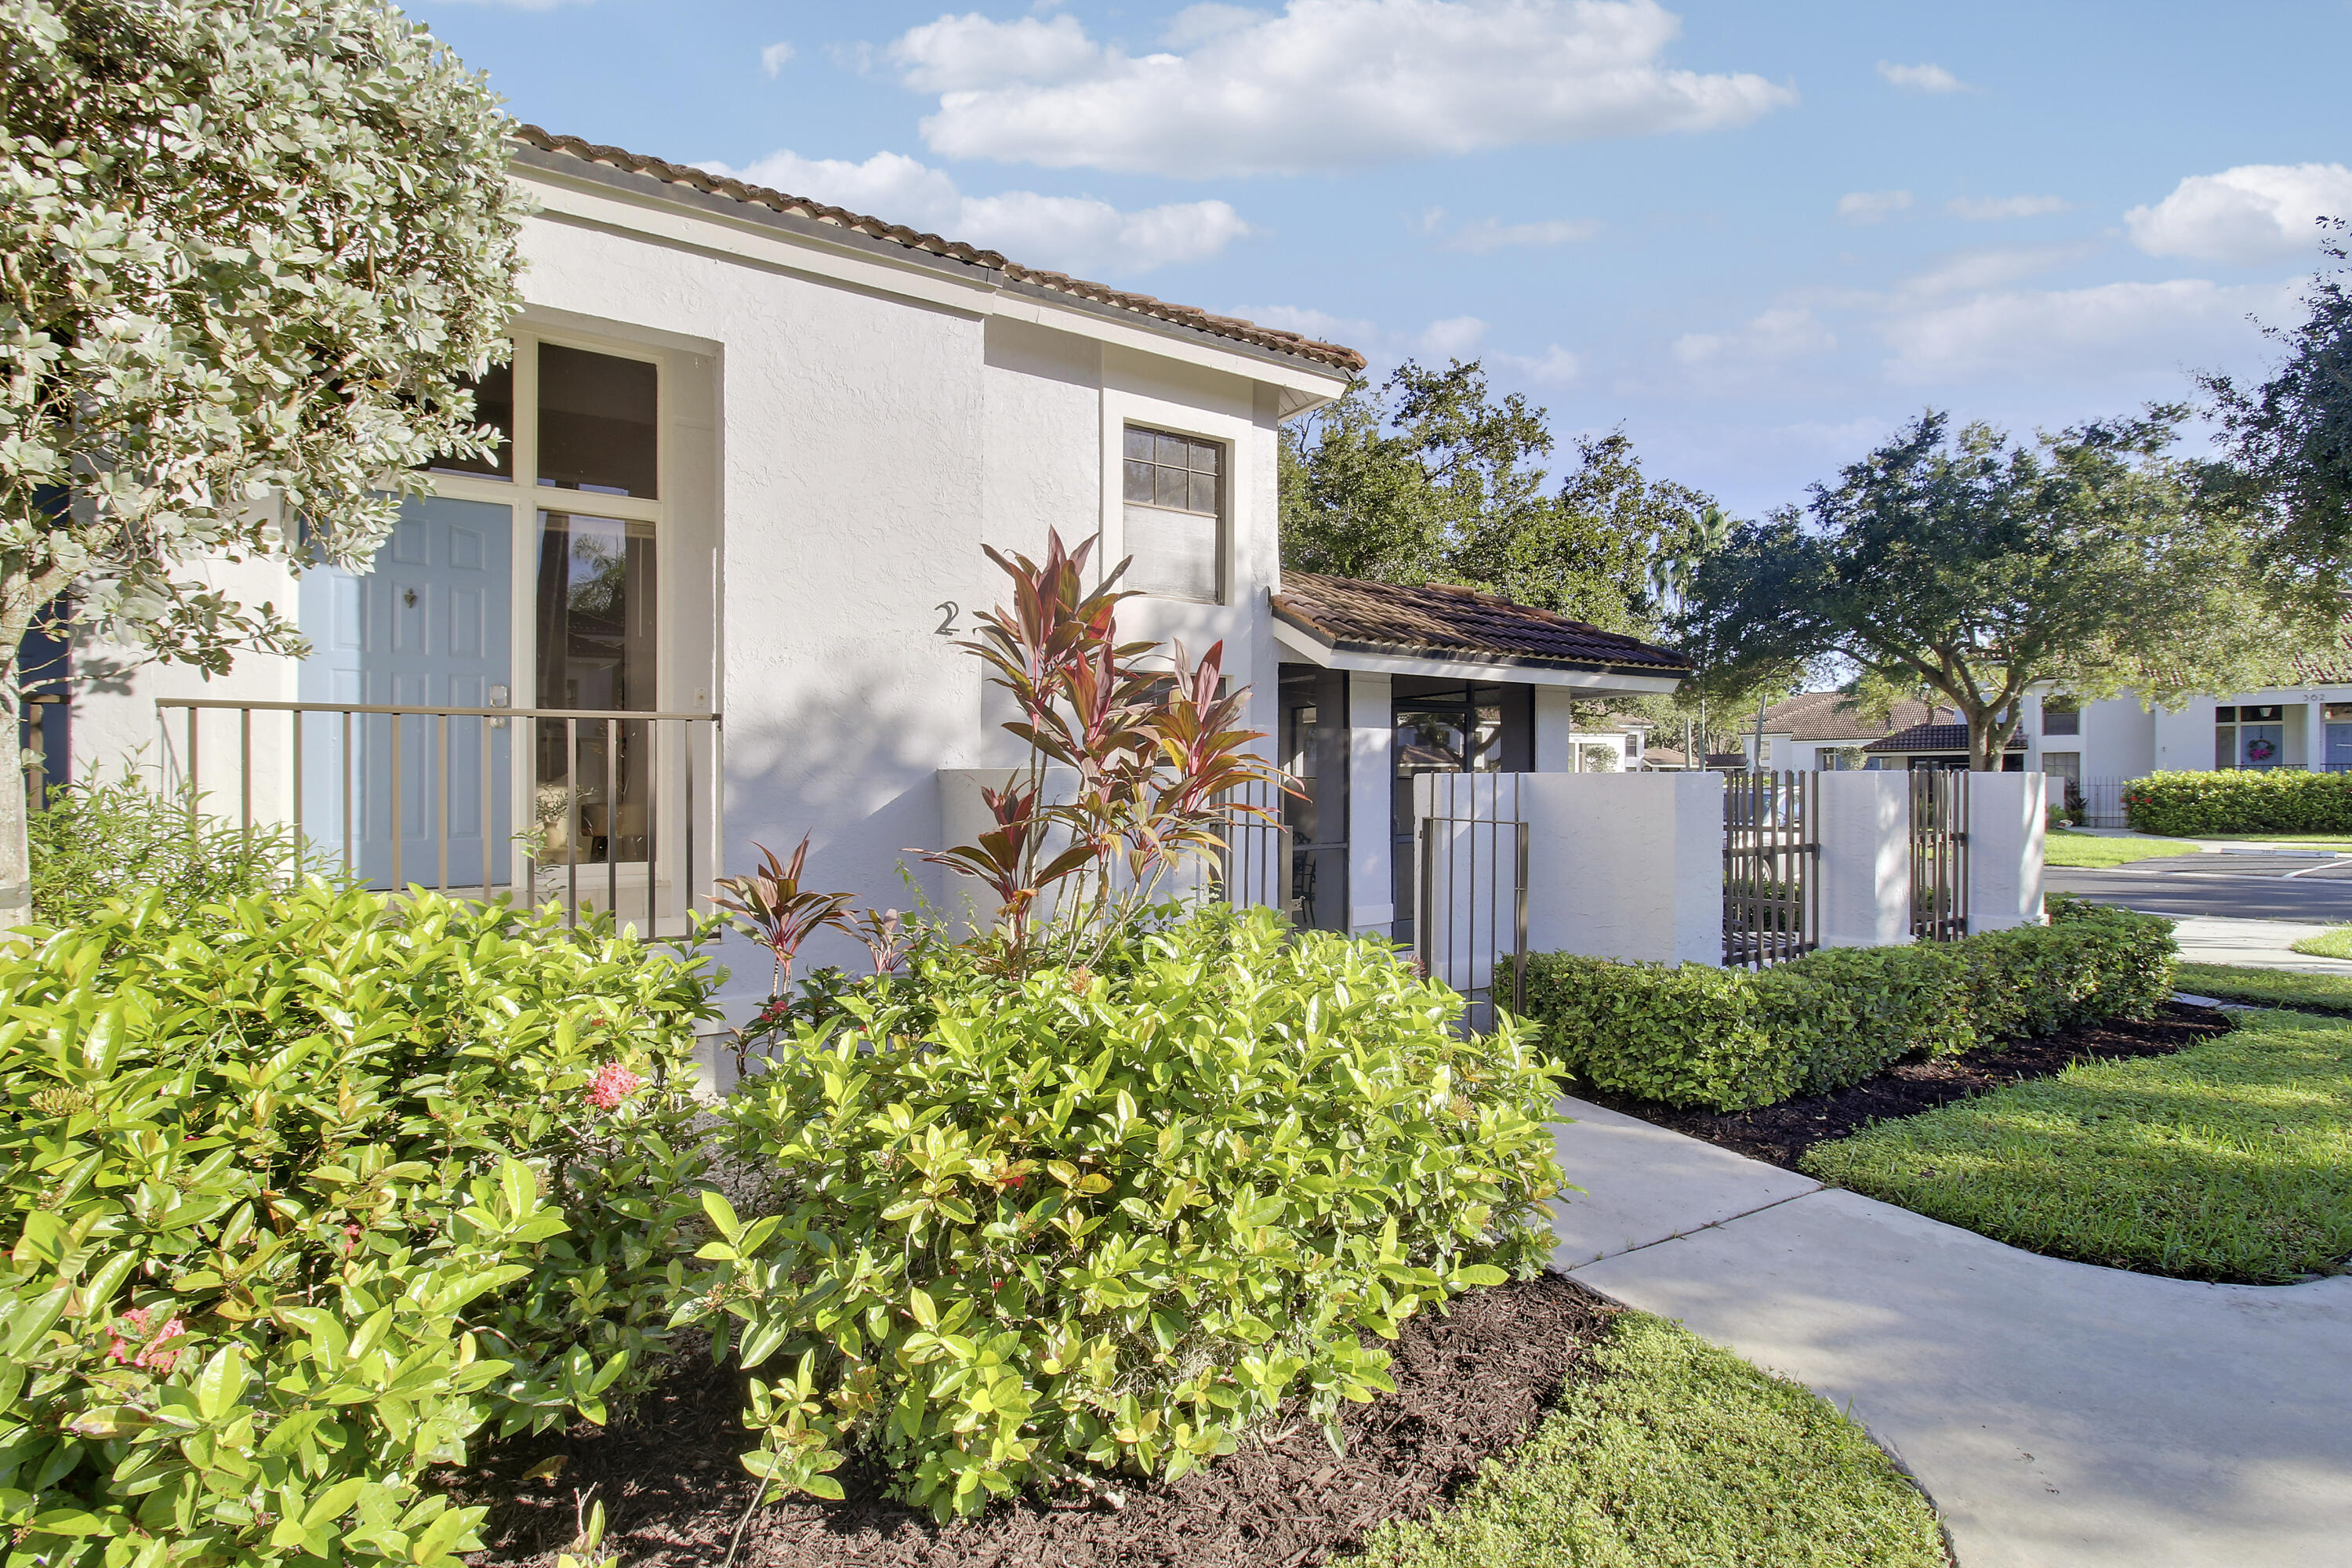
White stucco home marked 2, with a blue front door and landscaped entrance.
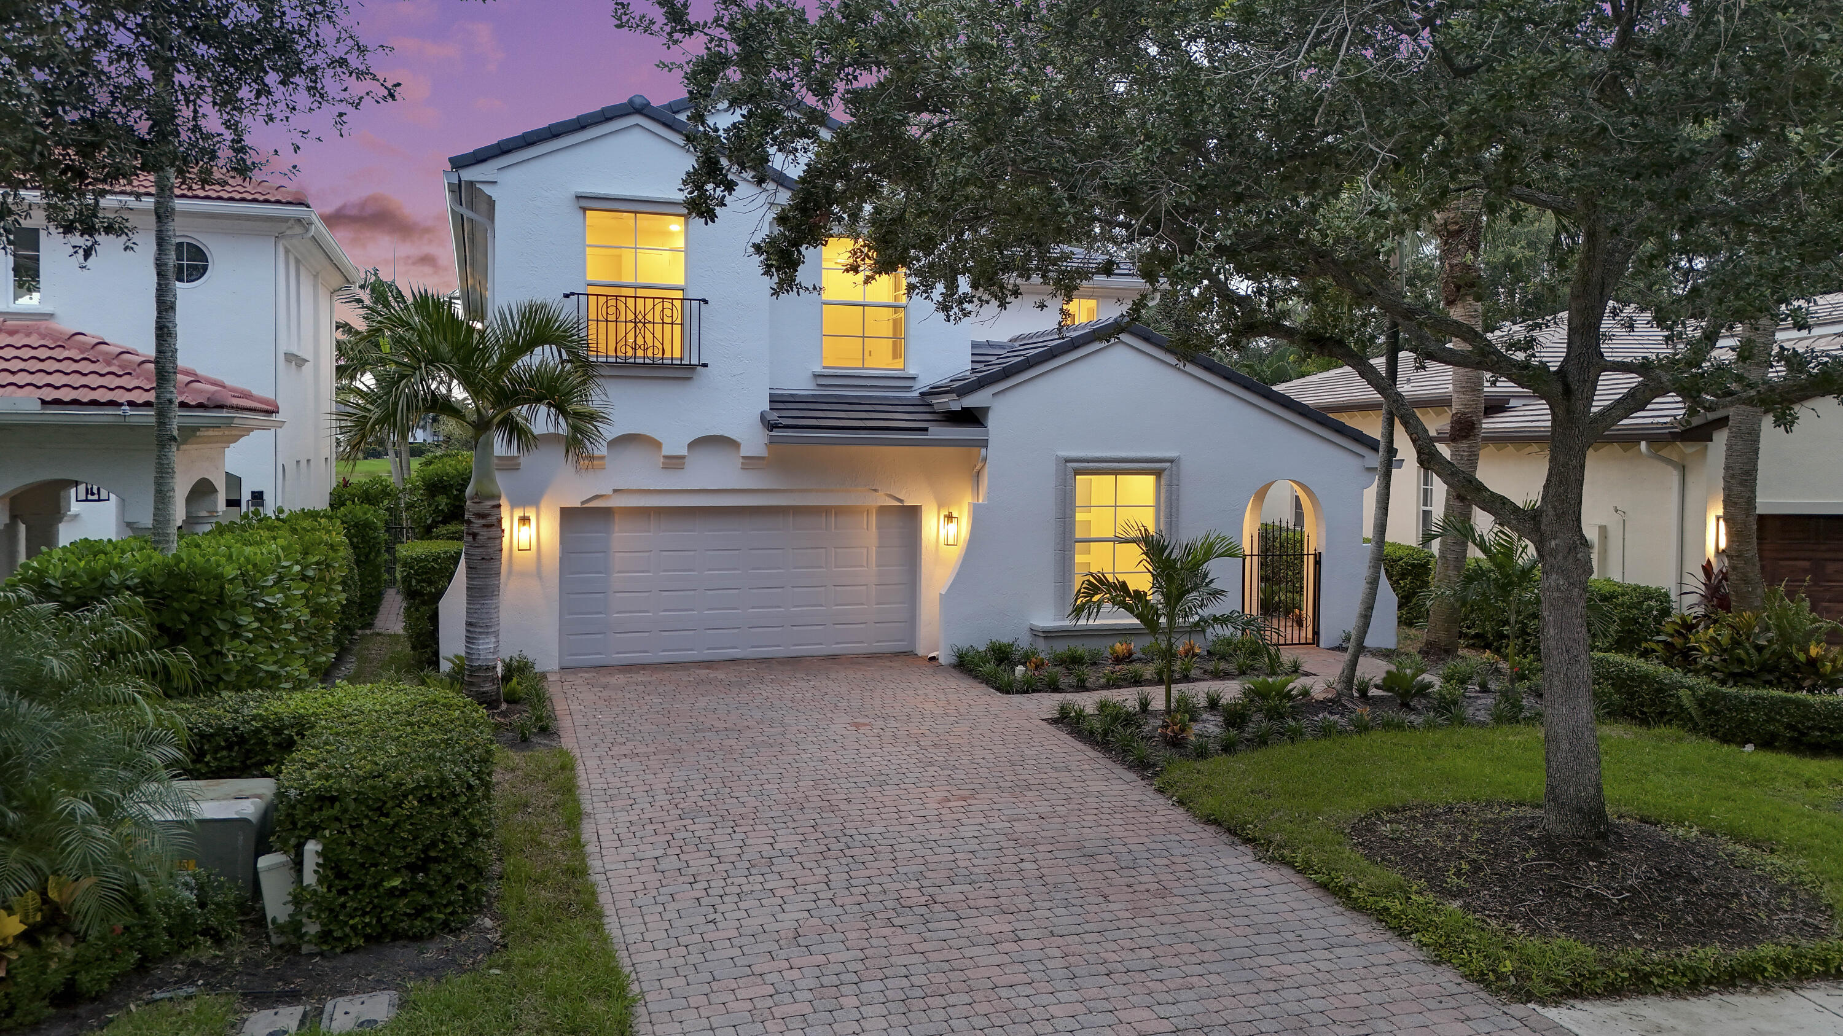
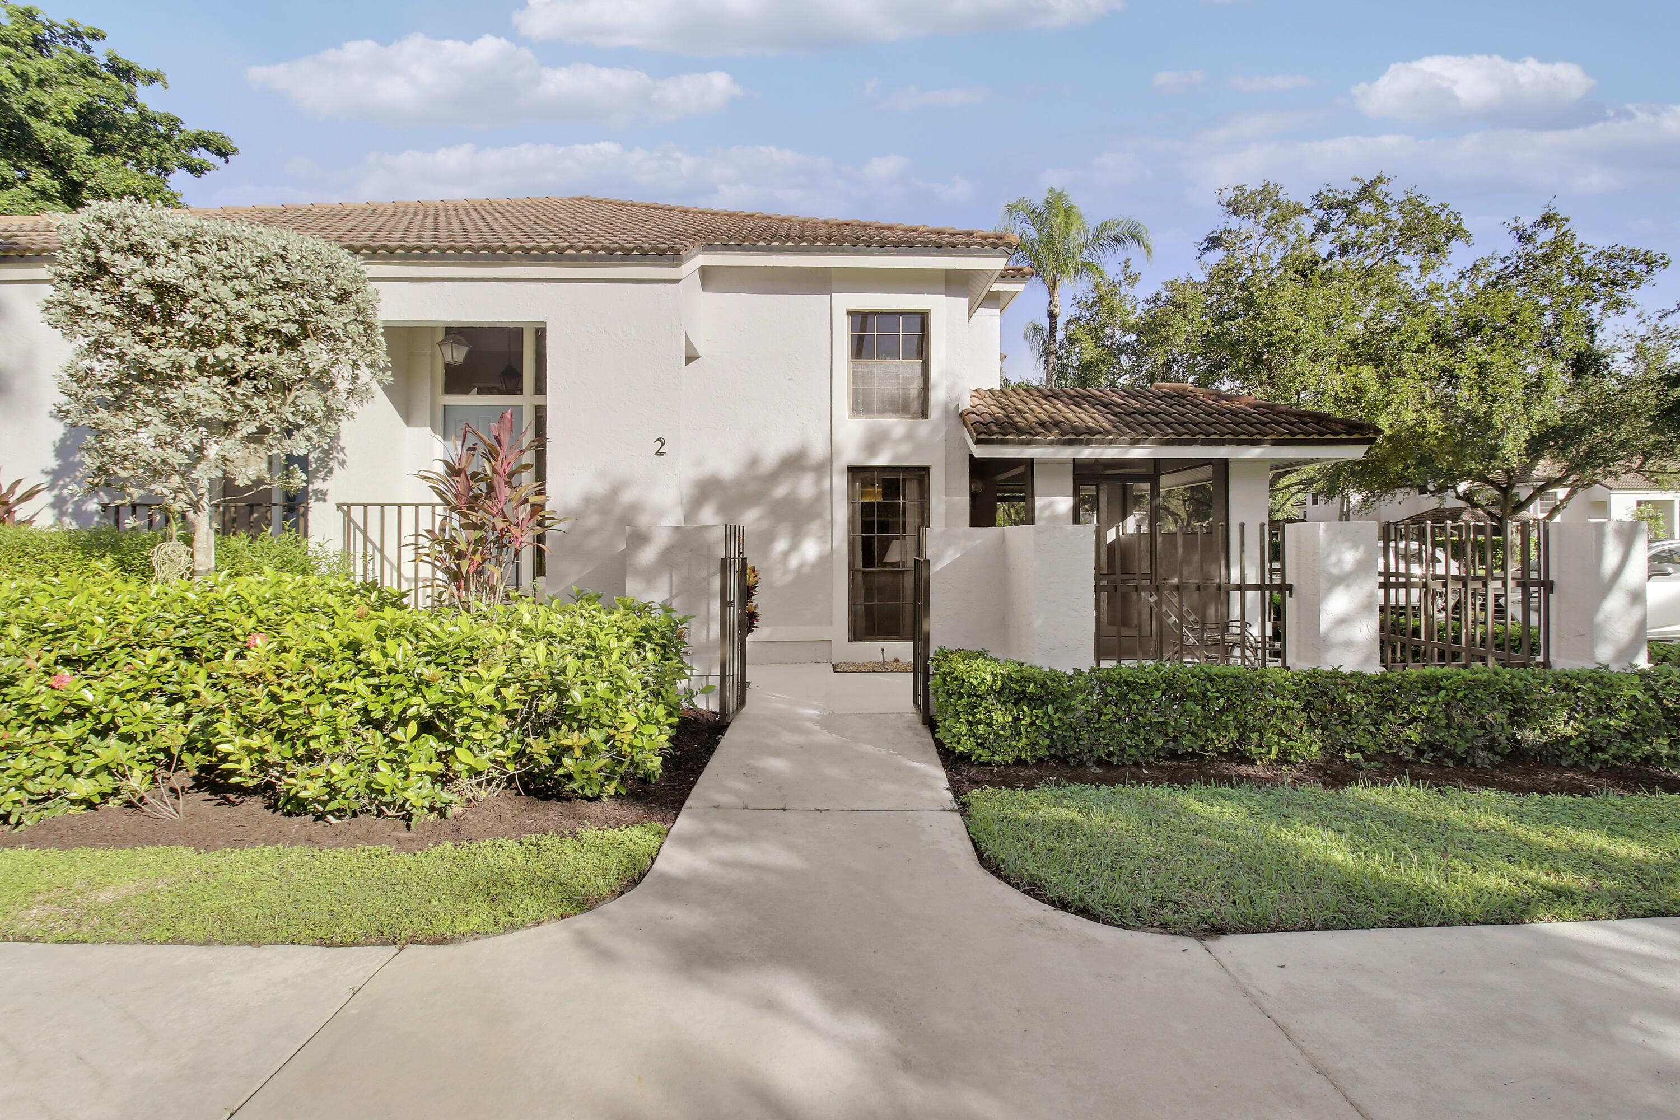
Two-story residence with a tile roof, landscaped entry walkway, and gated covered patio.
Two-story home with a covered, fenced patio, tan tile roof, and tropical landscaping.
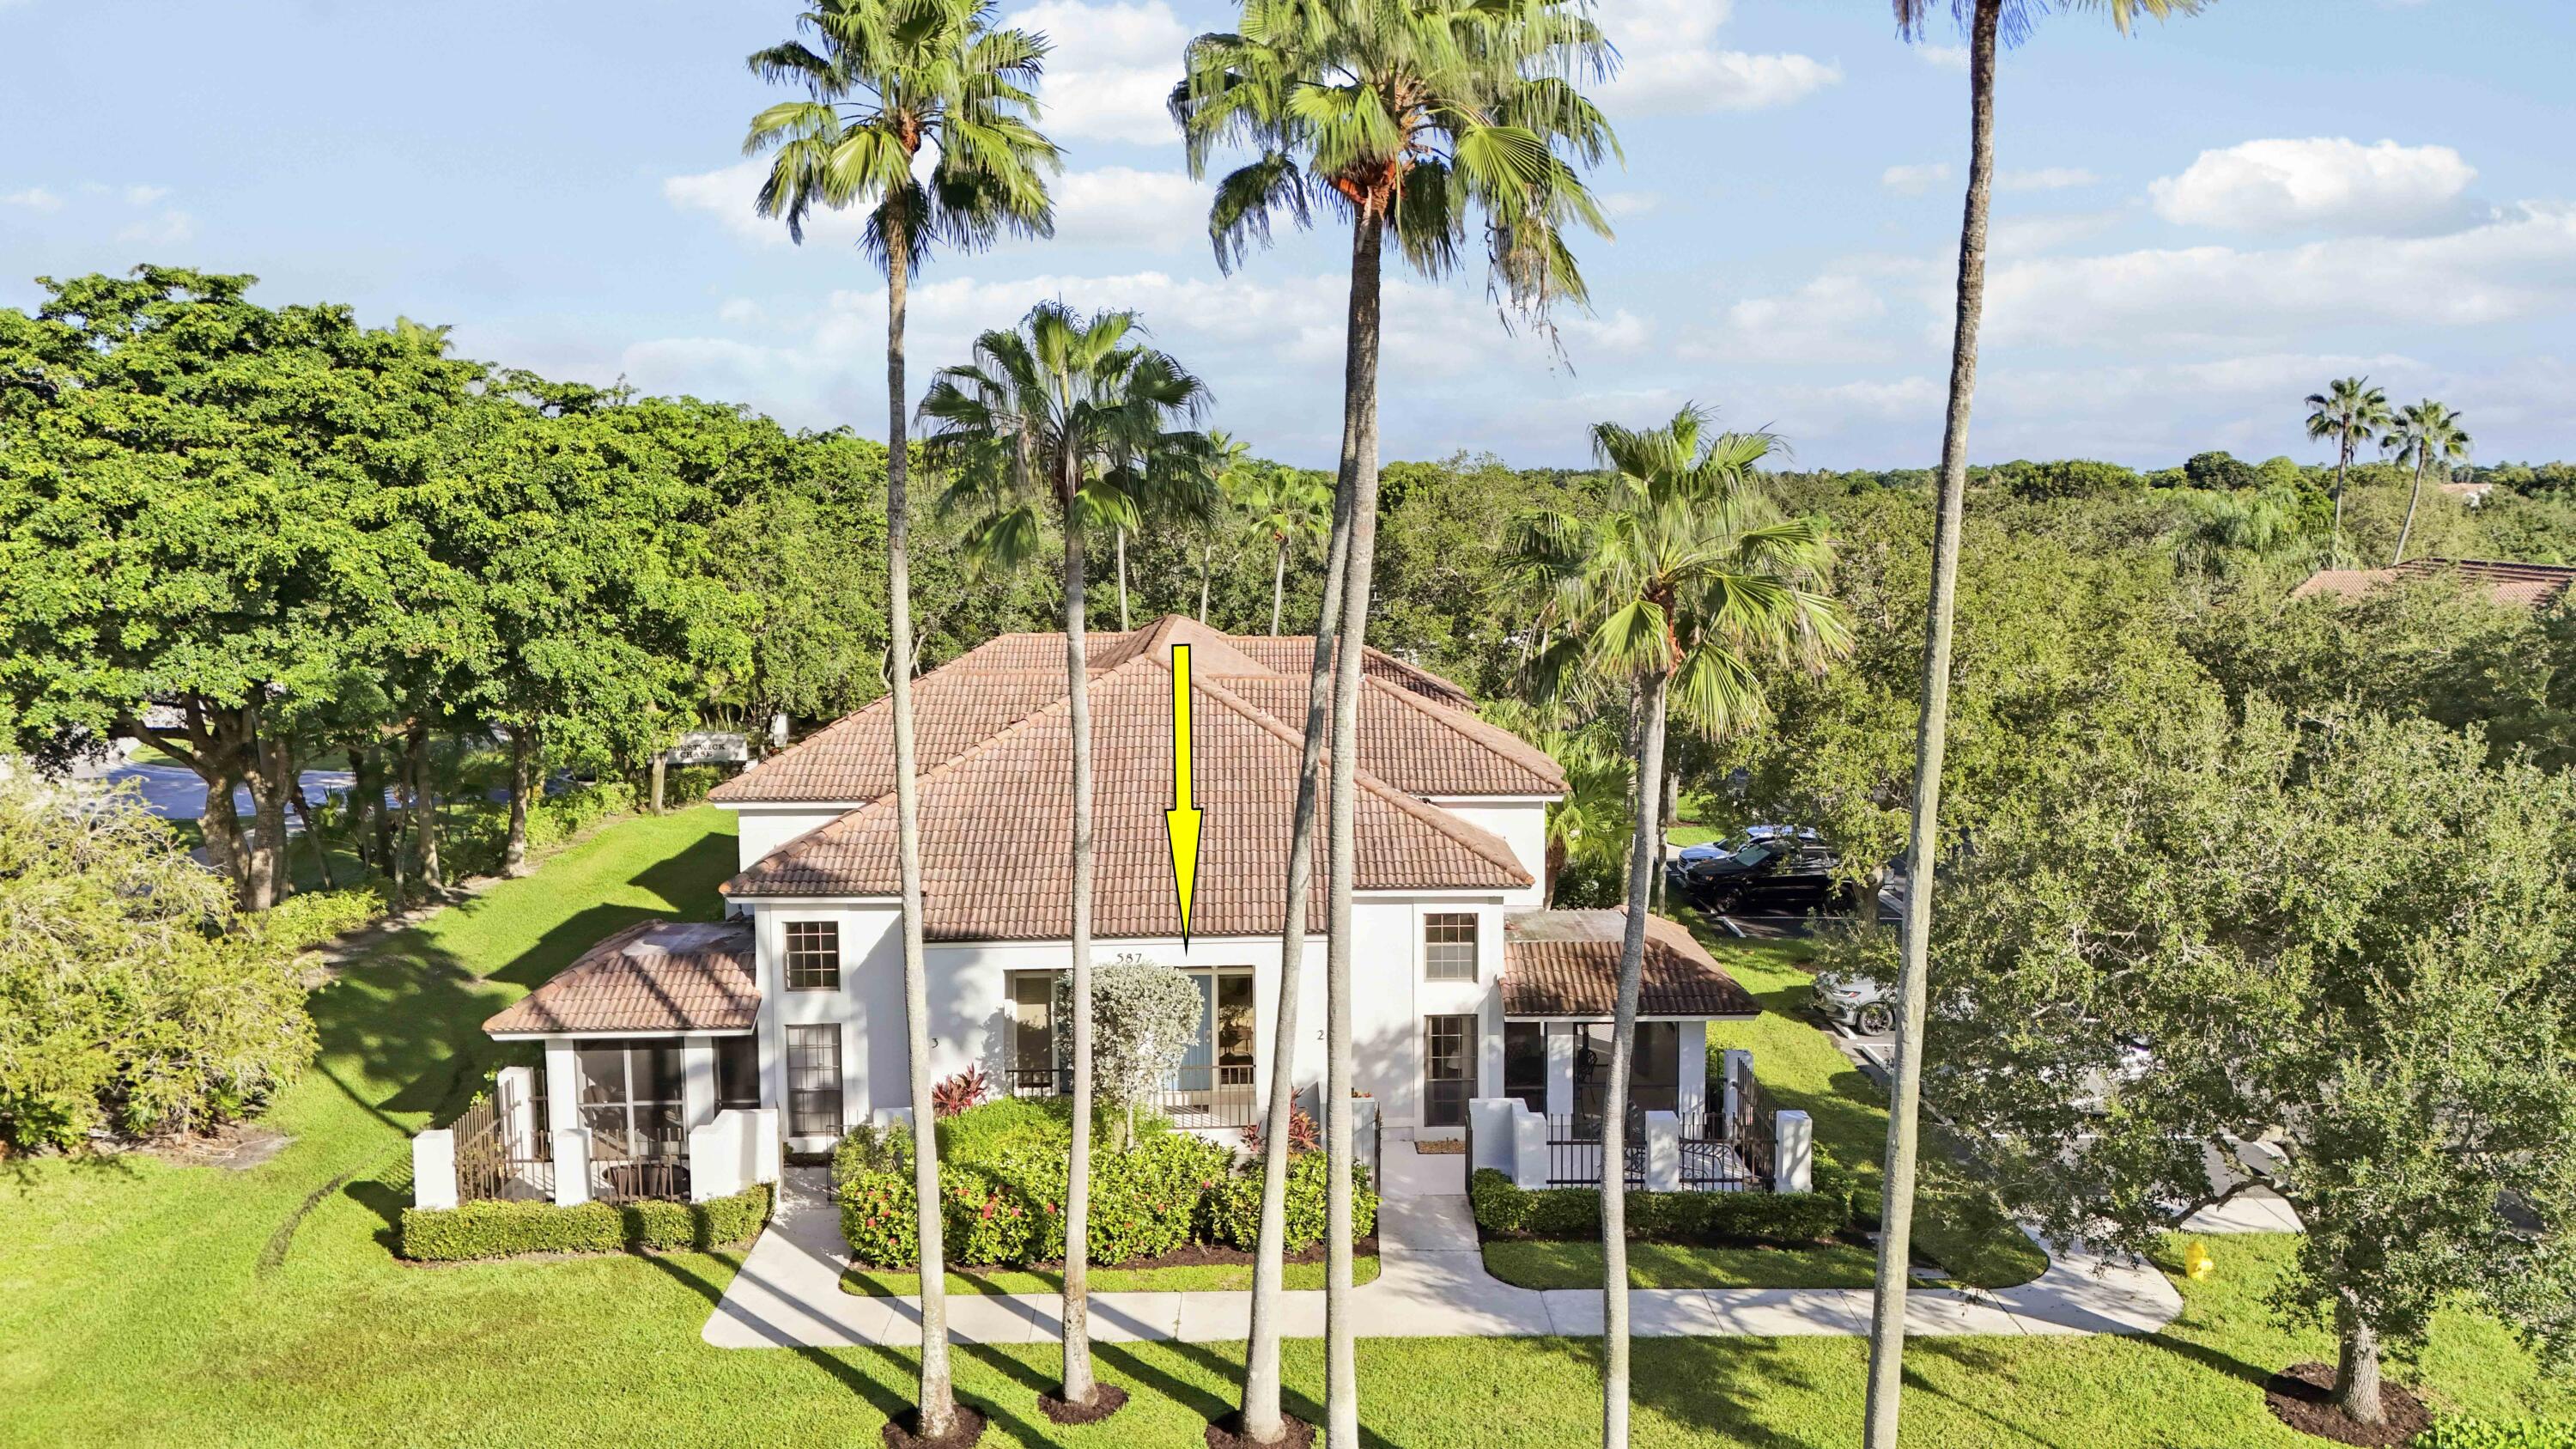
Two-story stucco home with a tiled roof, covered patio, and landscaped yard framed by palm trees.
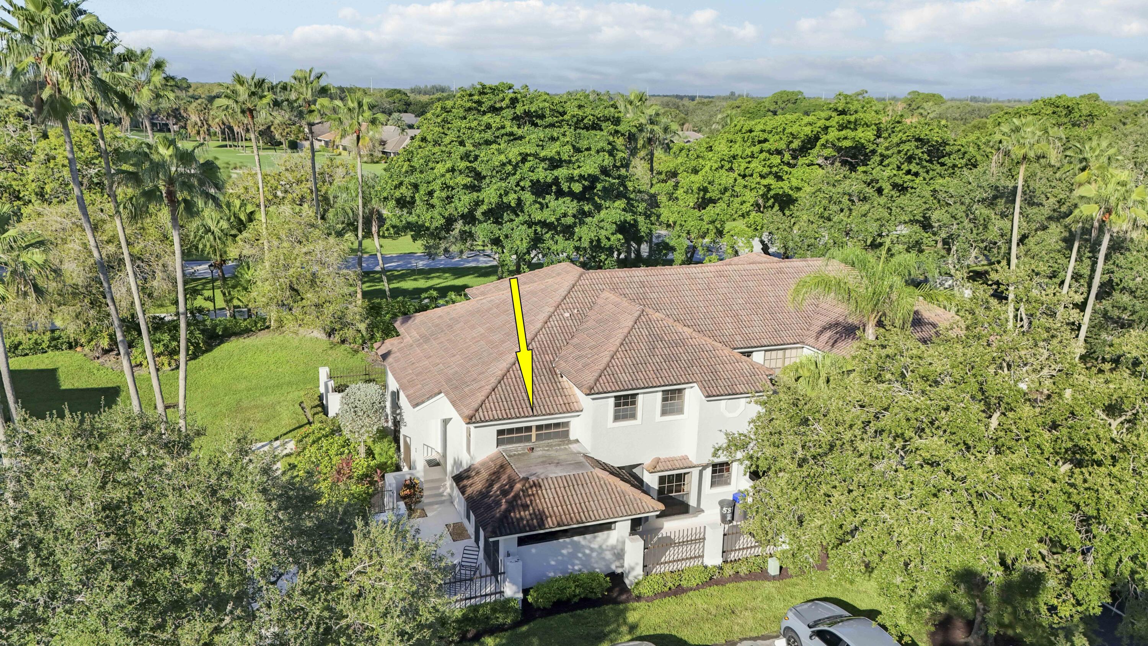
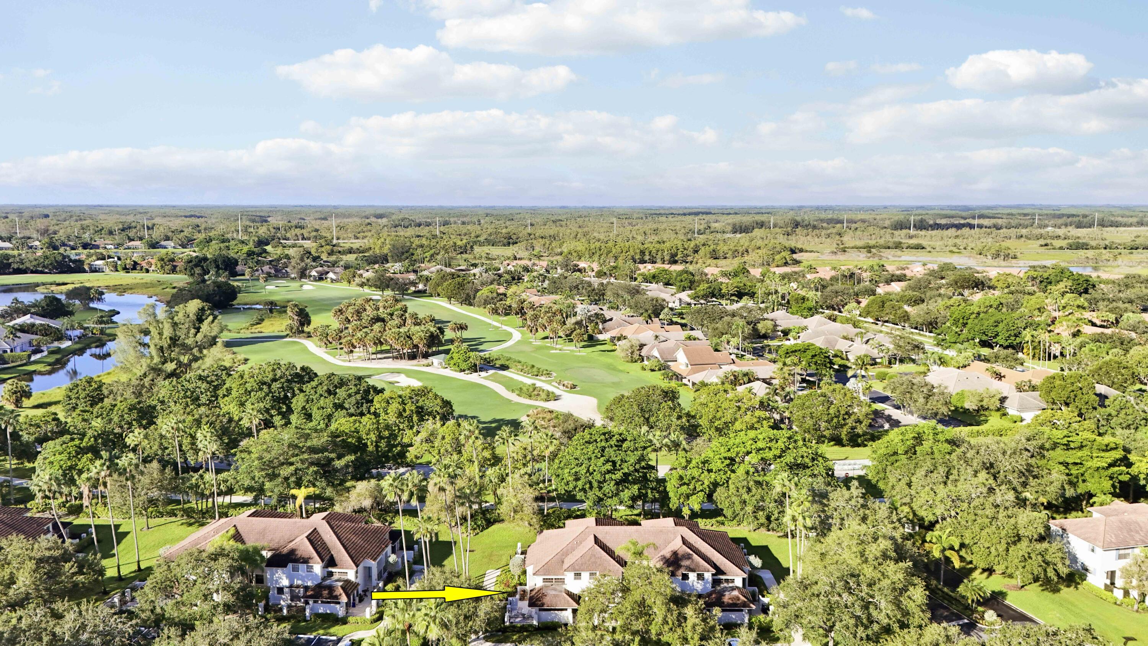
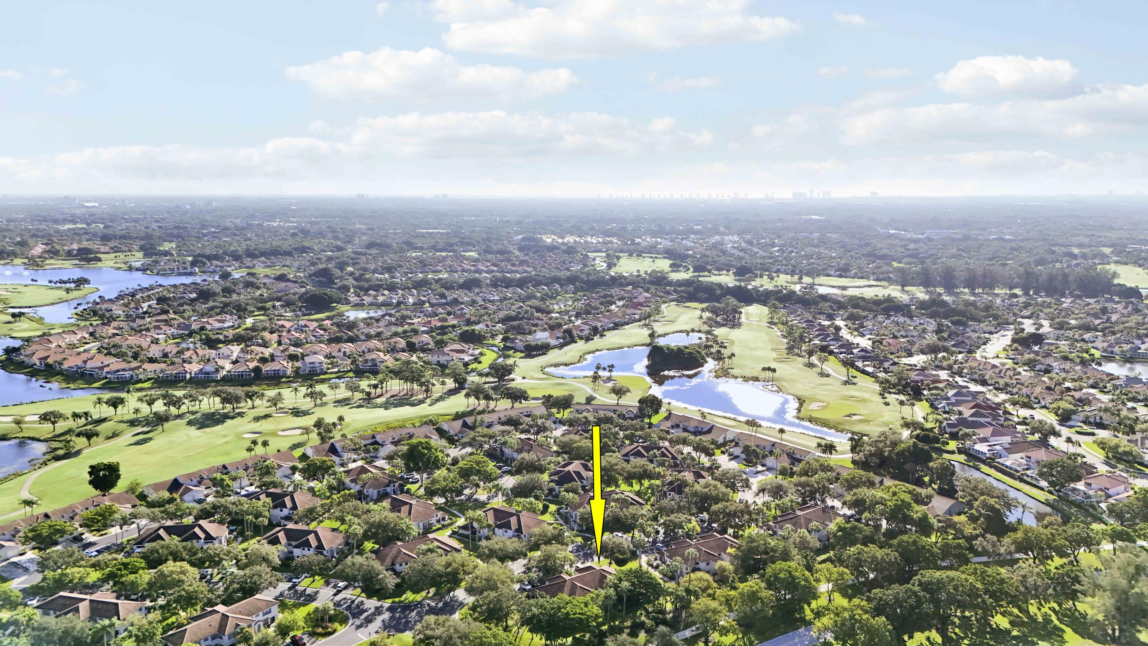
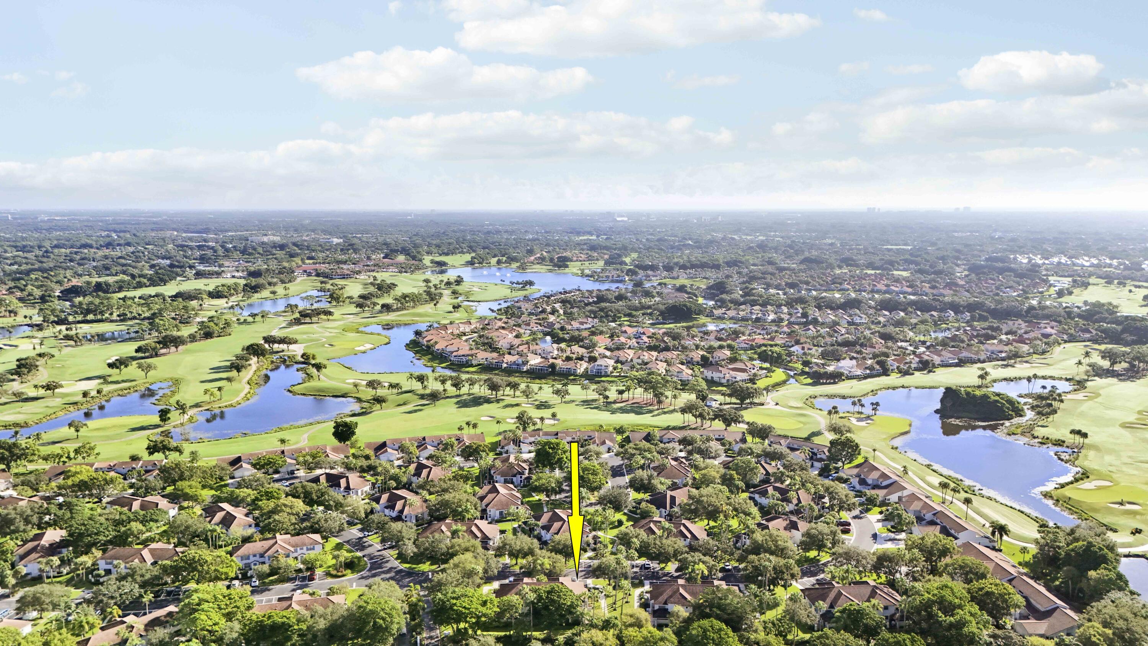
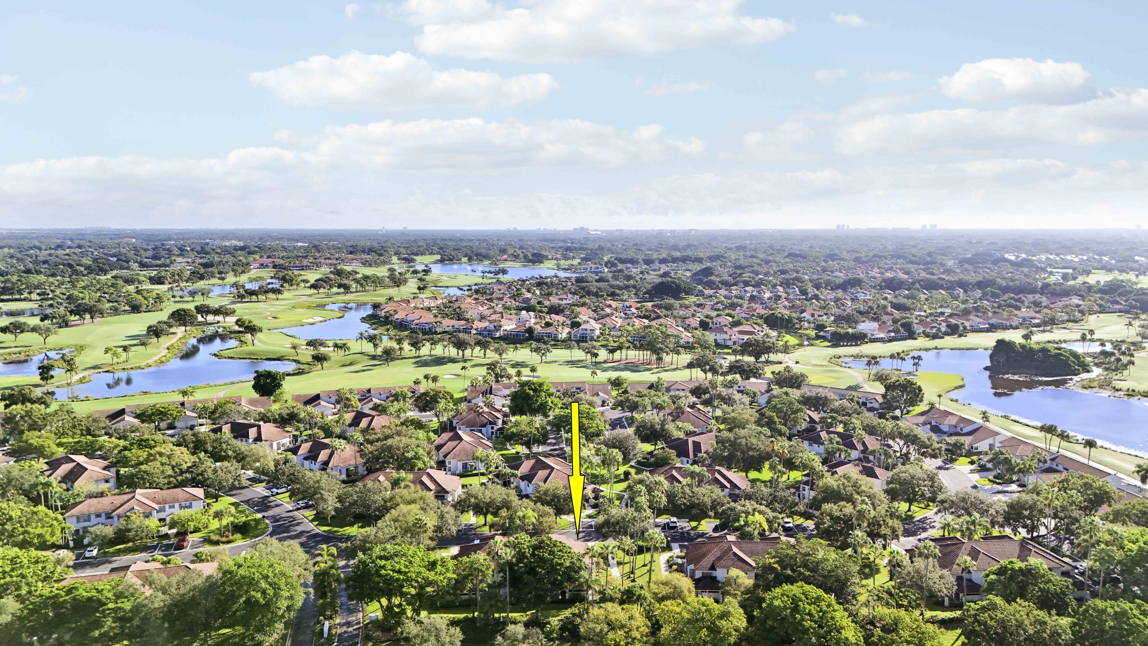
Aerial view of a tile-roofed home surrounded by palms, marked with a yellow arrow.
Aerial view of a tiled-roof home beside a golf course, marked by a yellow arrow.
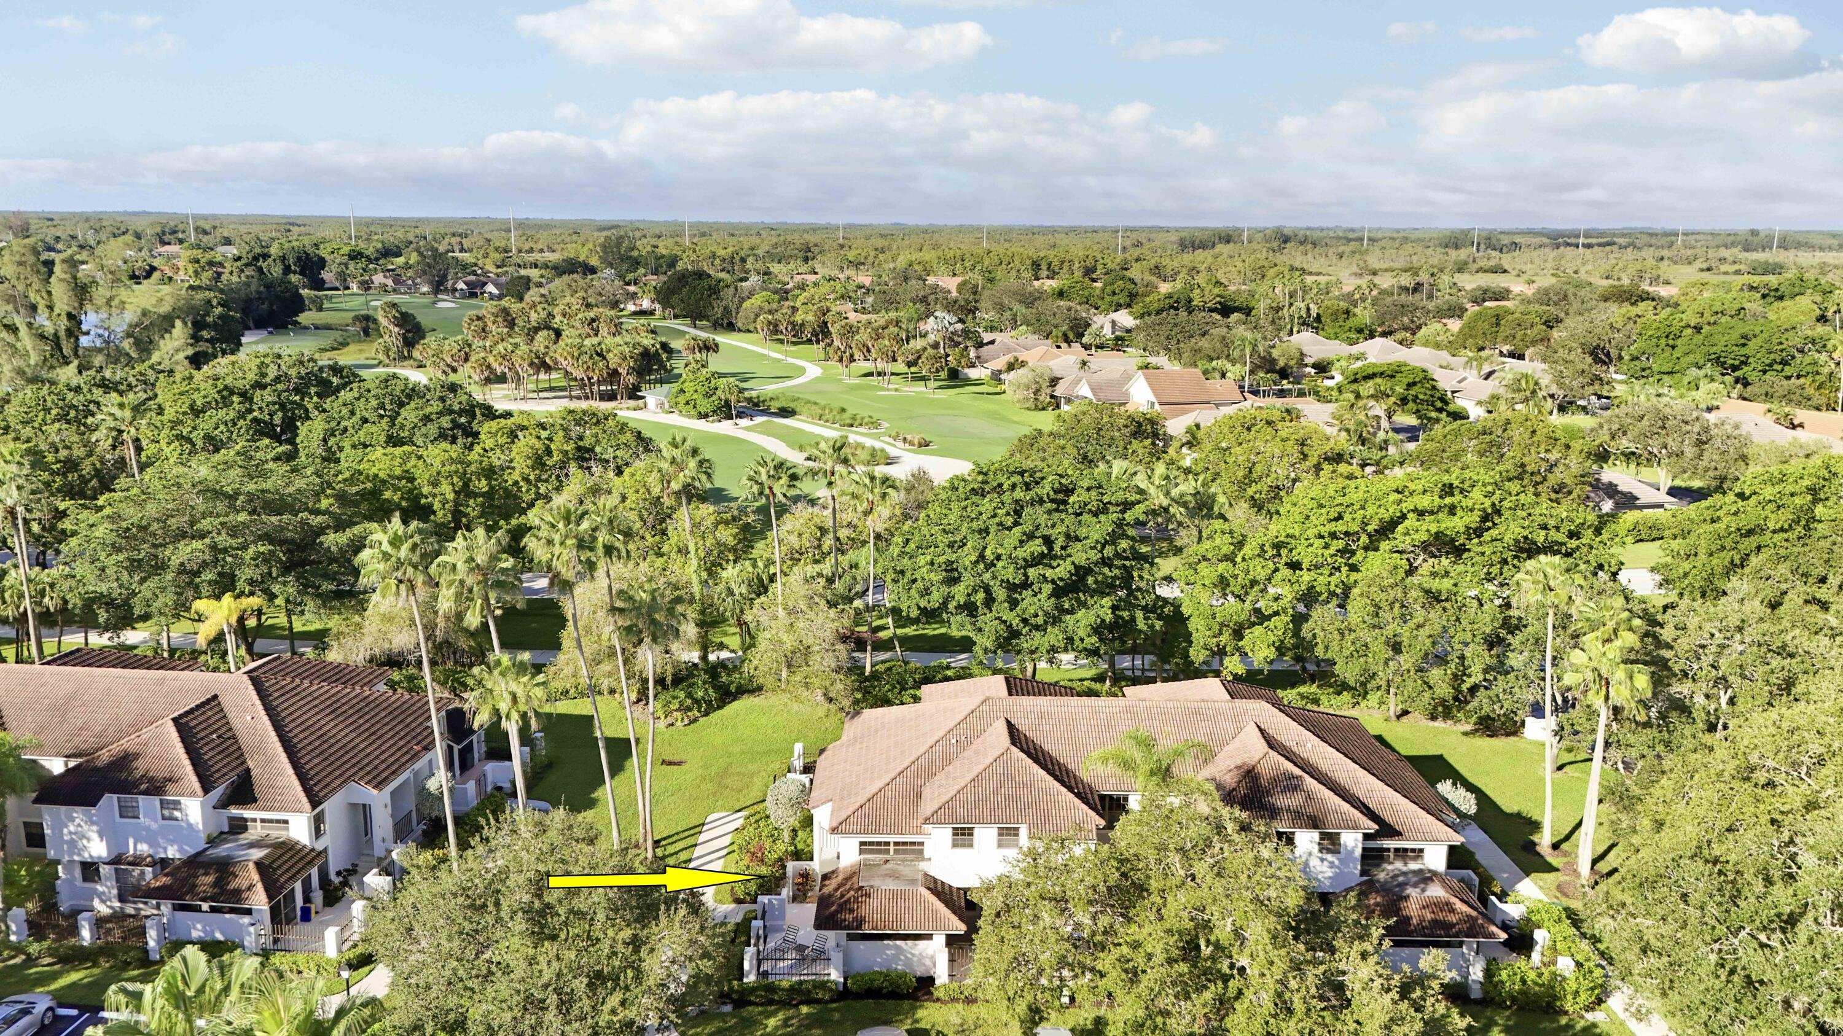
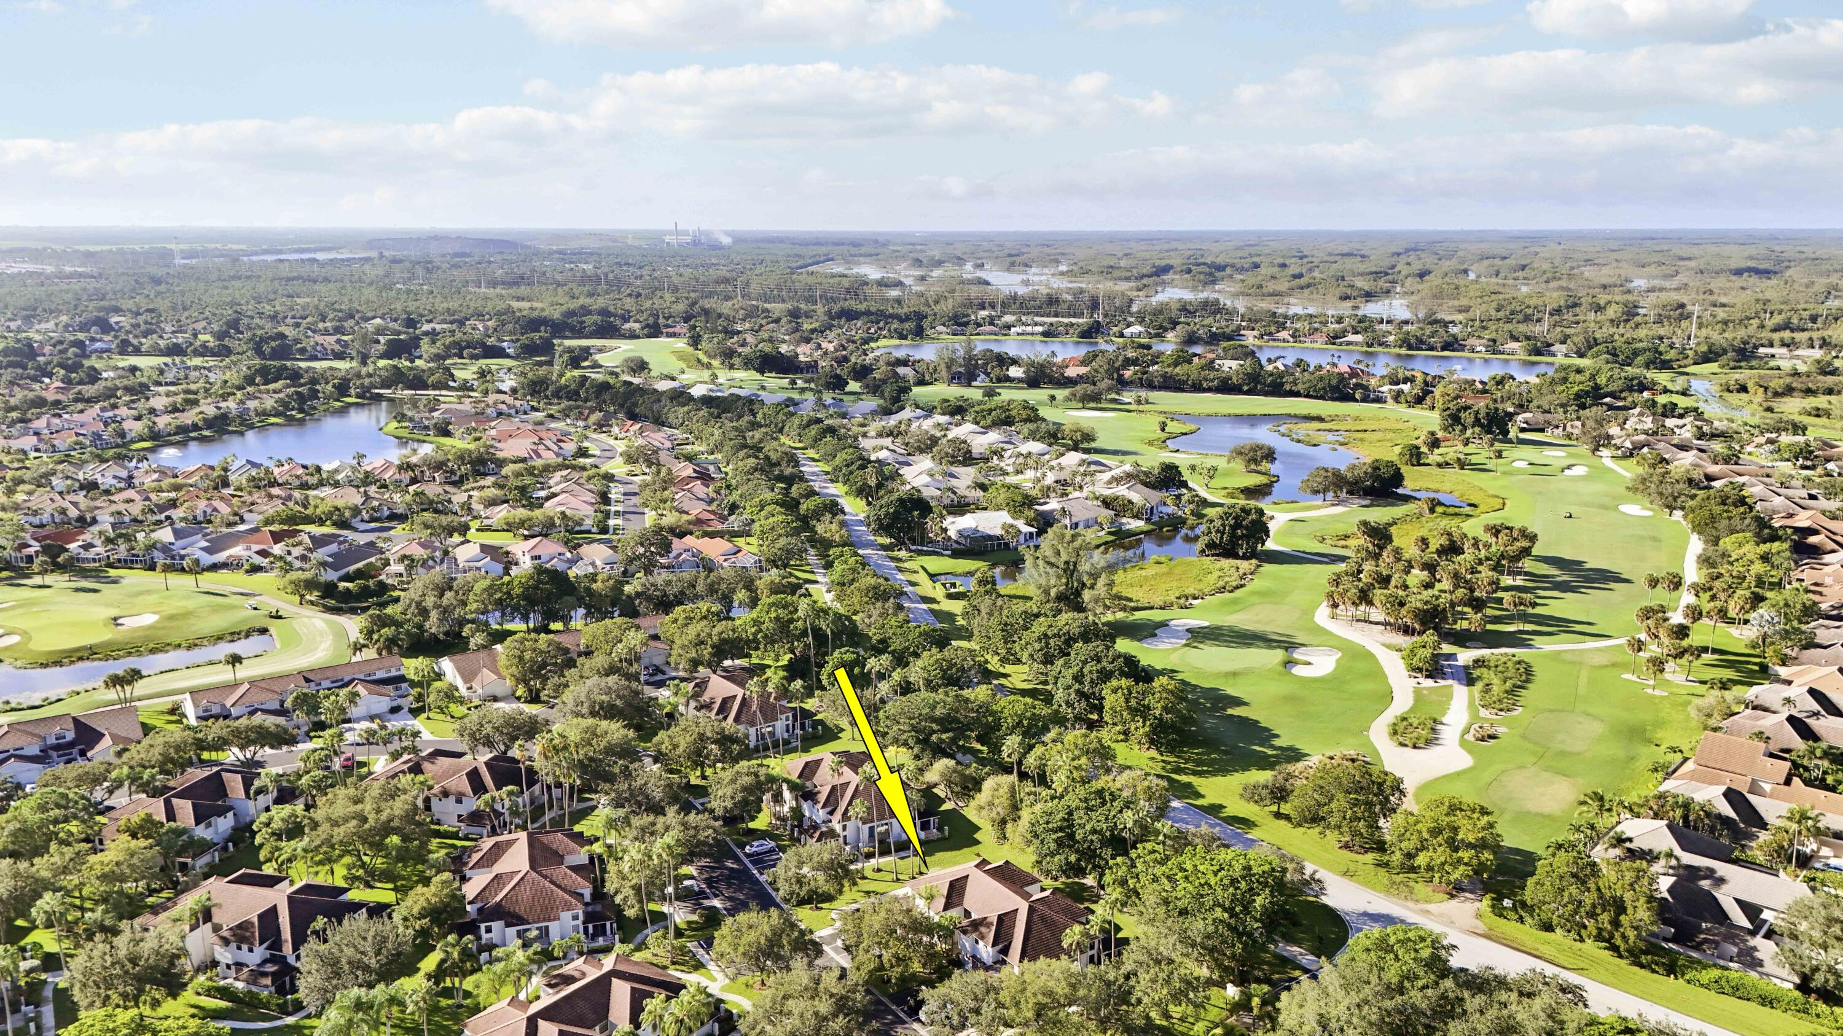
Aerial view of the home marked by an arrow beside a golf course and ponds.
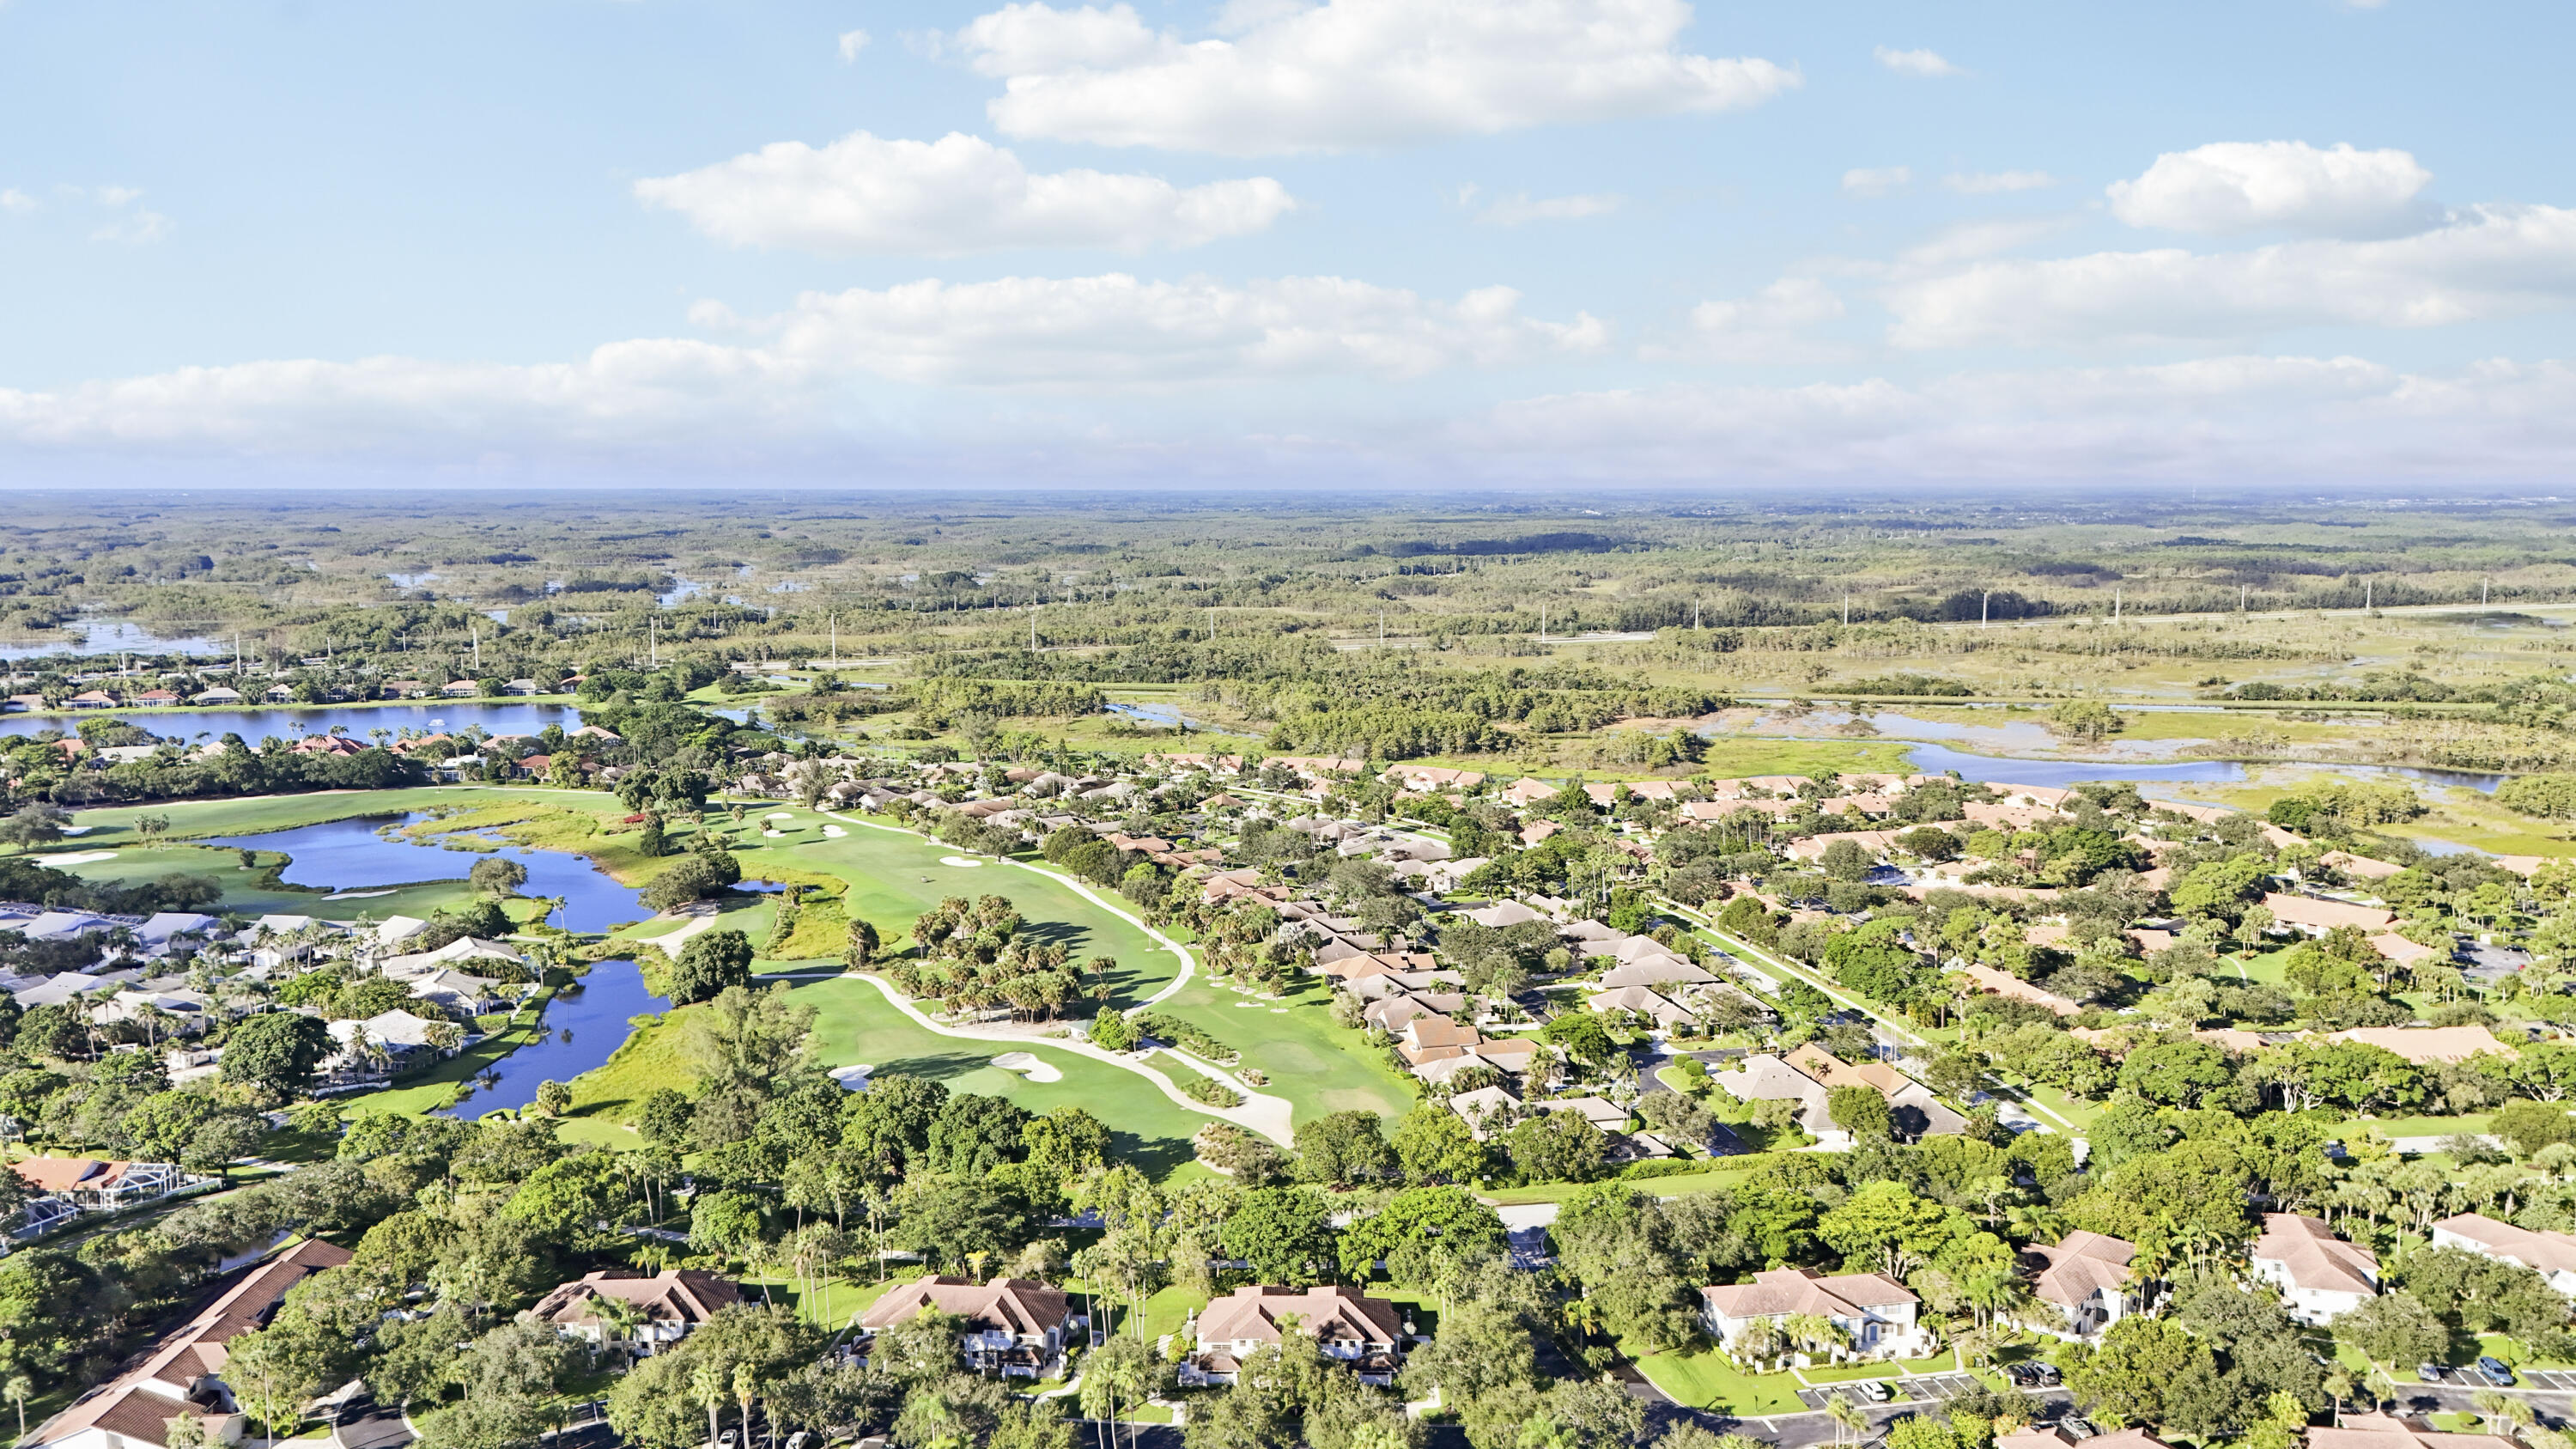
Aerial view of homes along golf course fairways, ponds, and wetlands.
Aerial view of the home beside a golf course, marked with a yellow arrow.
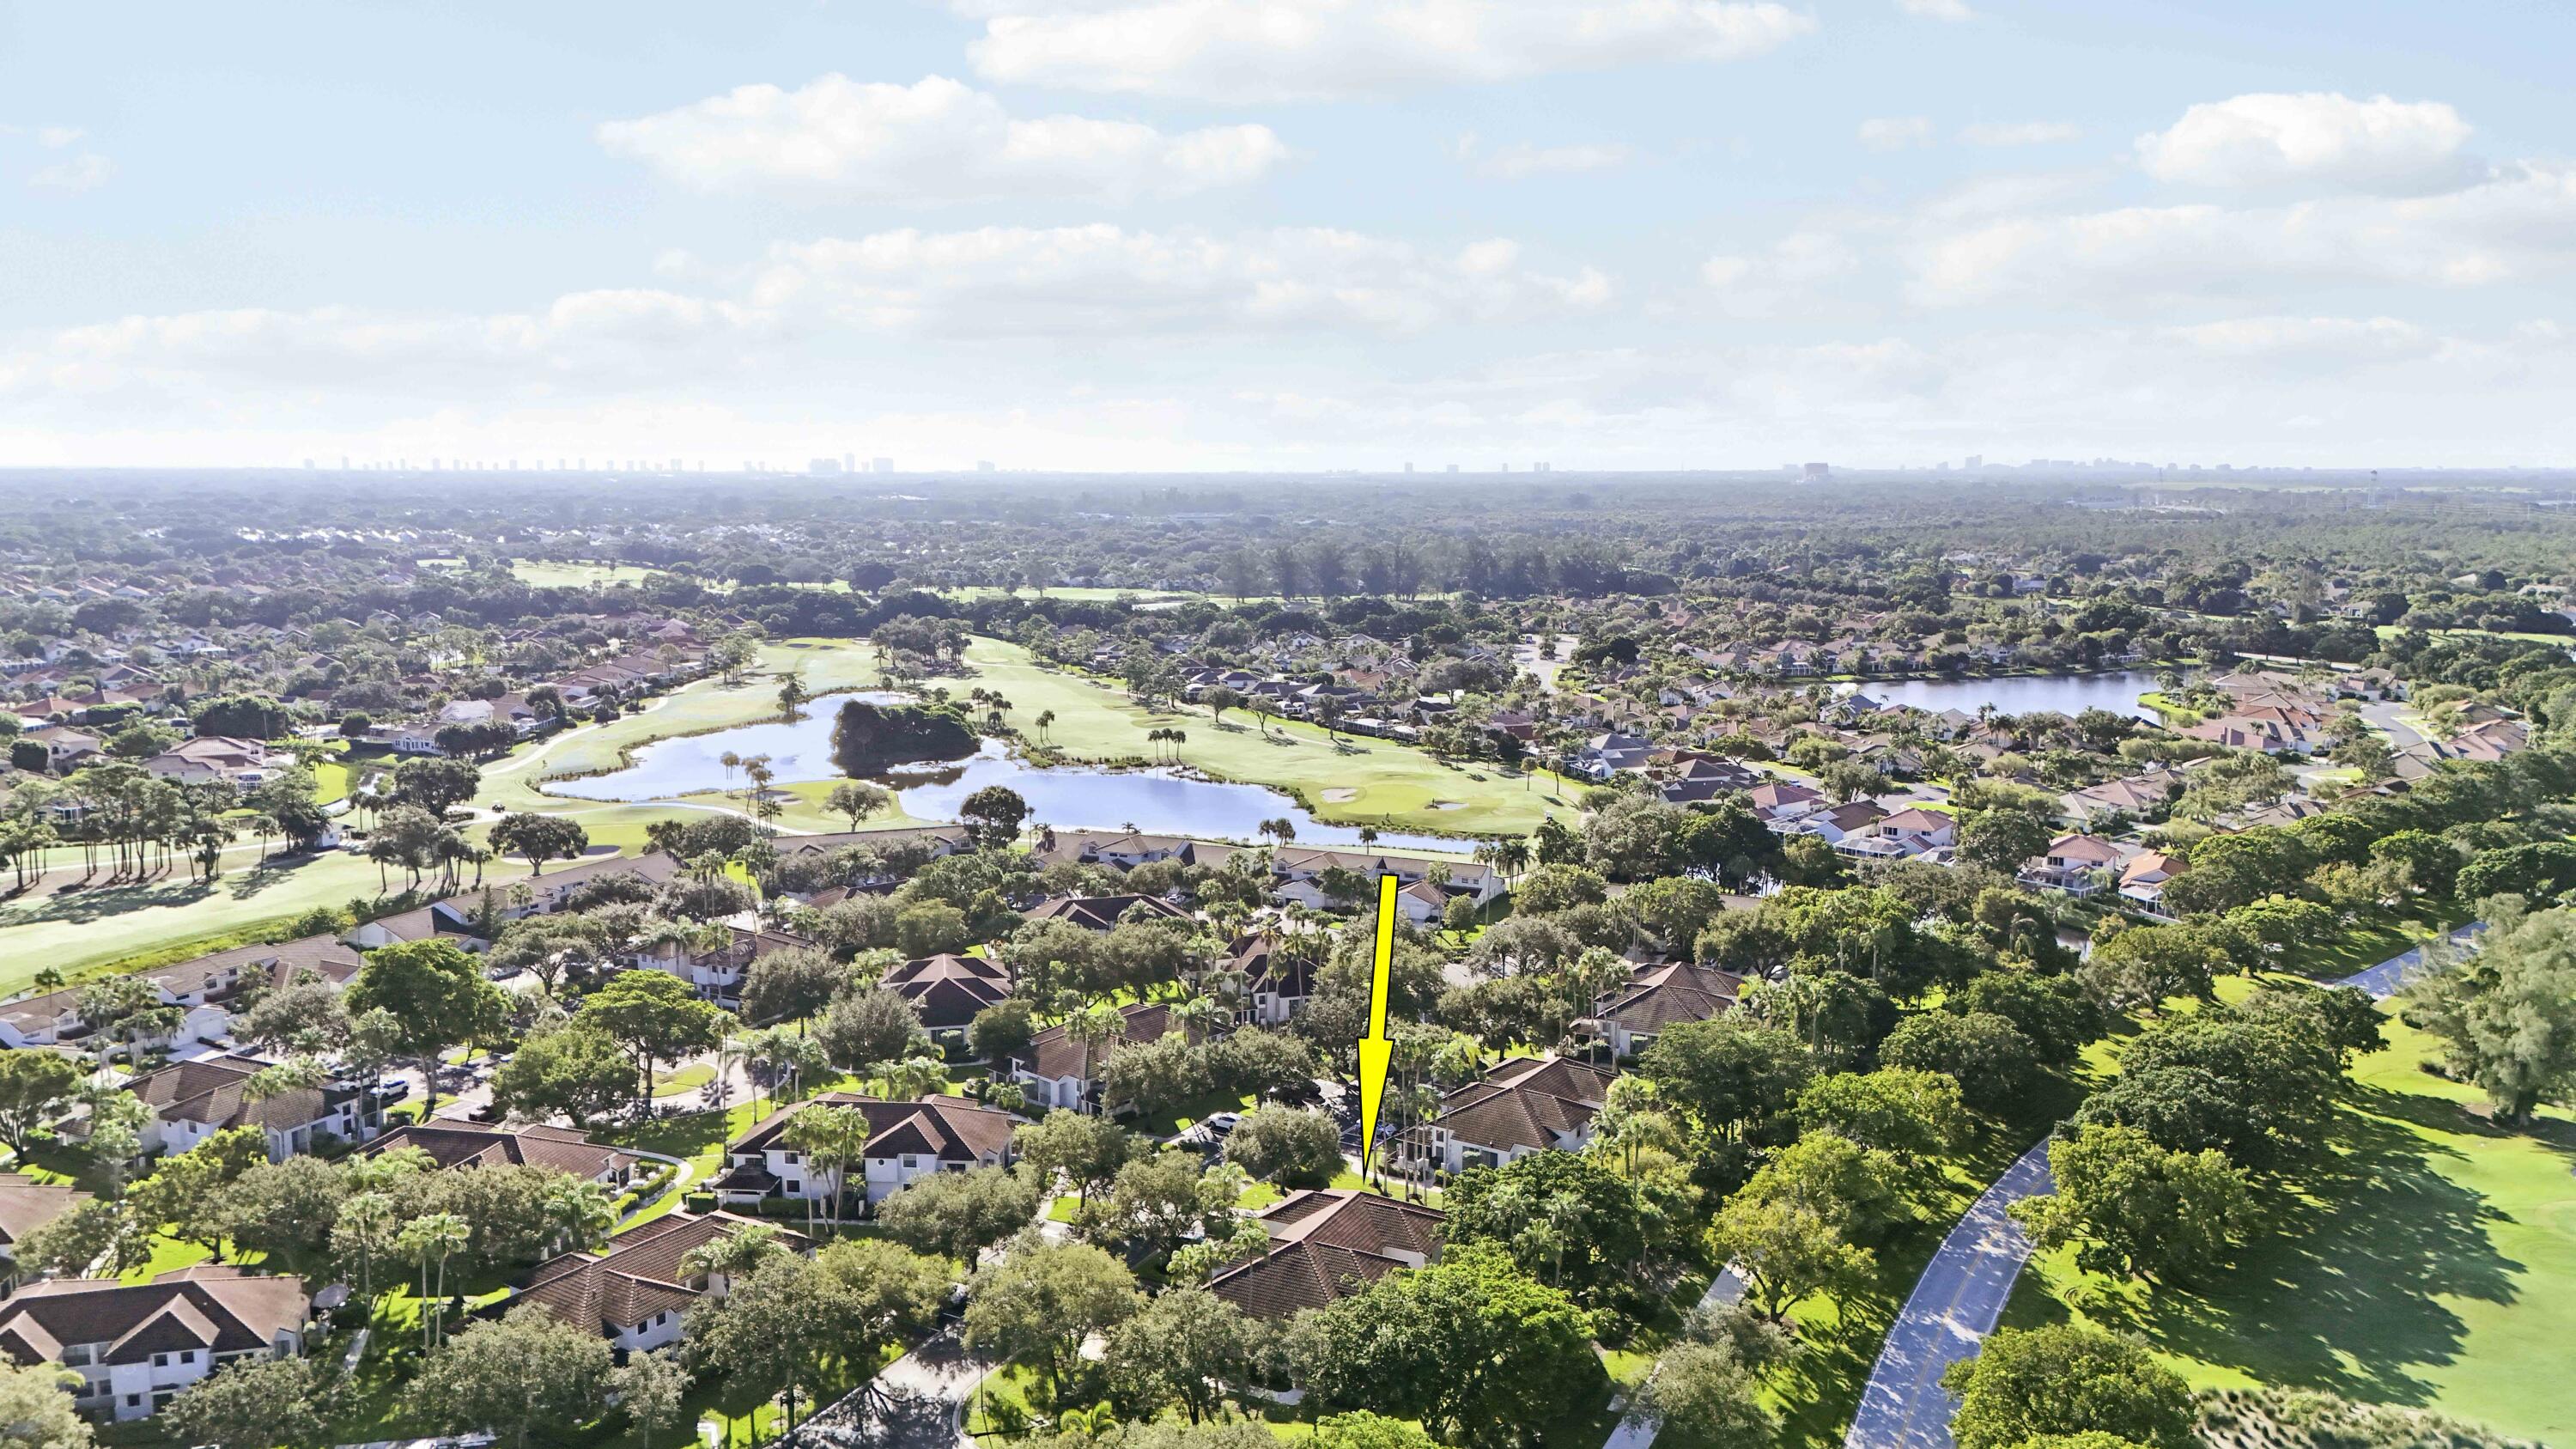
Aerial view of a home marked by an arrow among a golf course, lakes, and trees.
Aerial view of the home marked by a yellow arrow, near golf course fairways and ponds.
Aerial view of homes beside a golf course and lakes, with a yellow arrow marking the property.
Aerial neighborhood view showing the marked home beside golf course fairways and ponds.
Front of a white, tile-roofed home framed by tall palms, with a yellow arrow marking the entrance.
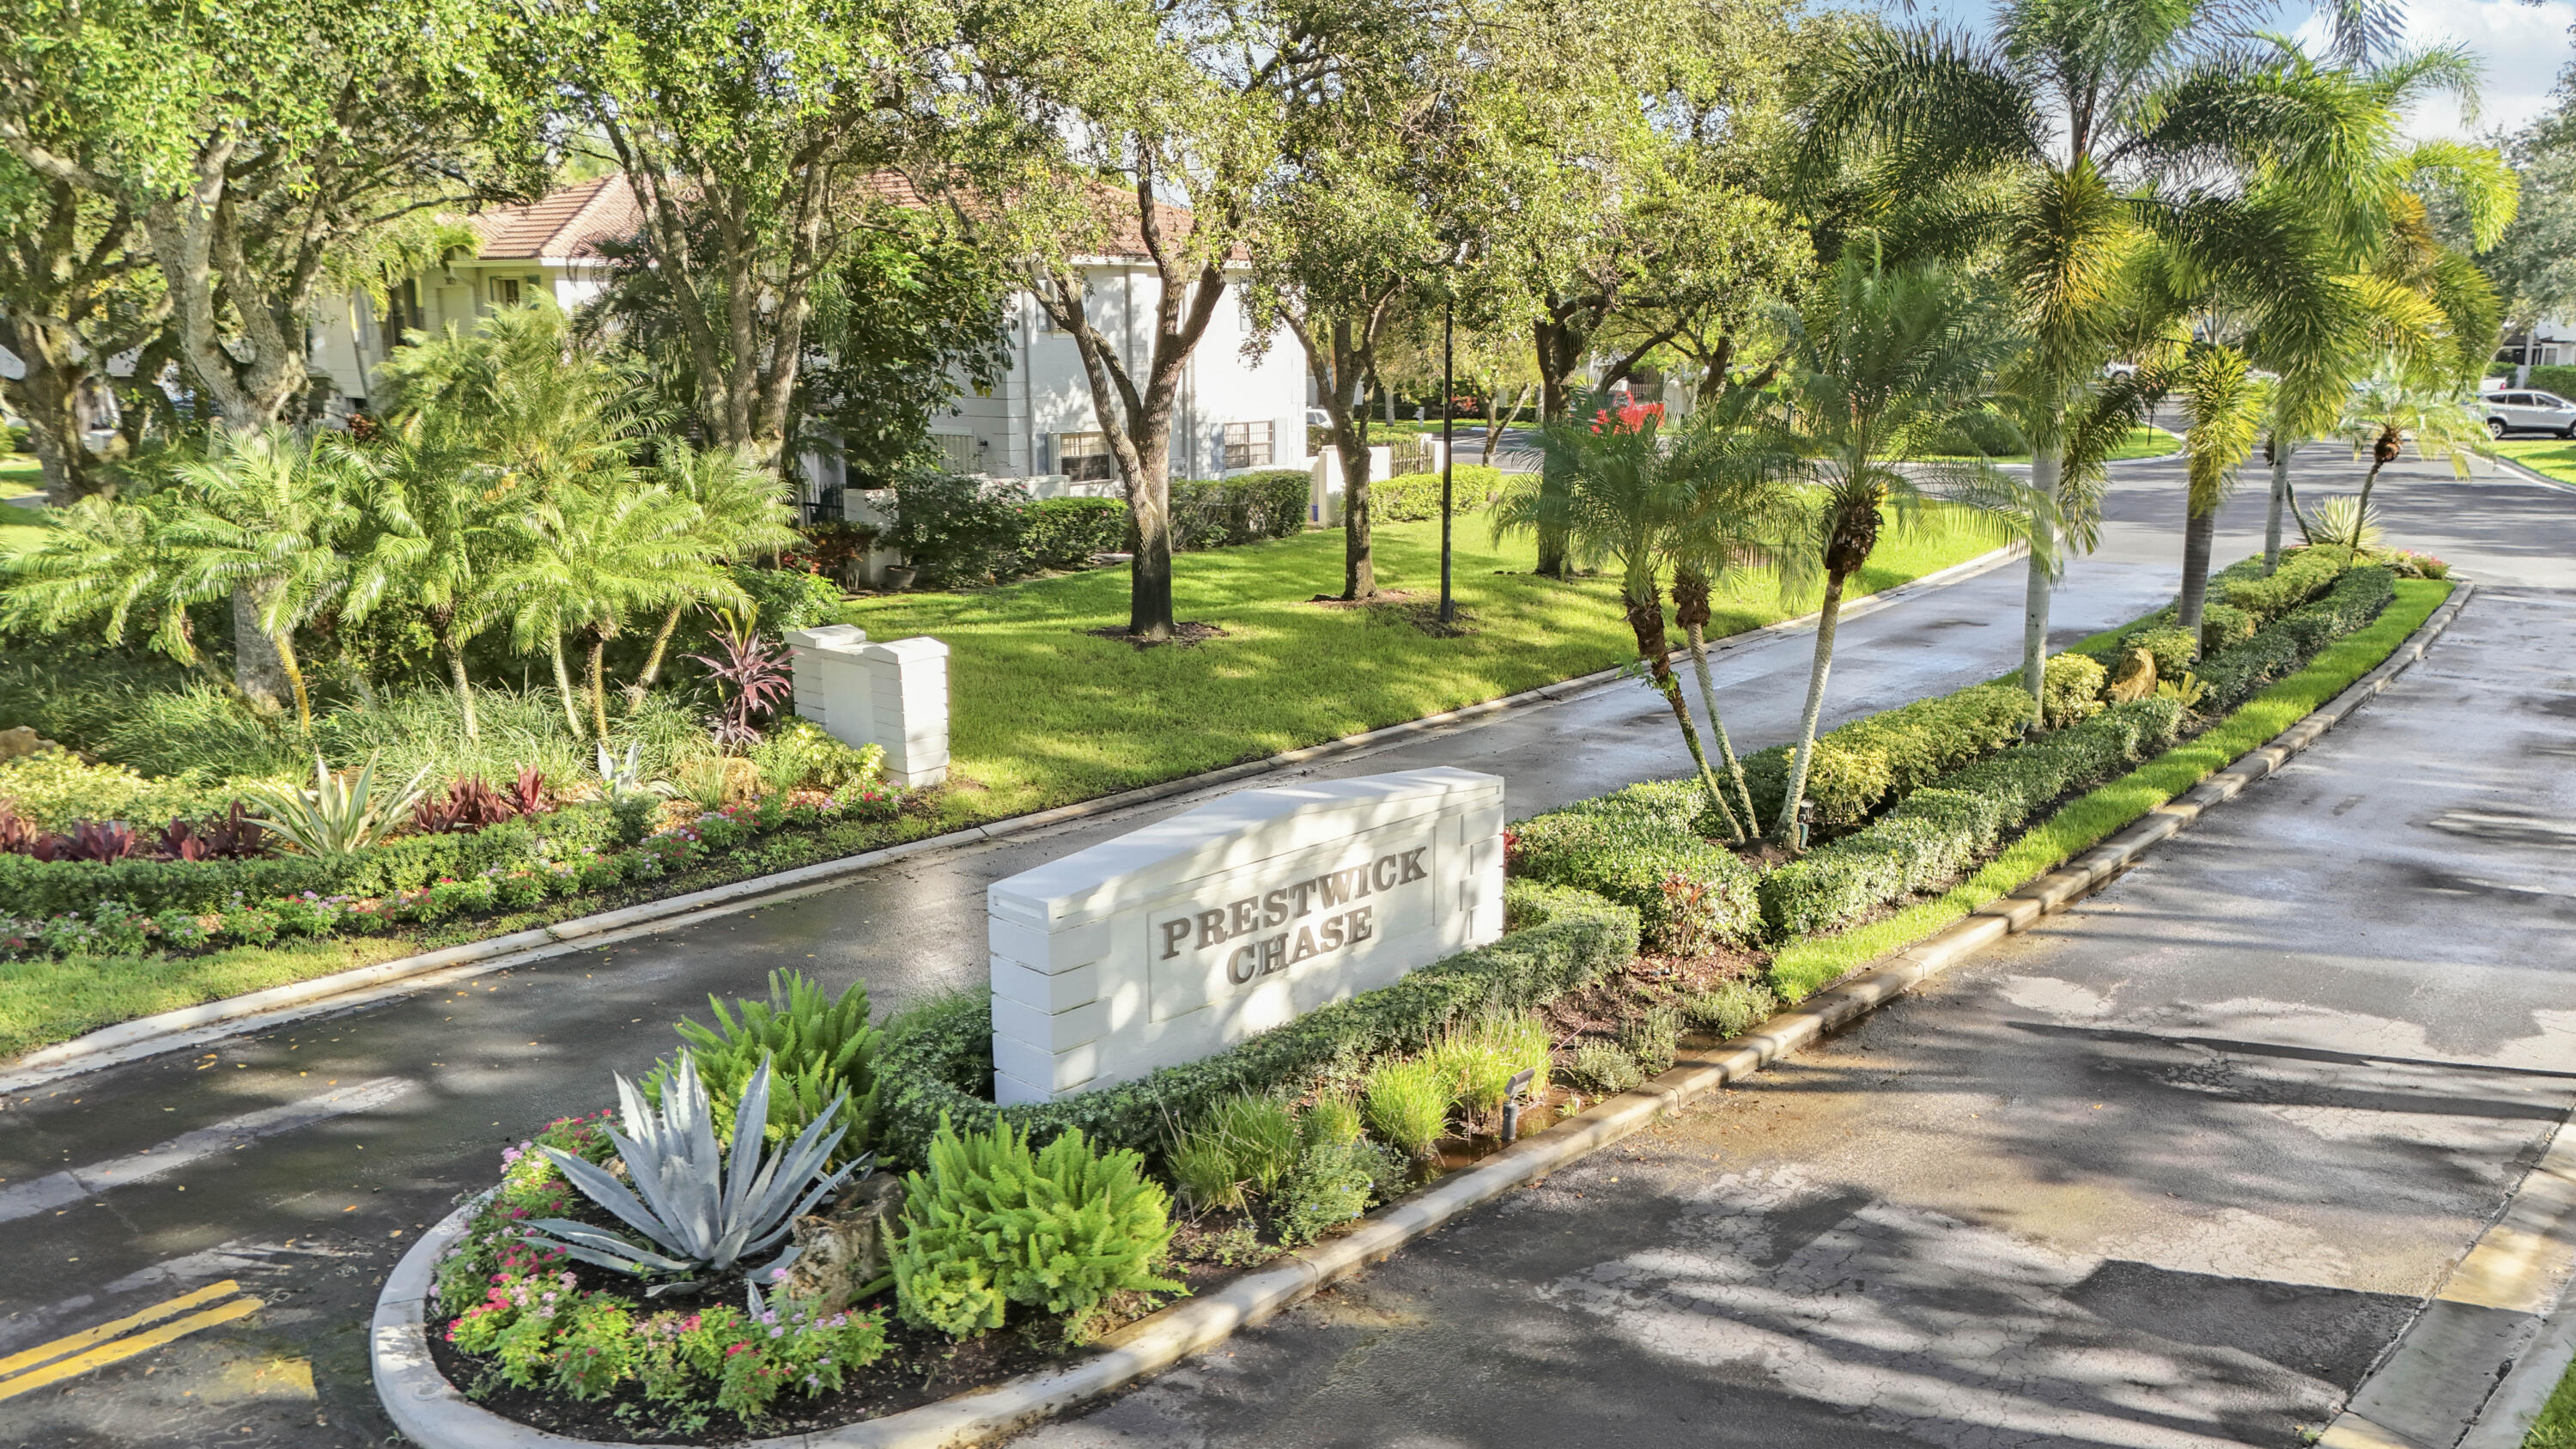
Prestwick Chase community entrance sign amid tropical landscaping.
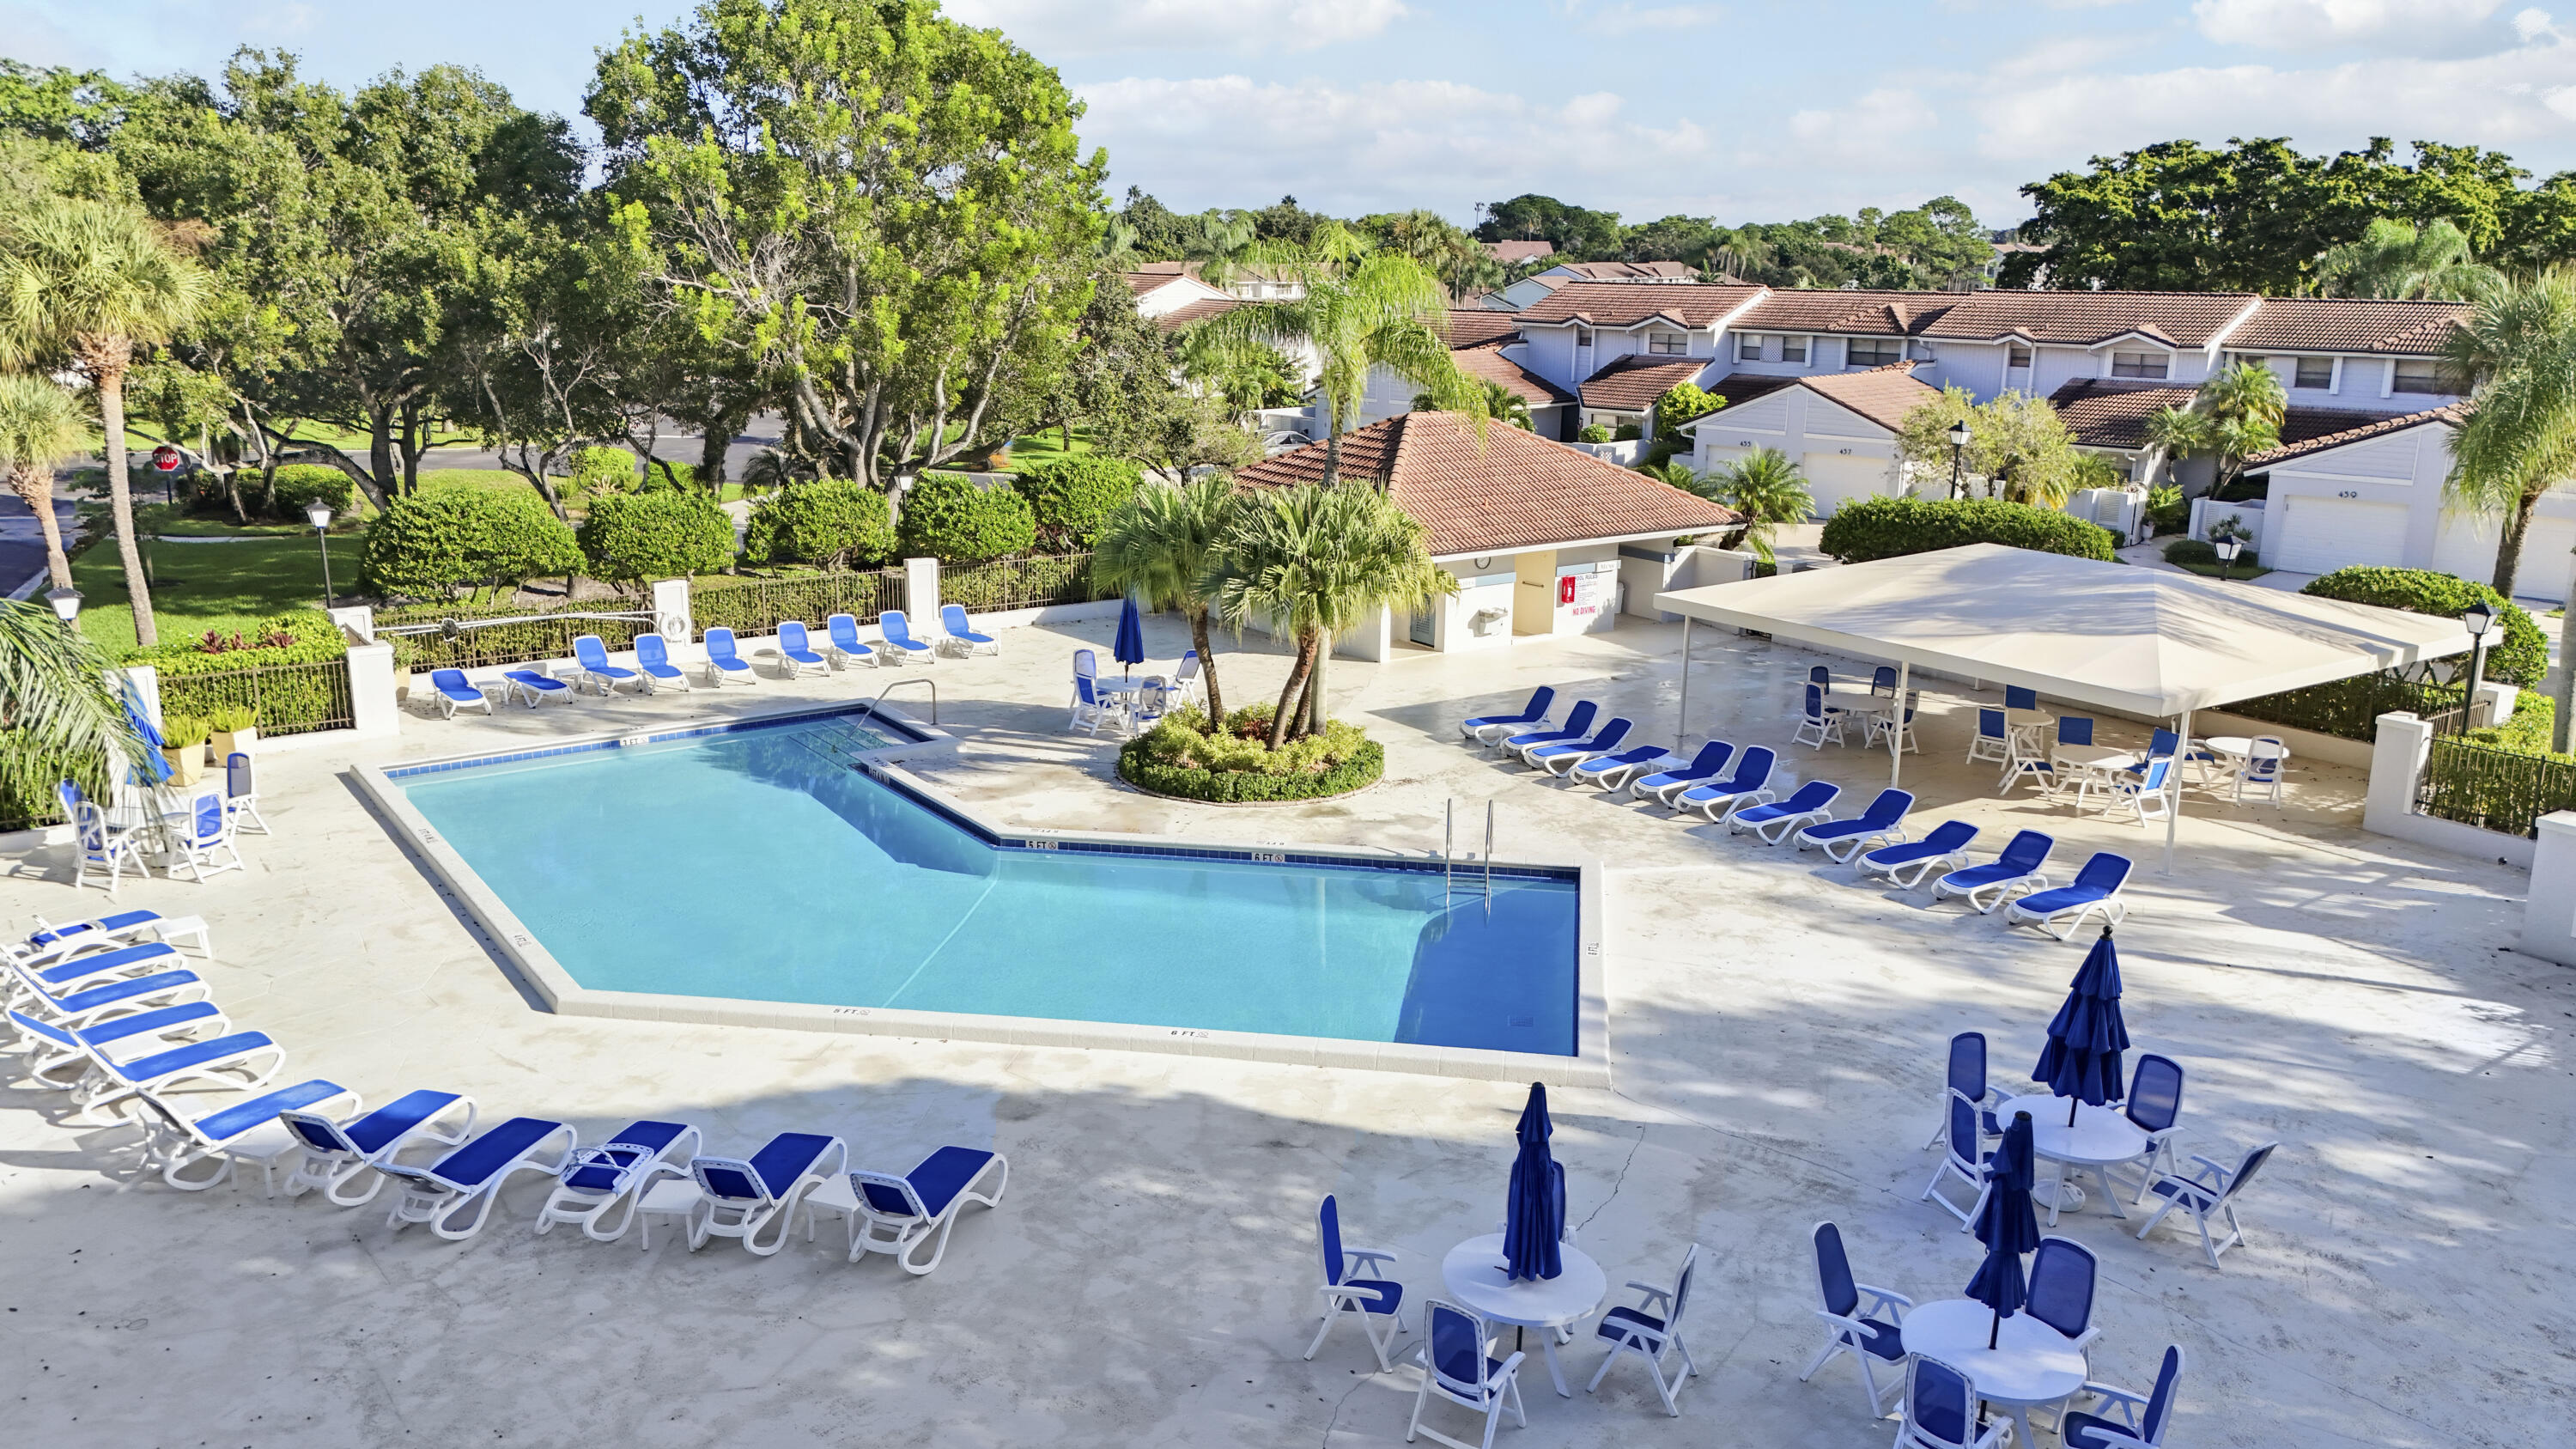
Community pool with blue lounge chairs, shaded tables, and palm trees beside nearby townhomes.
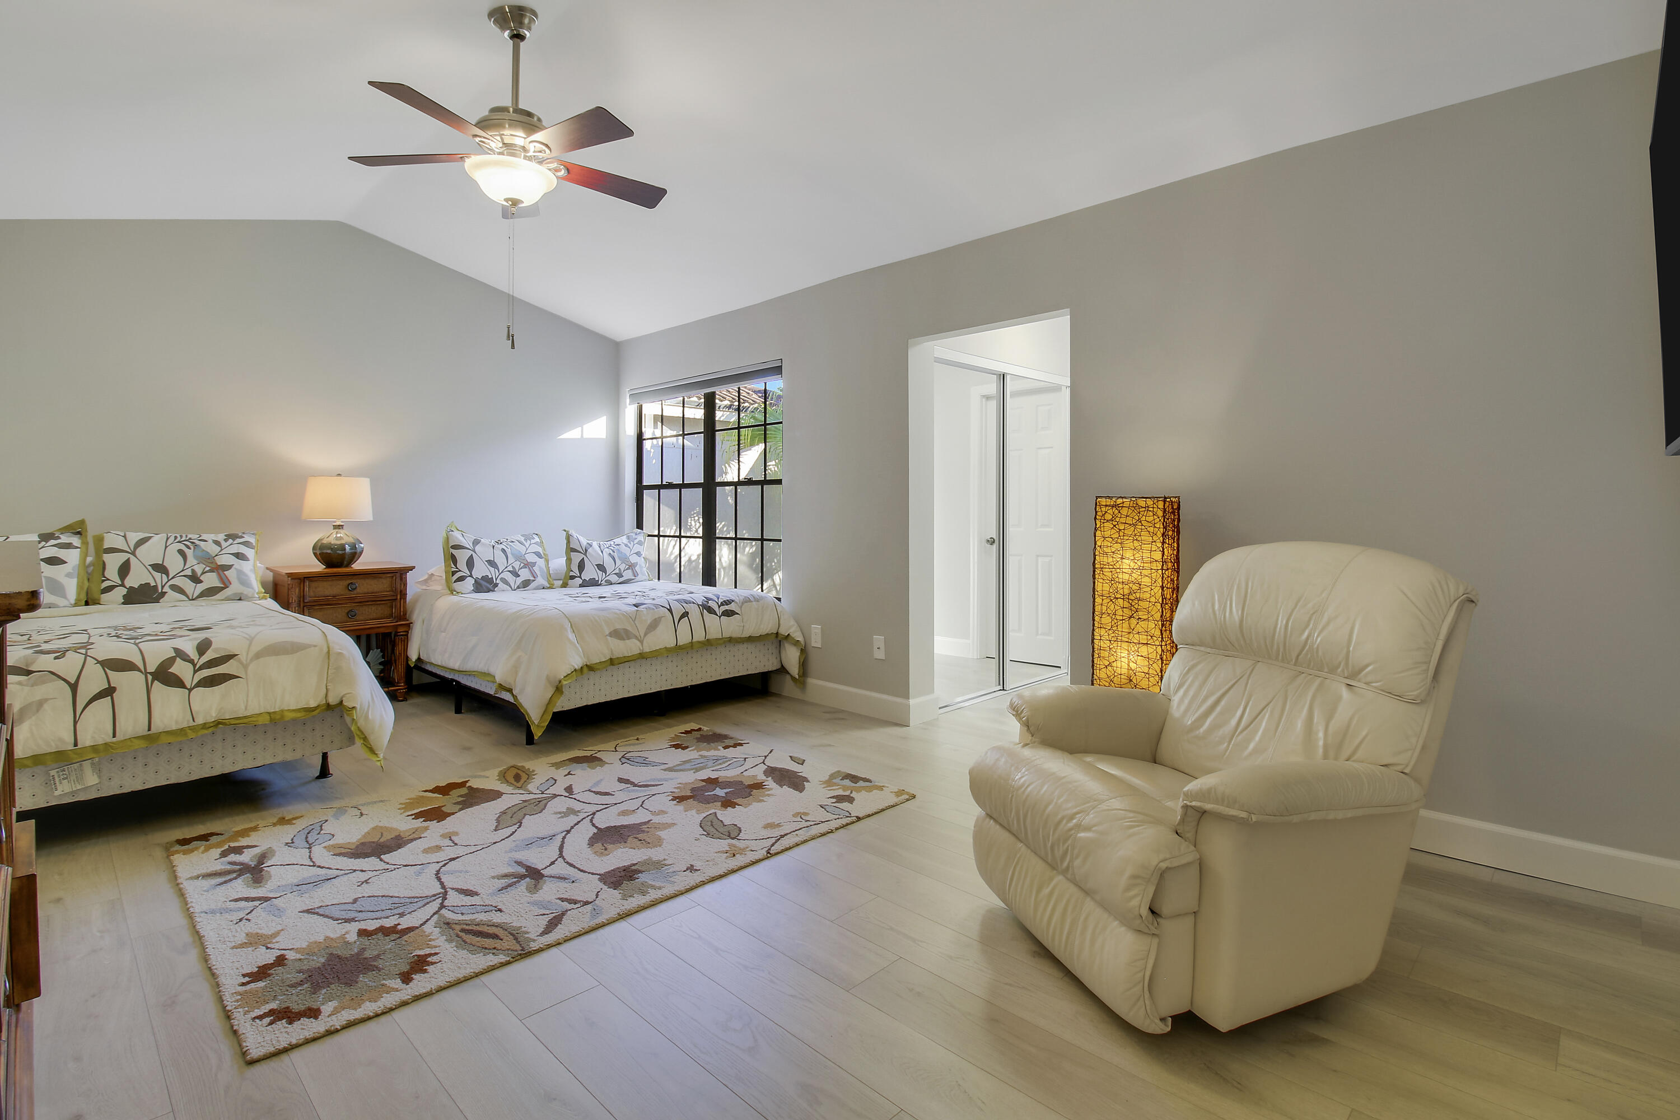
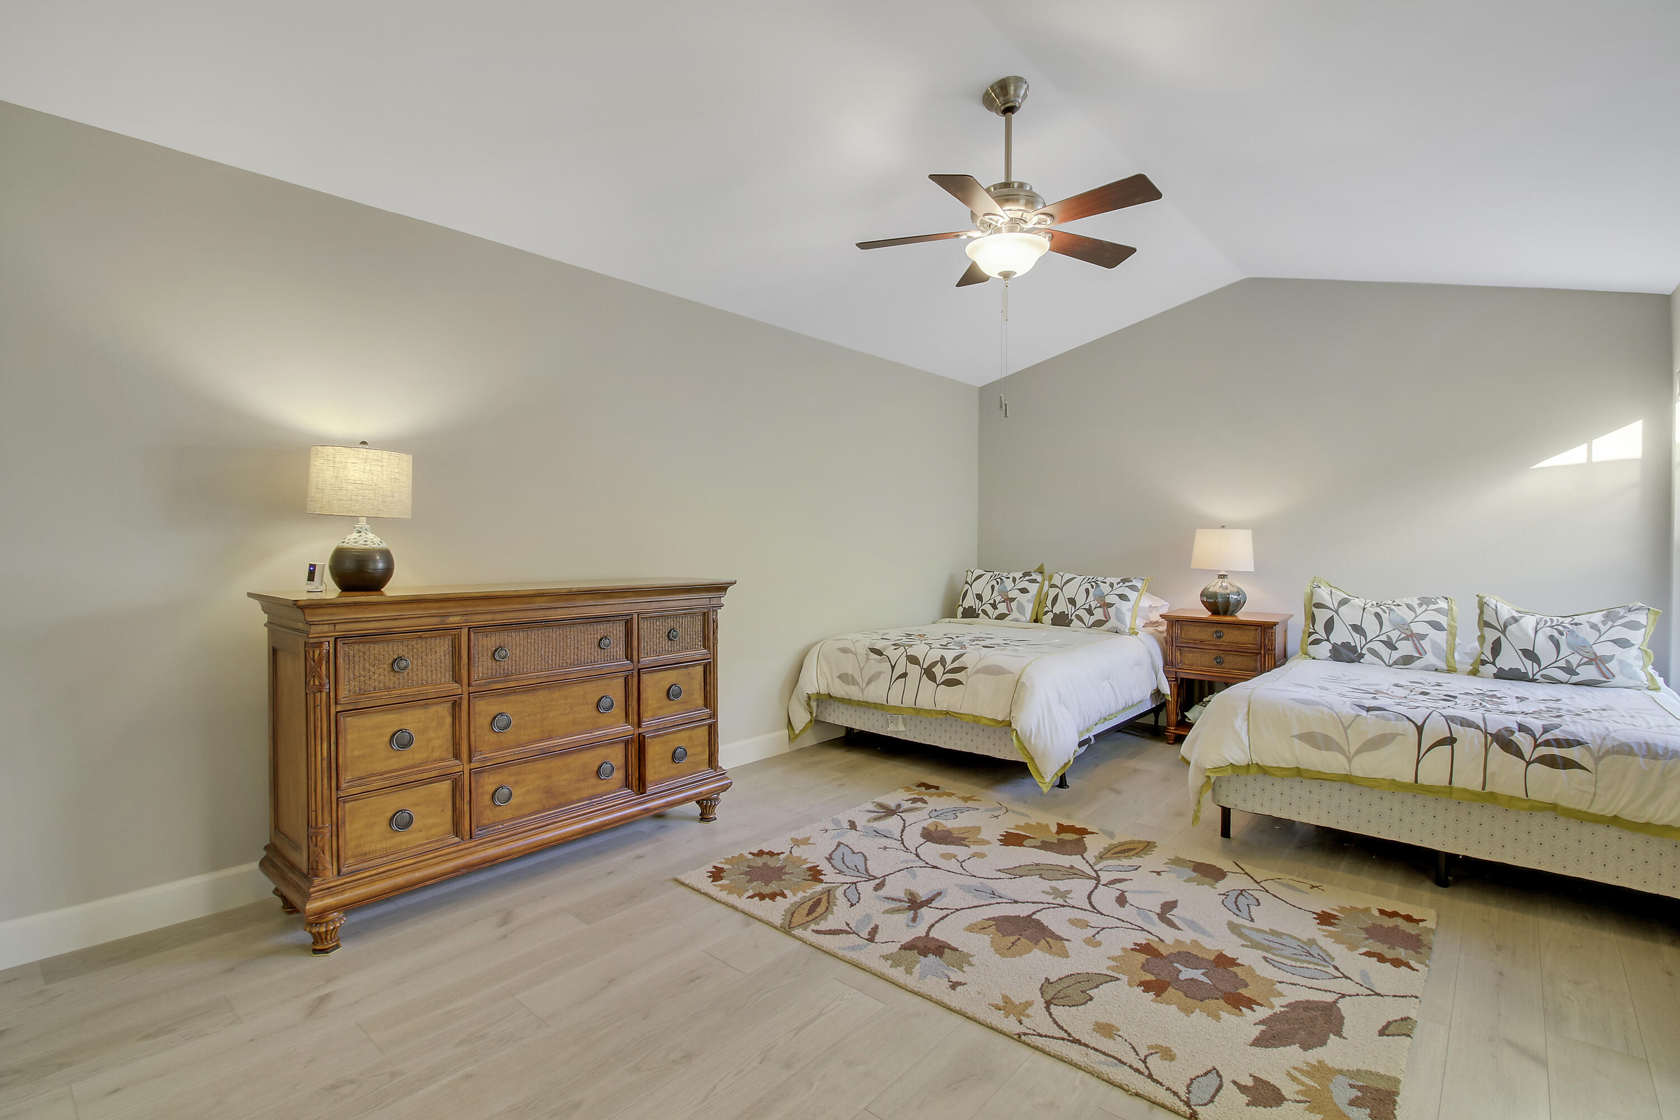
Bedroom with two beds, a floral rug, and a cream leather recliner.
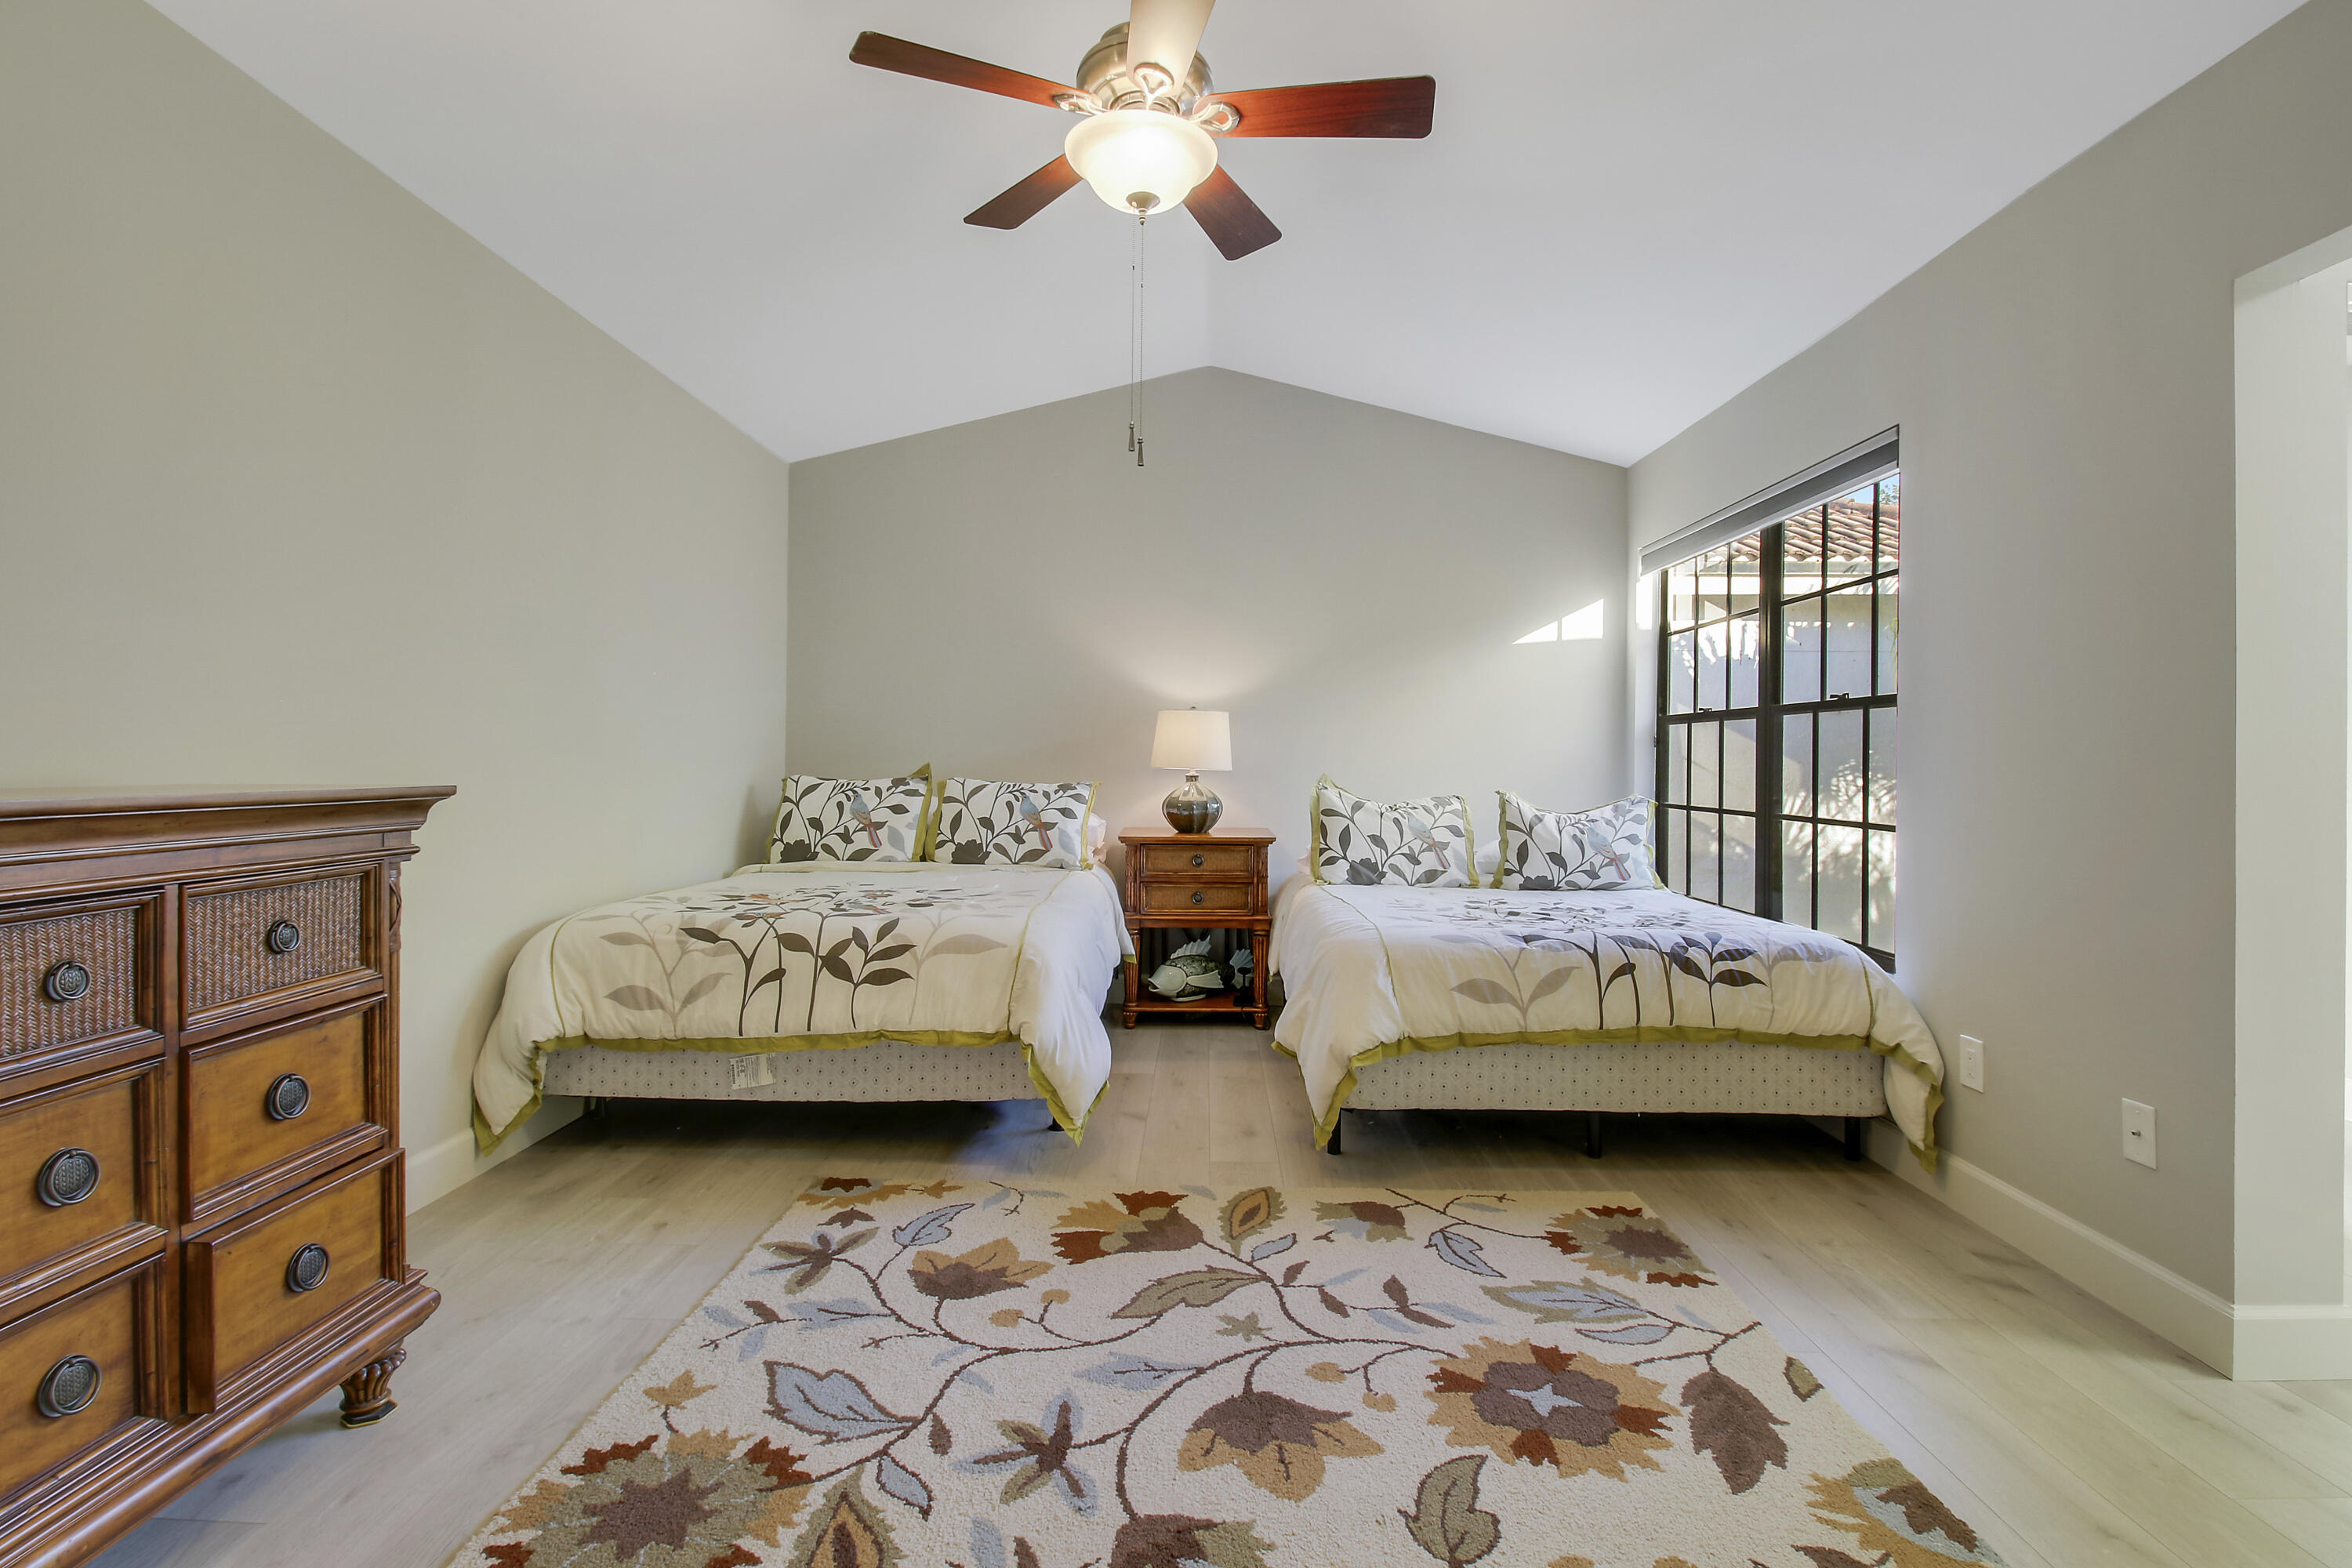
Furnished bedroom with two matching beds, a vaulted ceiling, and a large black-framed window.
Bedroom with two beds, patterned bedding, a wooden dresser, and a floral rug.
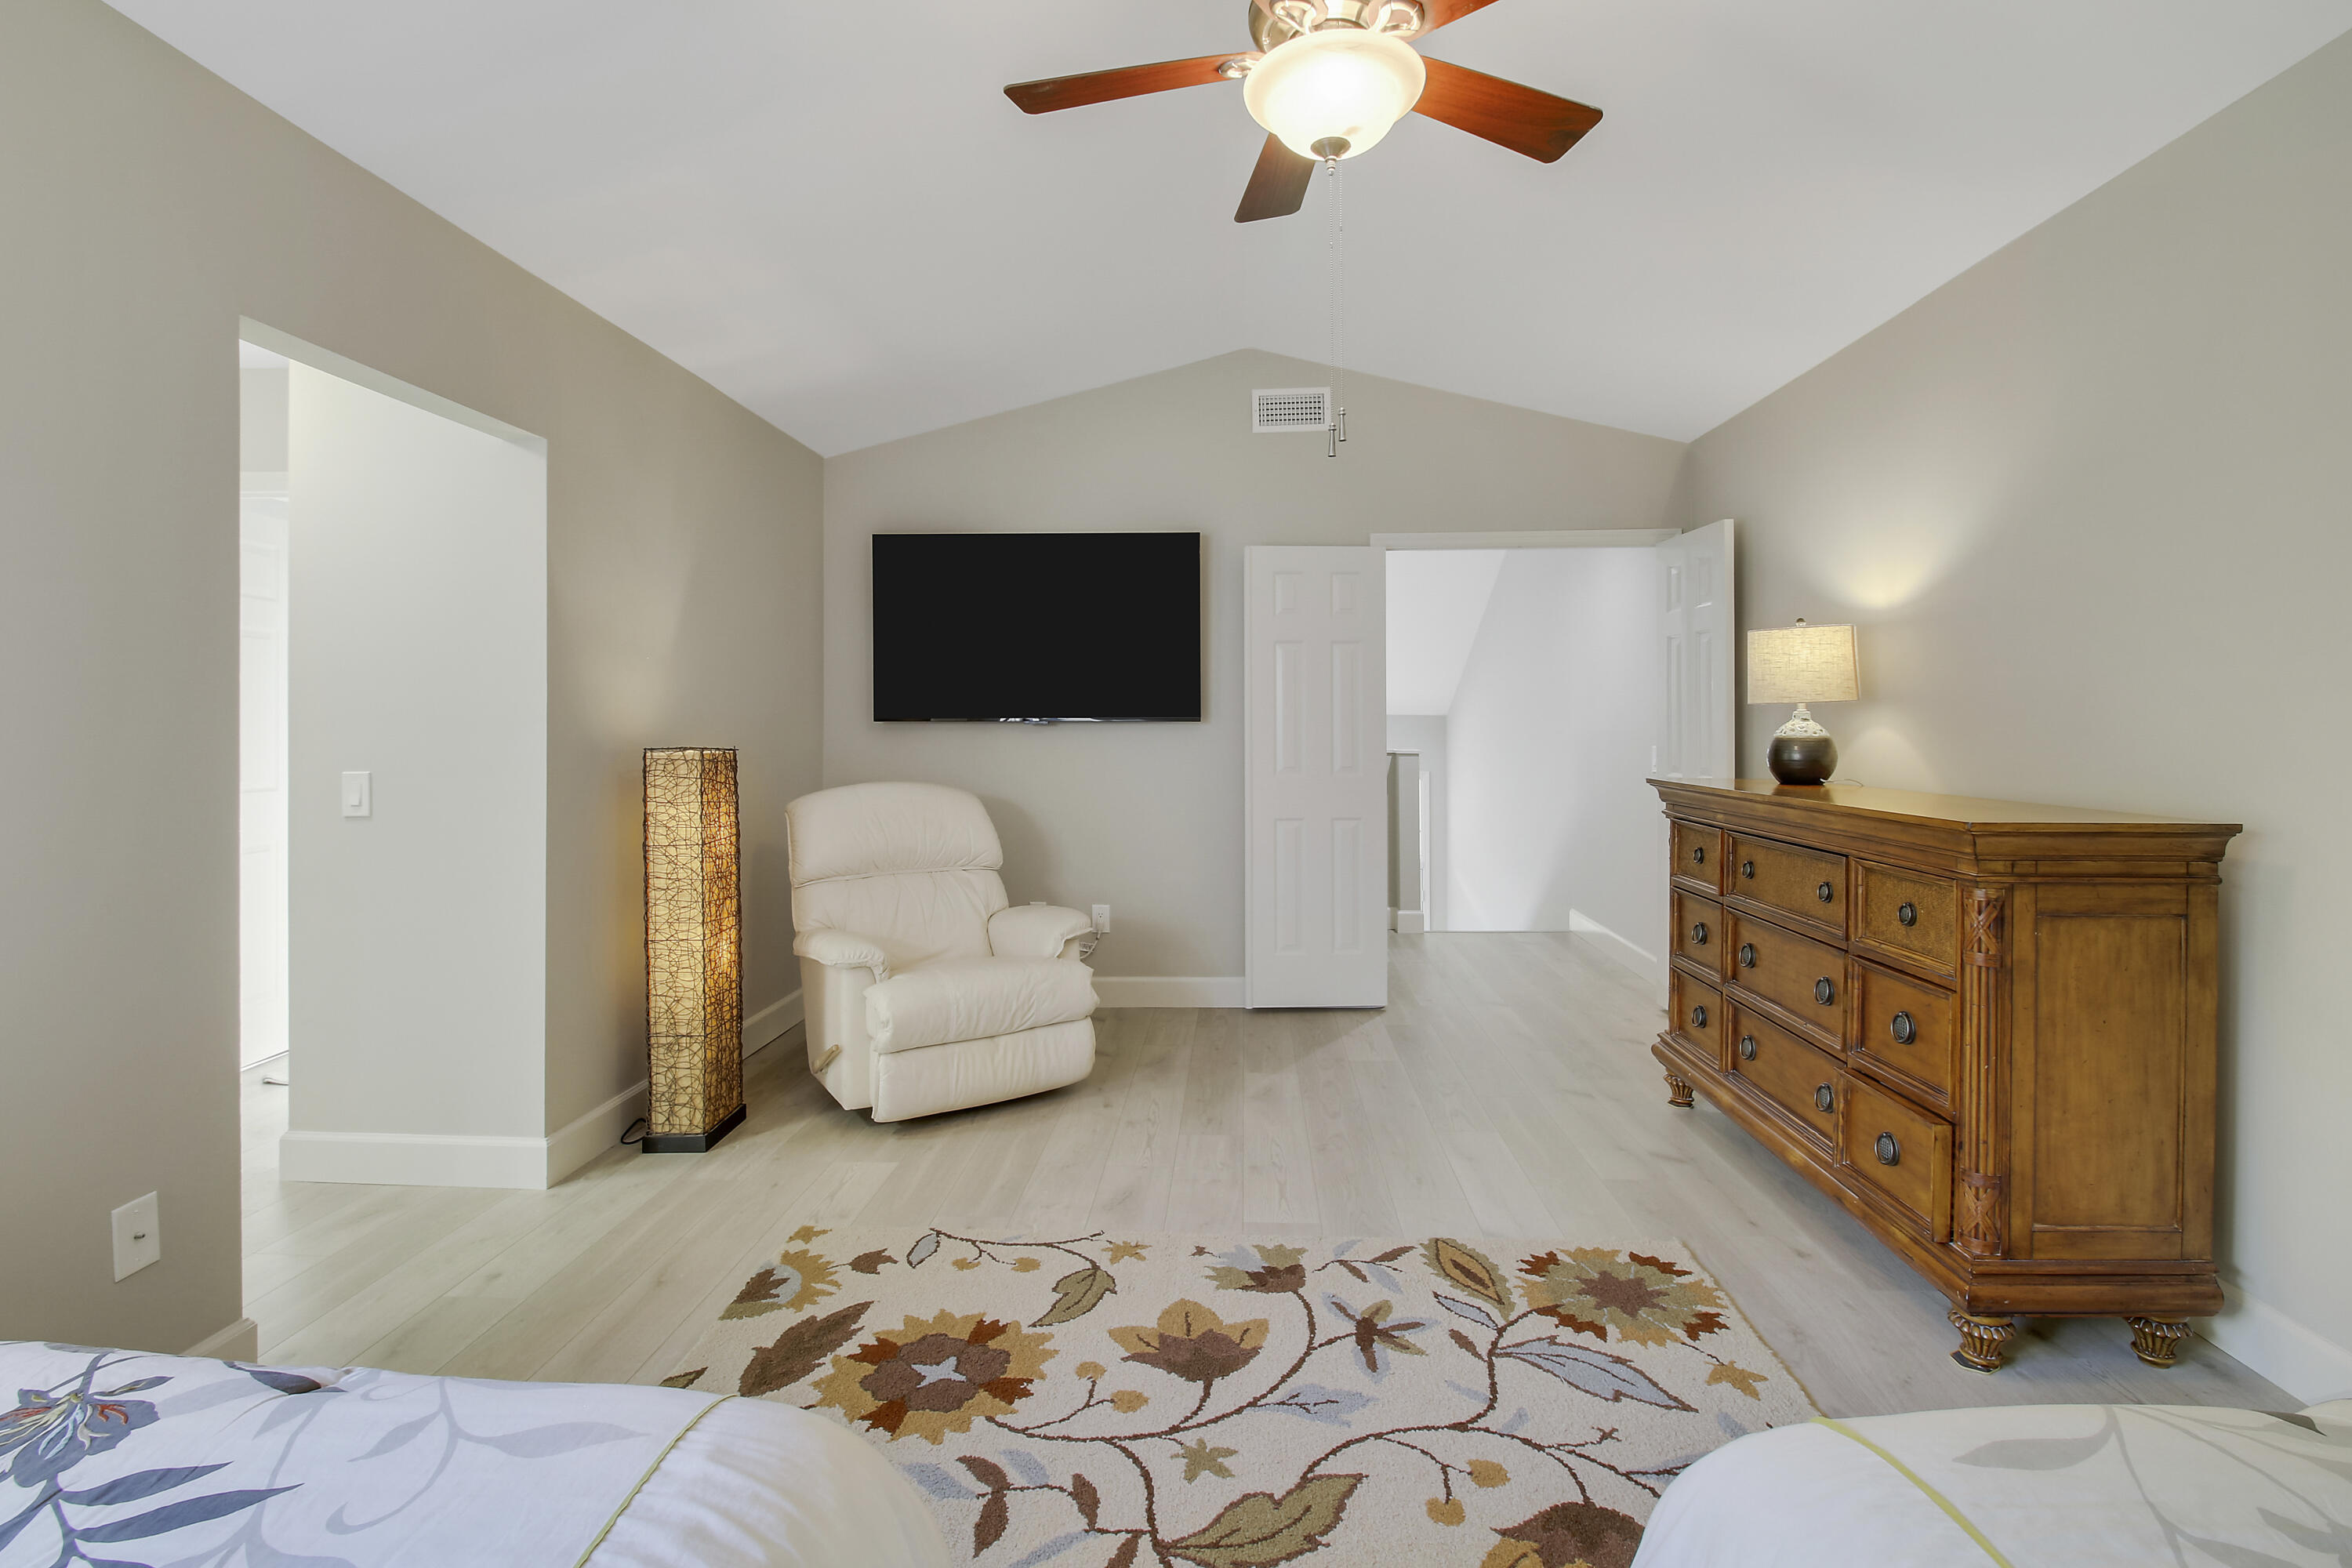
Furnished bedroom with a vaulted ceiling, wall-mounted TV, white recliner, and wooden dresser.
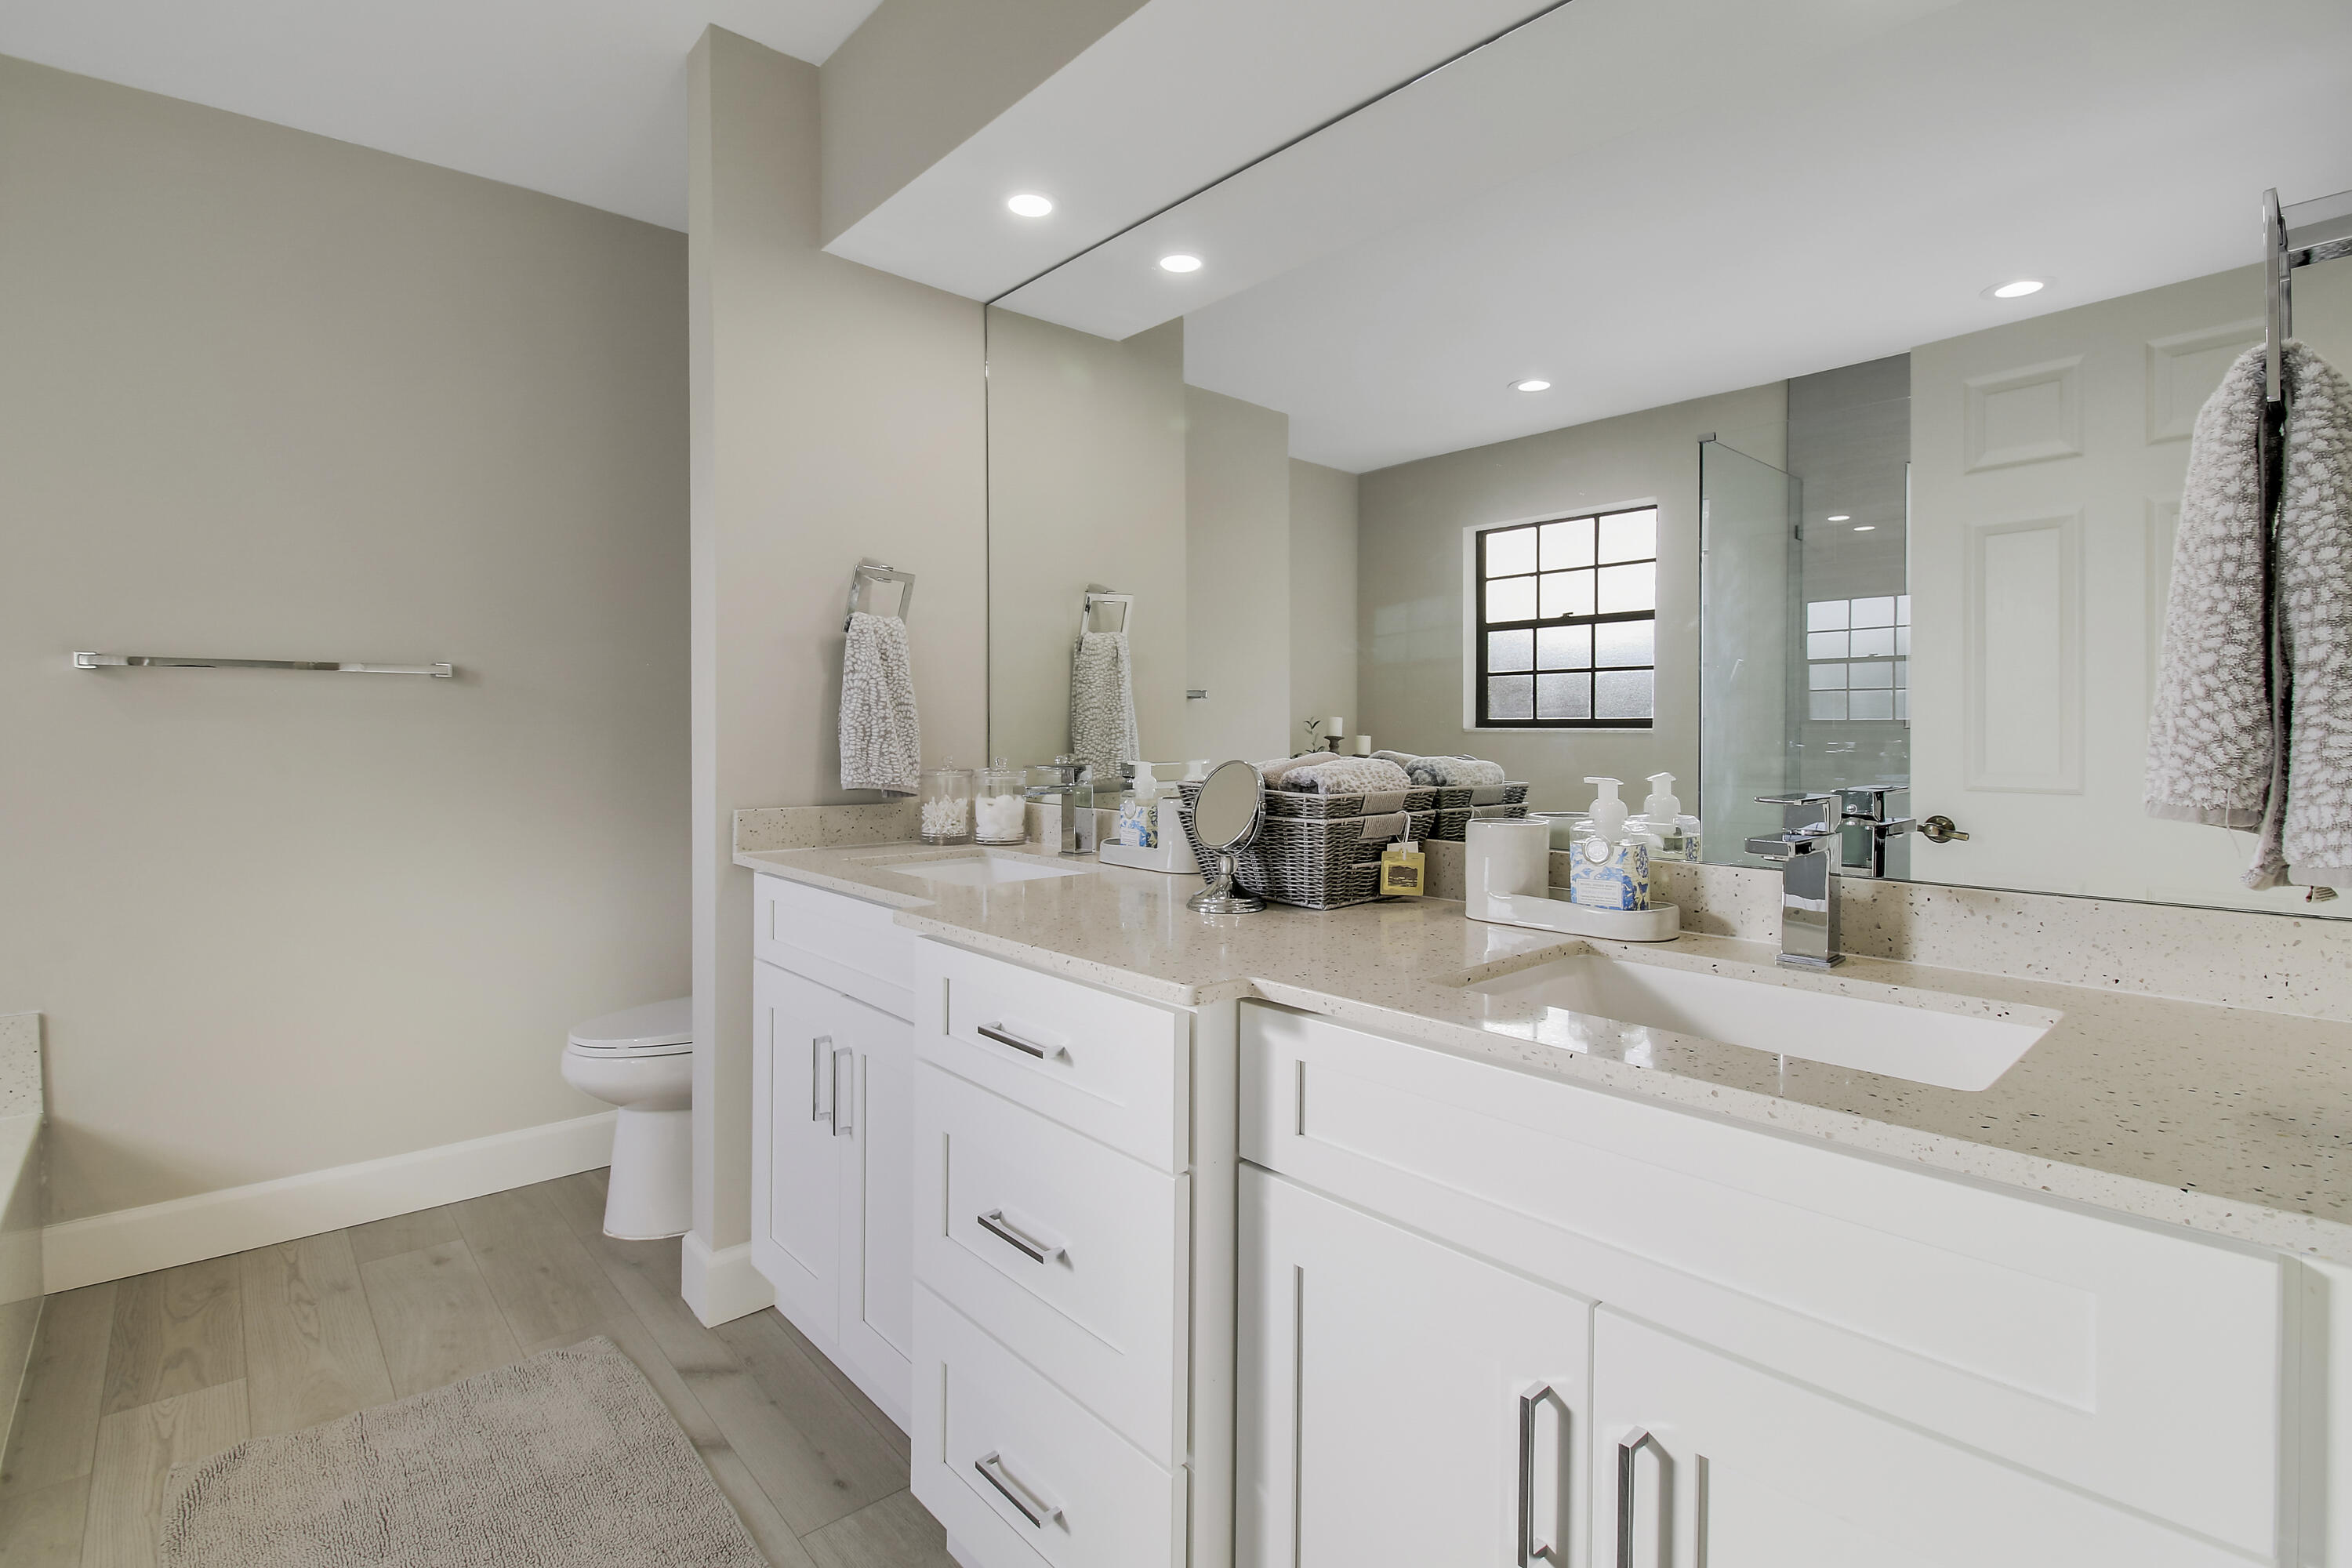
Modern bathroom with a double-sink vanity, mirrored wall, and glass shower.
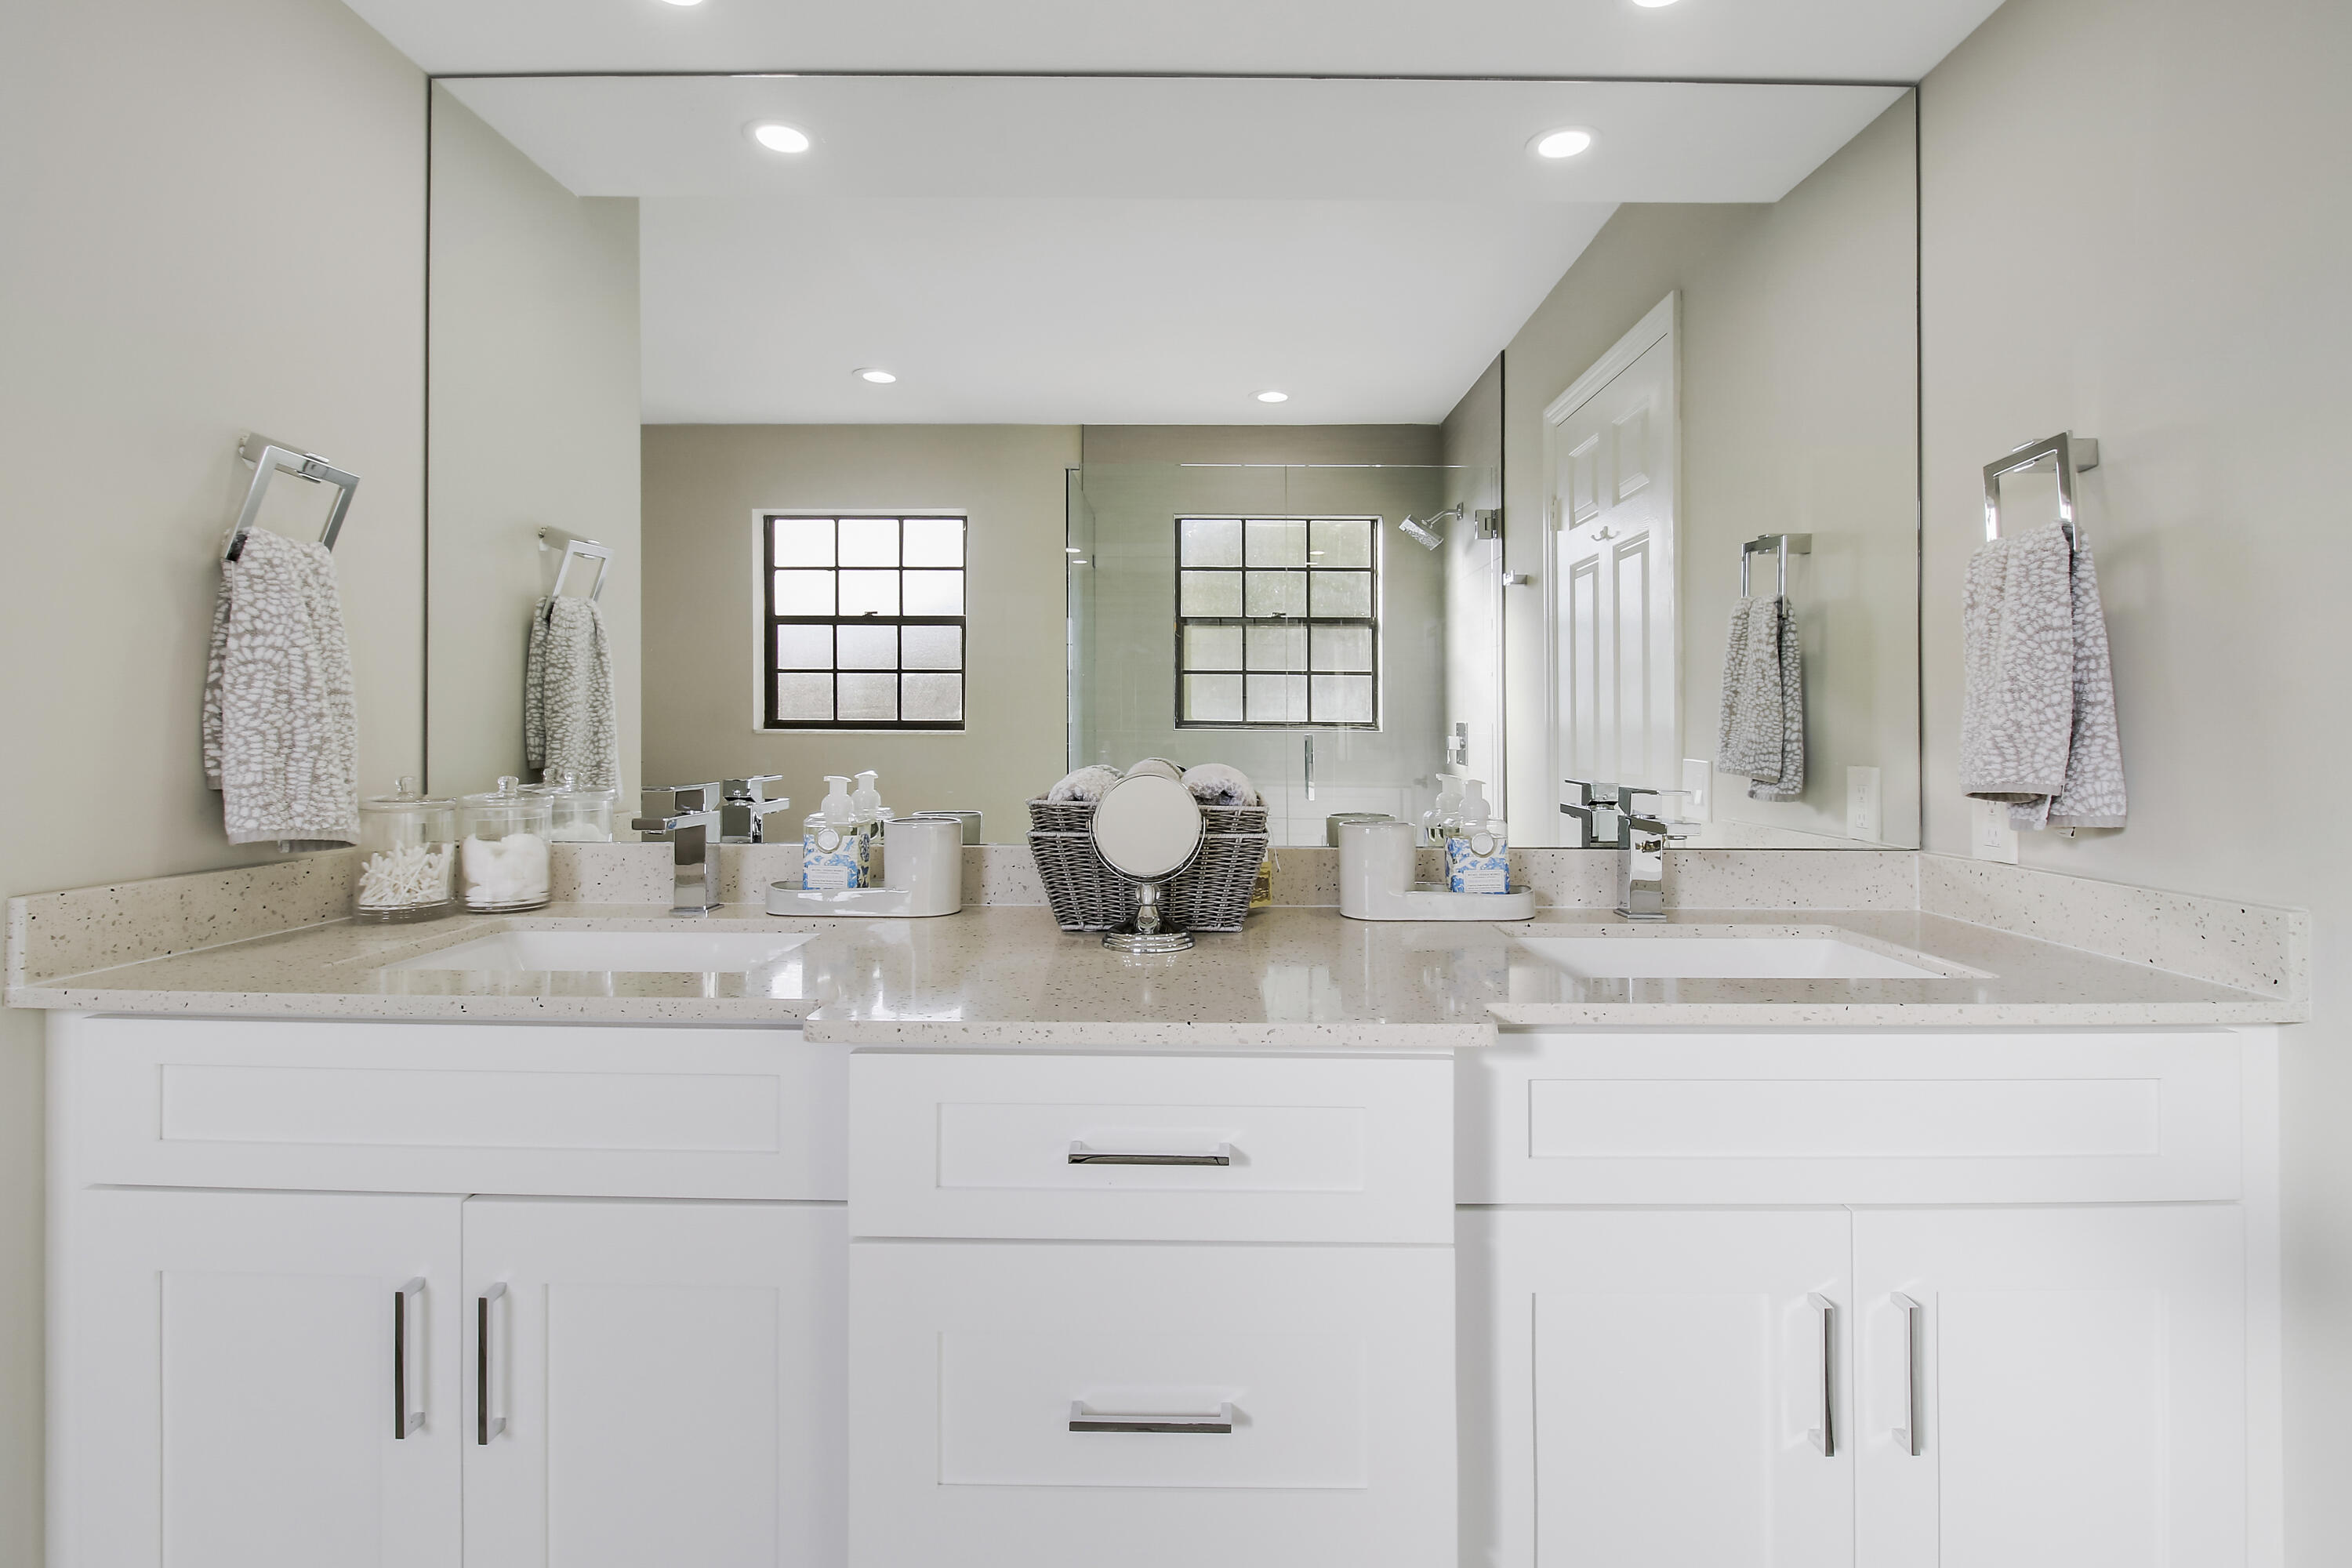
Bathroom vanity with two sinks, white cabinetry, and a mirrored wall reflecting the glass shower.
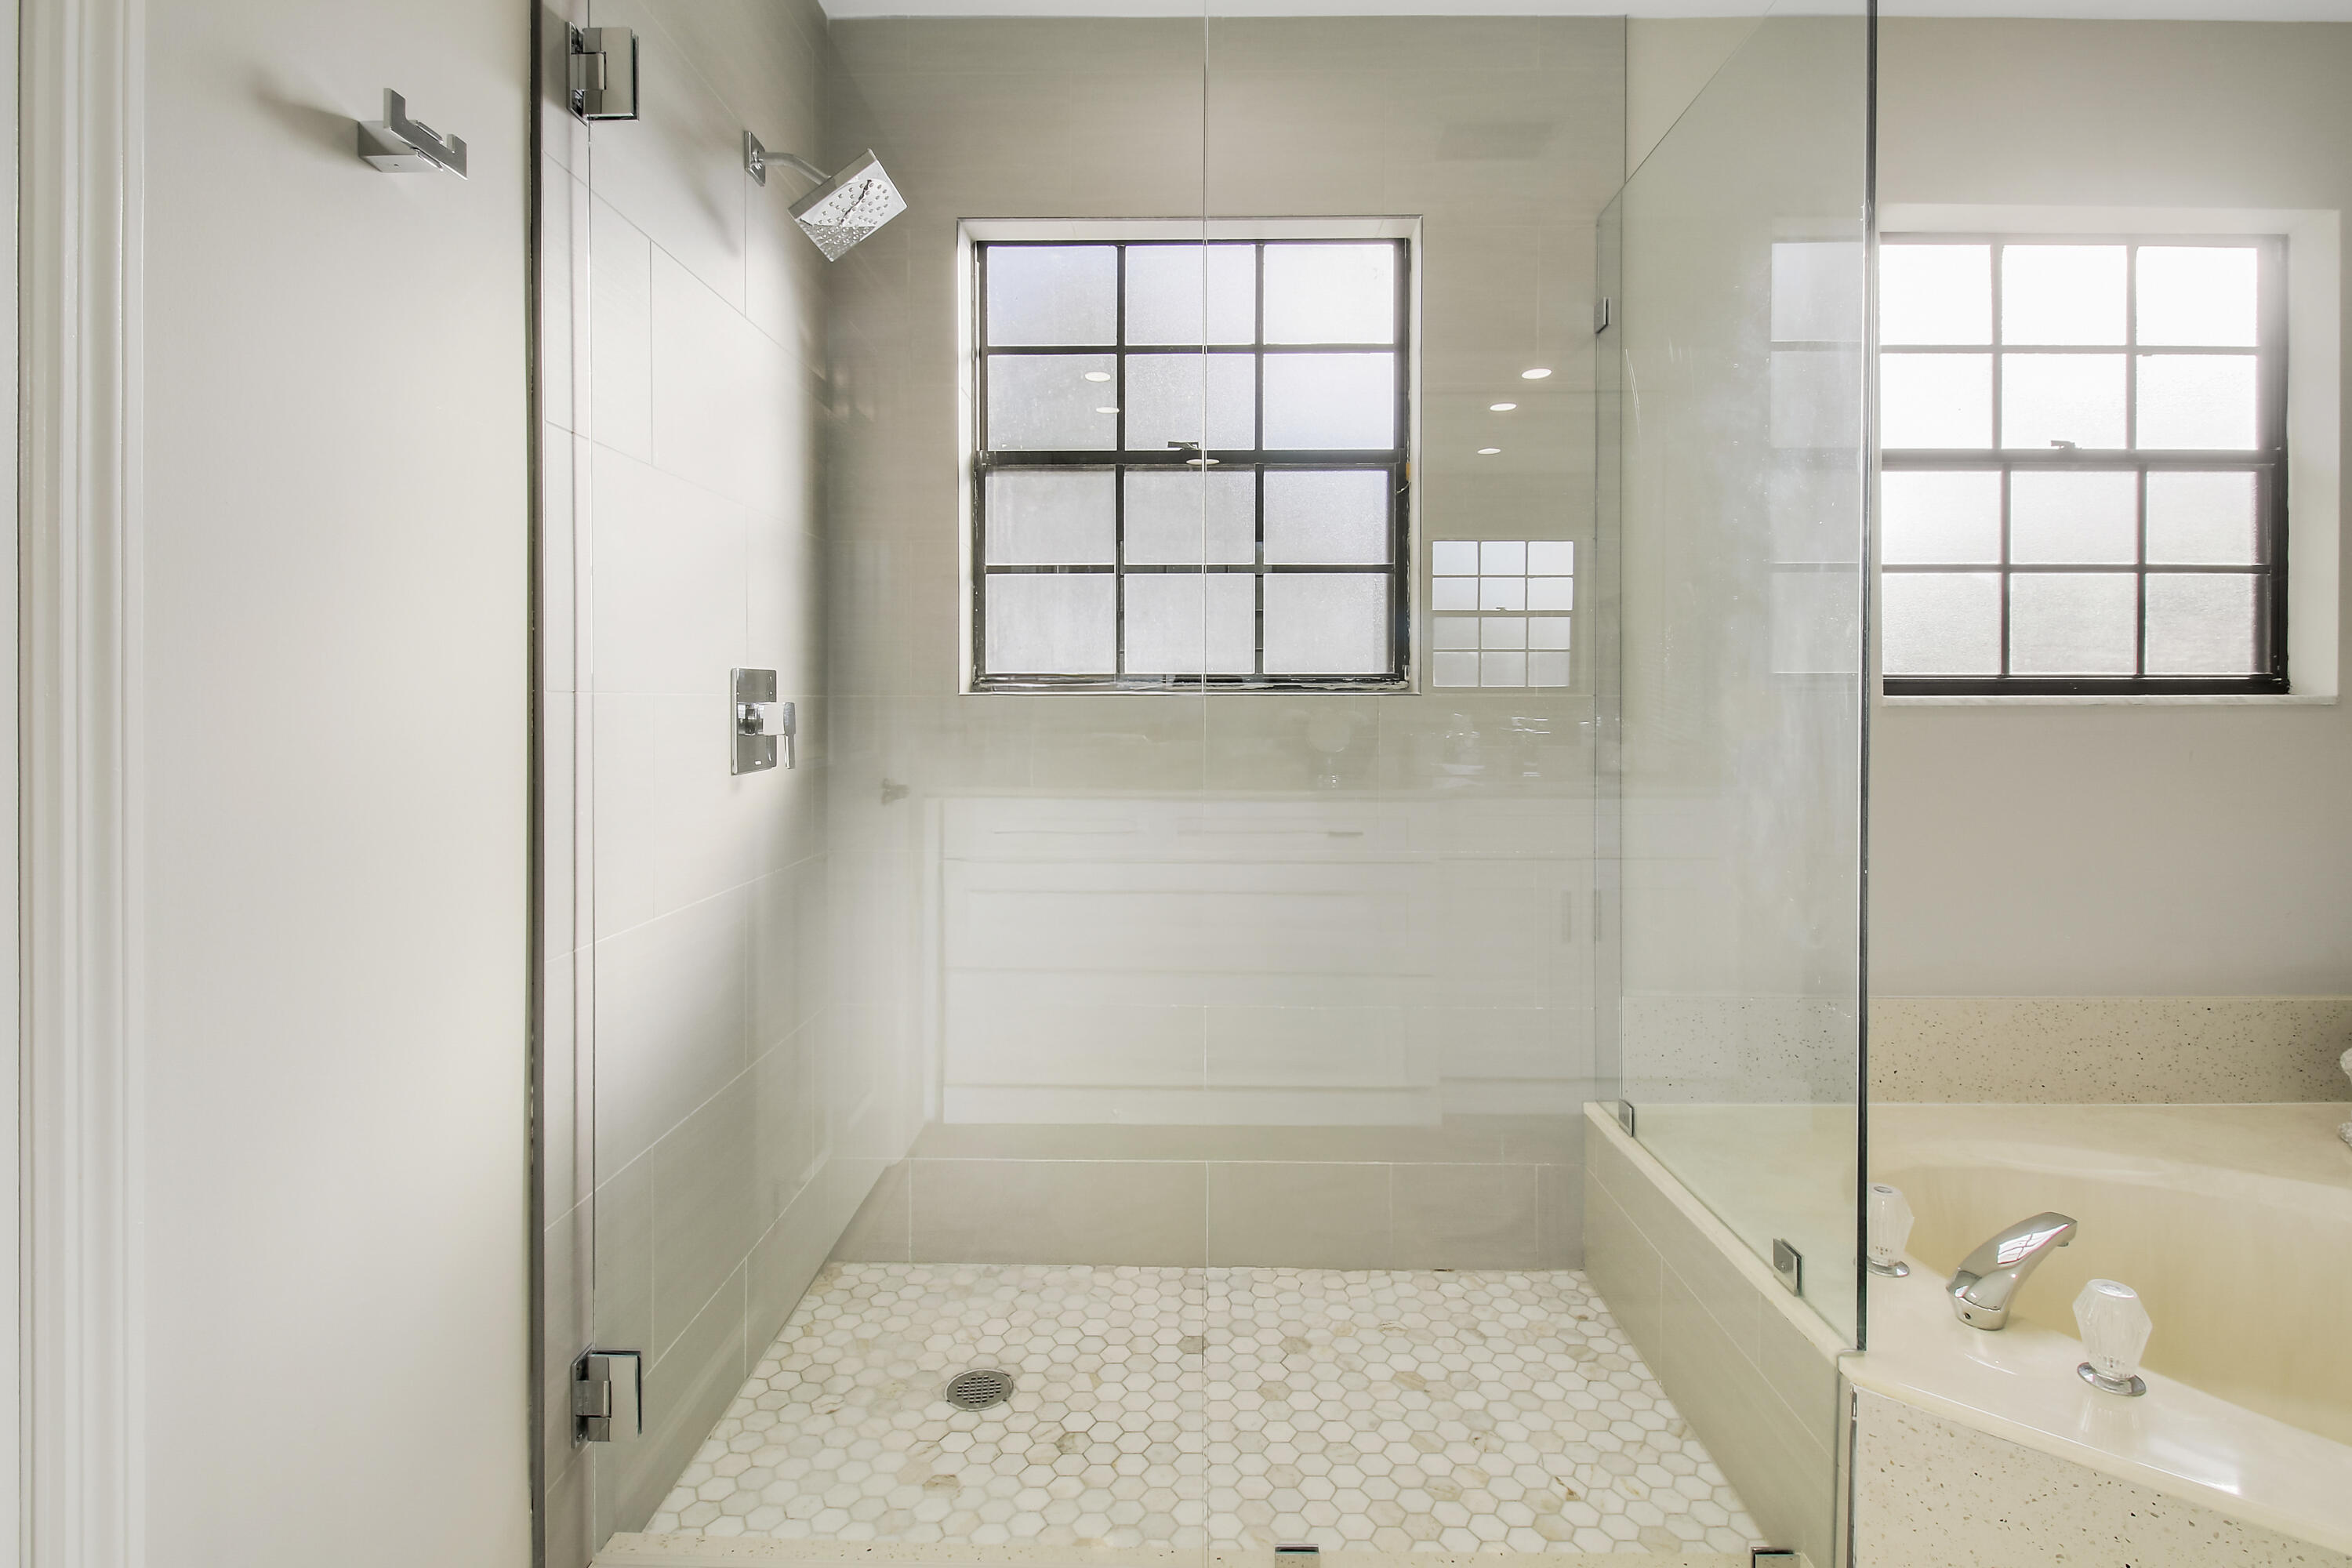
Modern bathroom with a glass walk-in shower, hexagonal tile floor, and built-in bathtub beside windows.
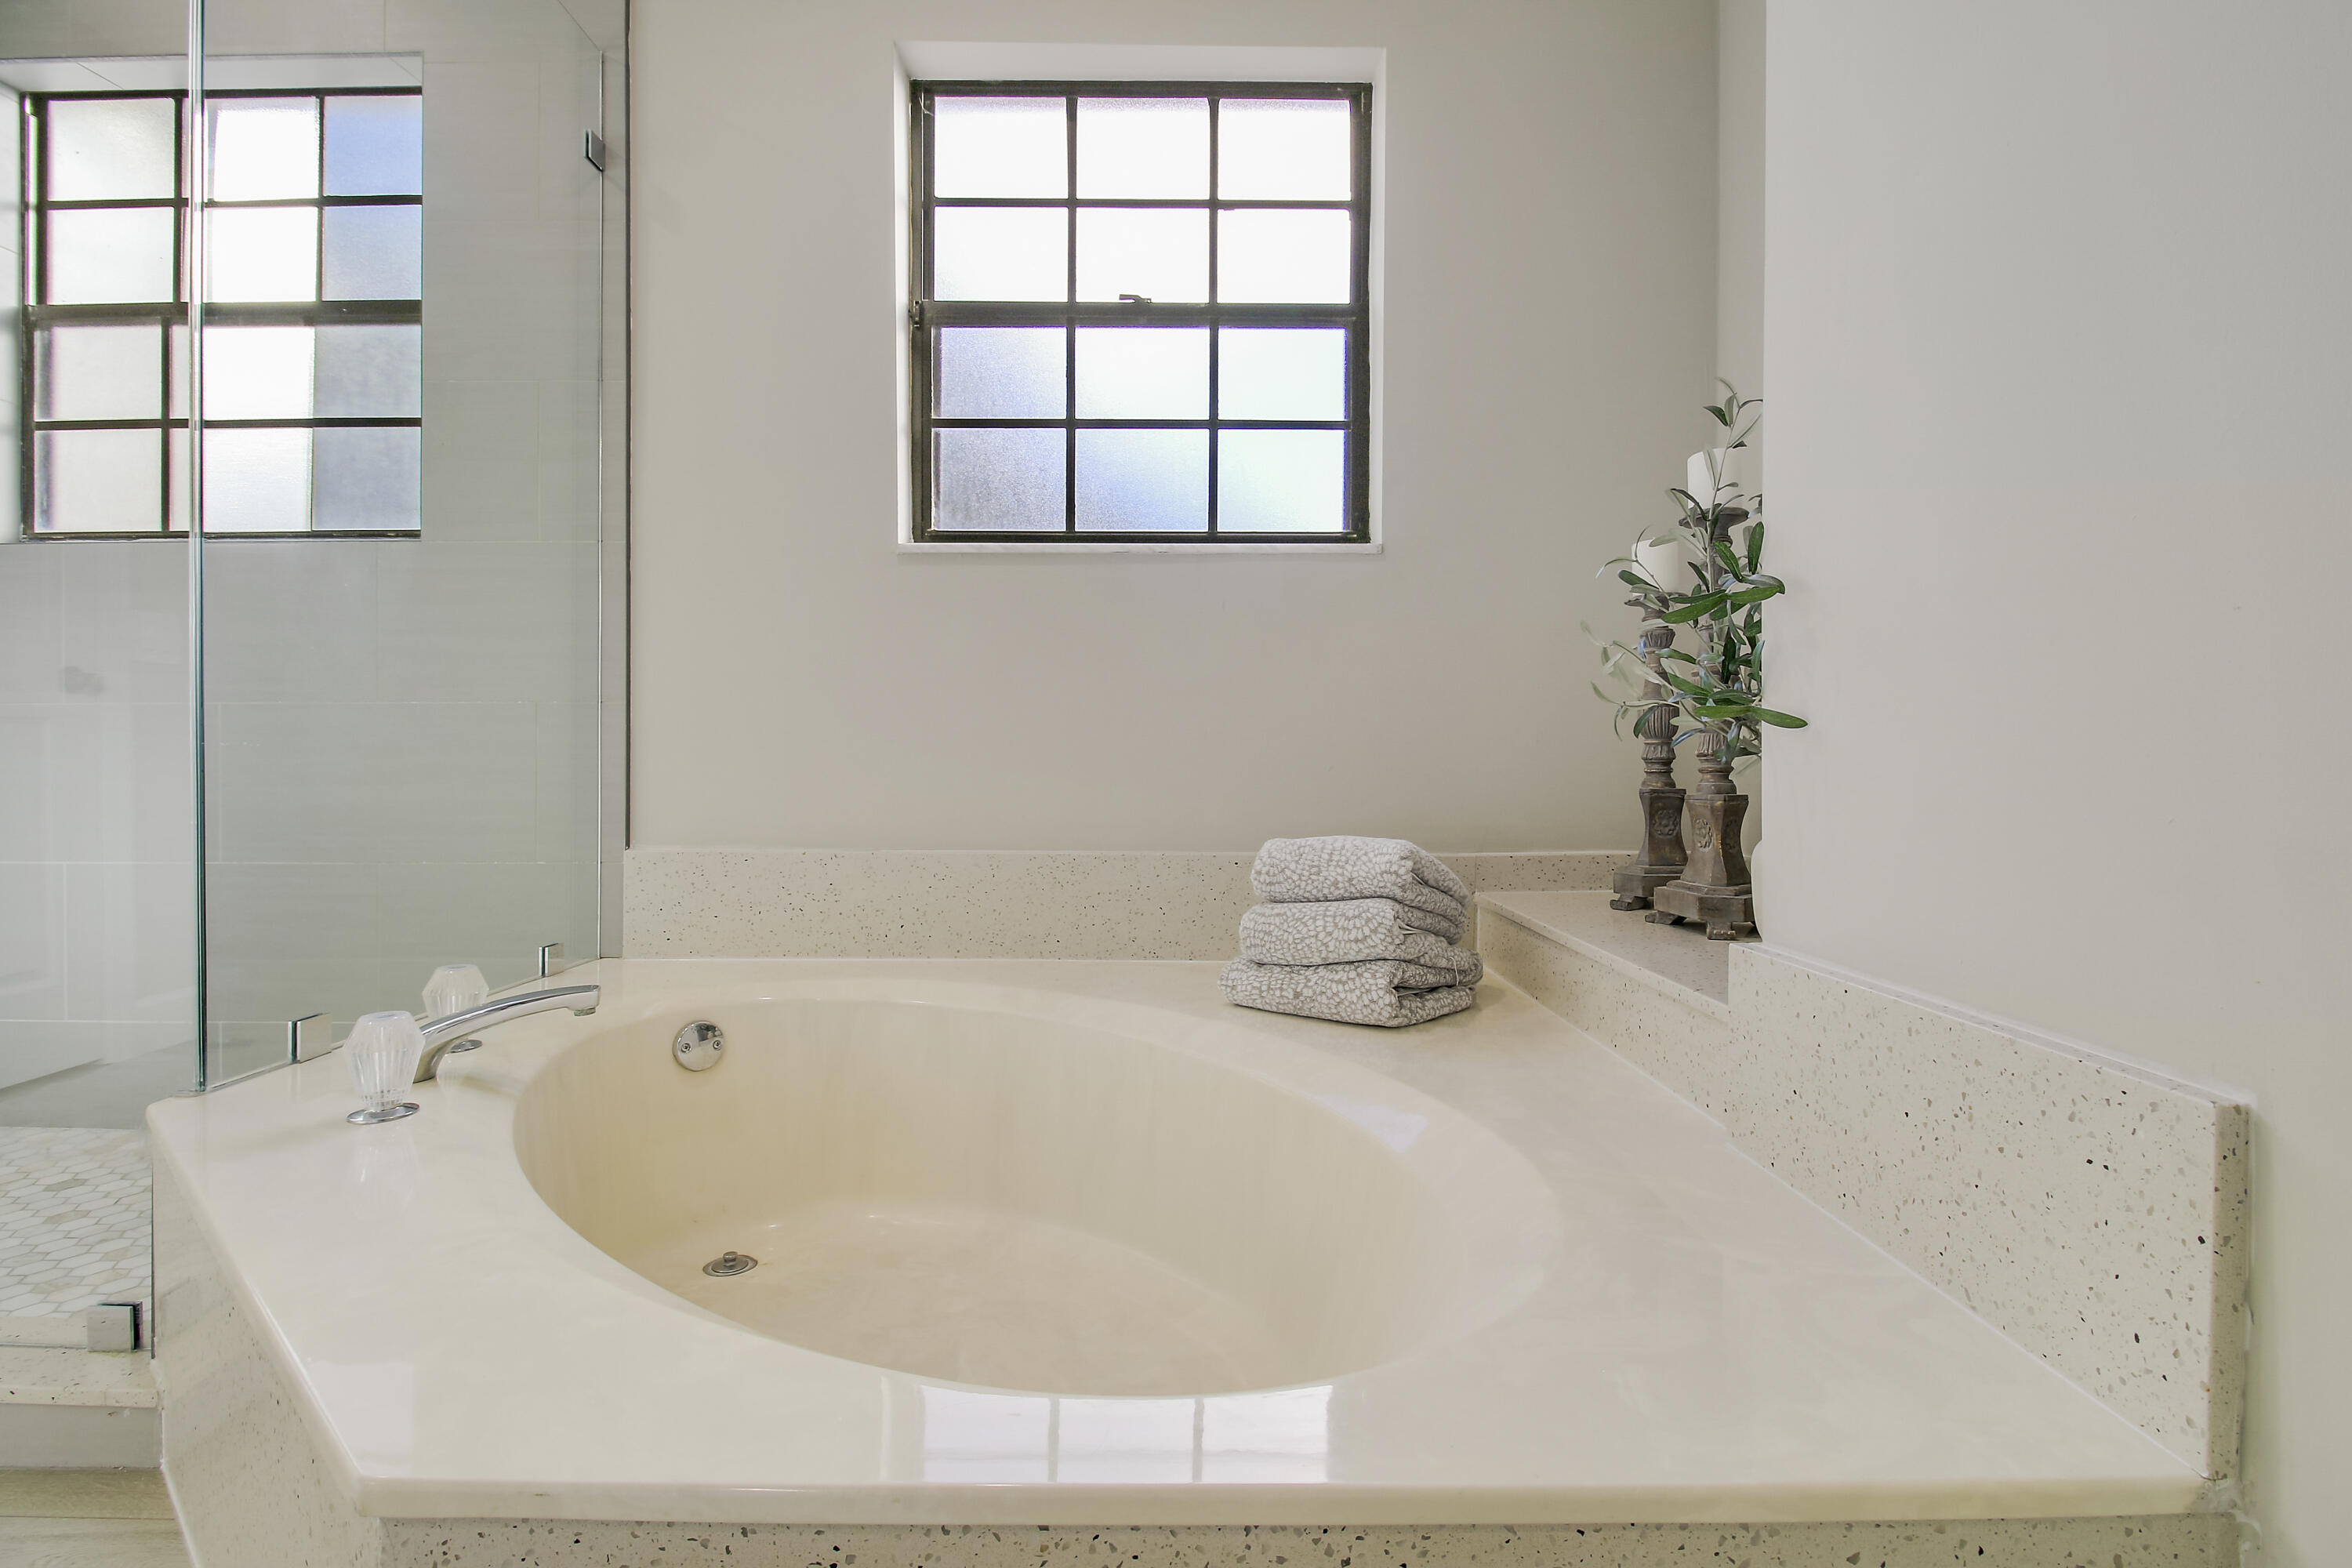
Built-in soaking tub with a speckled stone surround beside a glass shower and black-grid window.
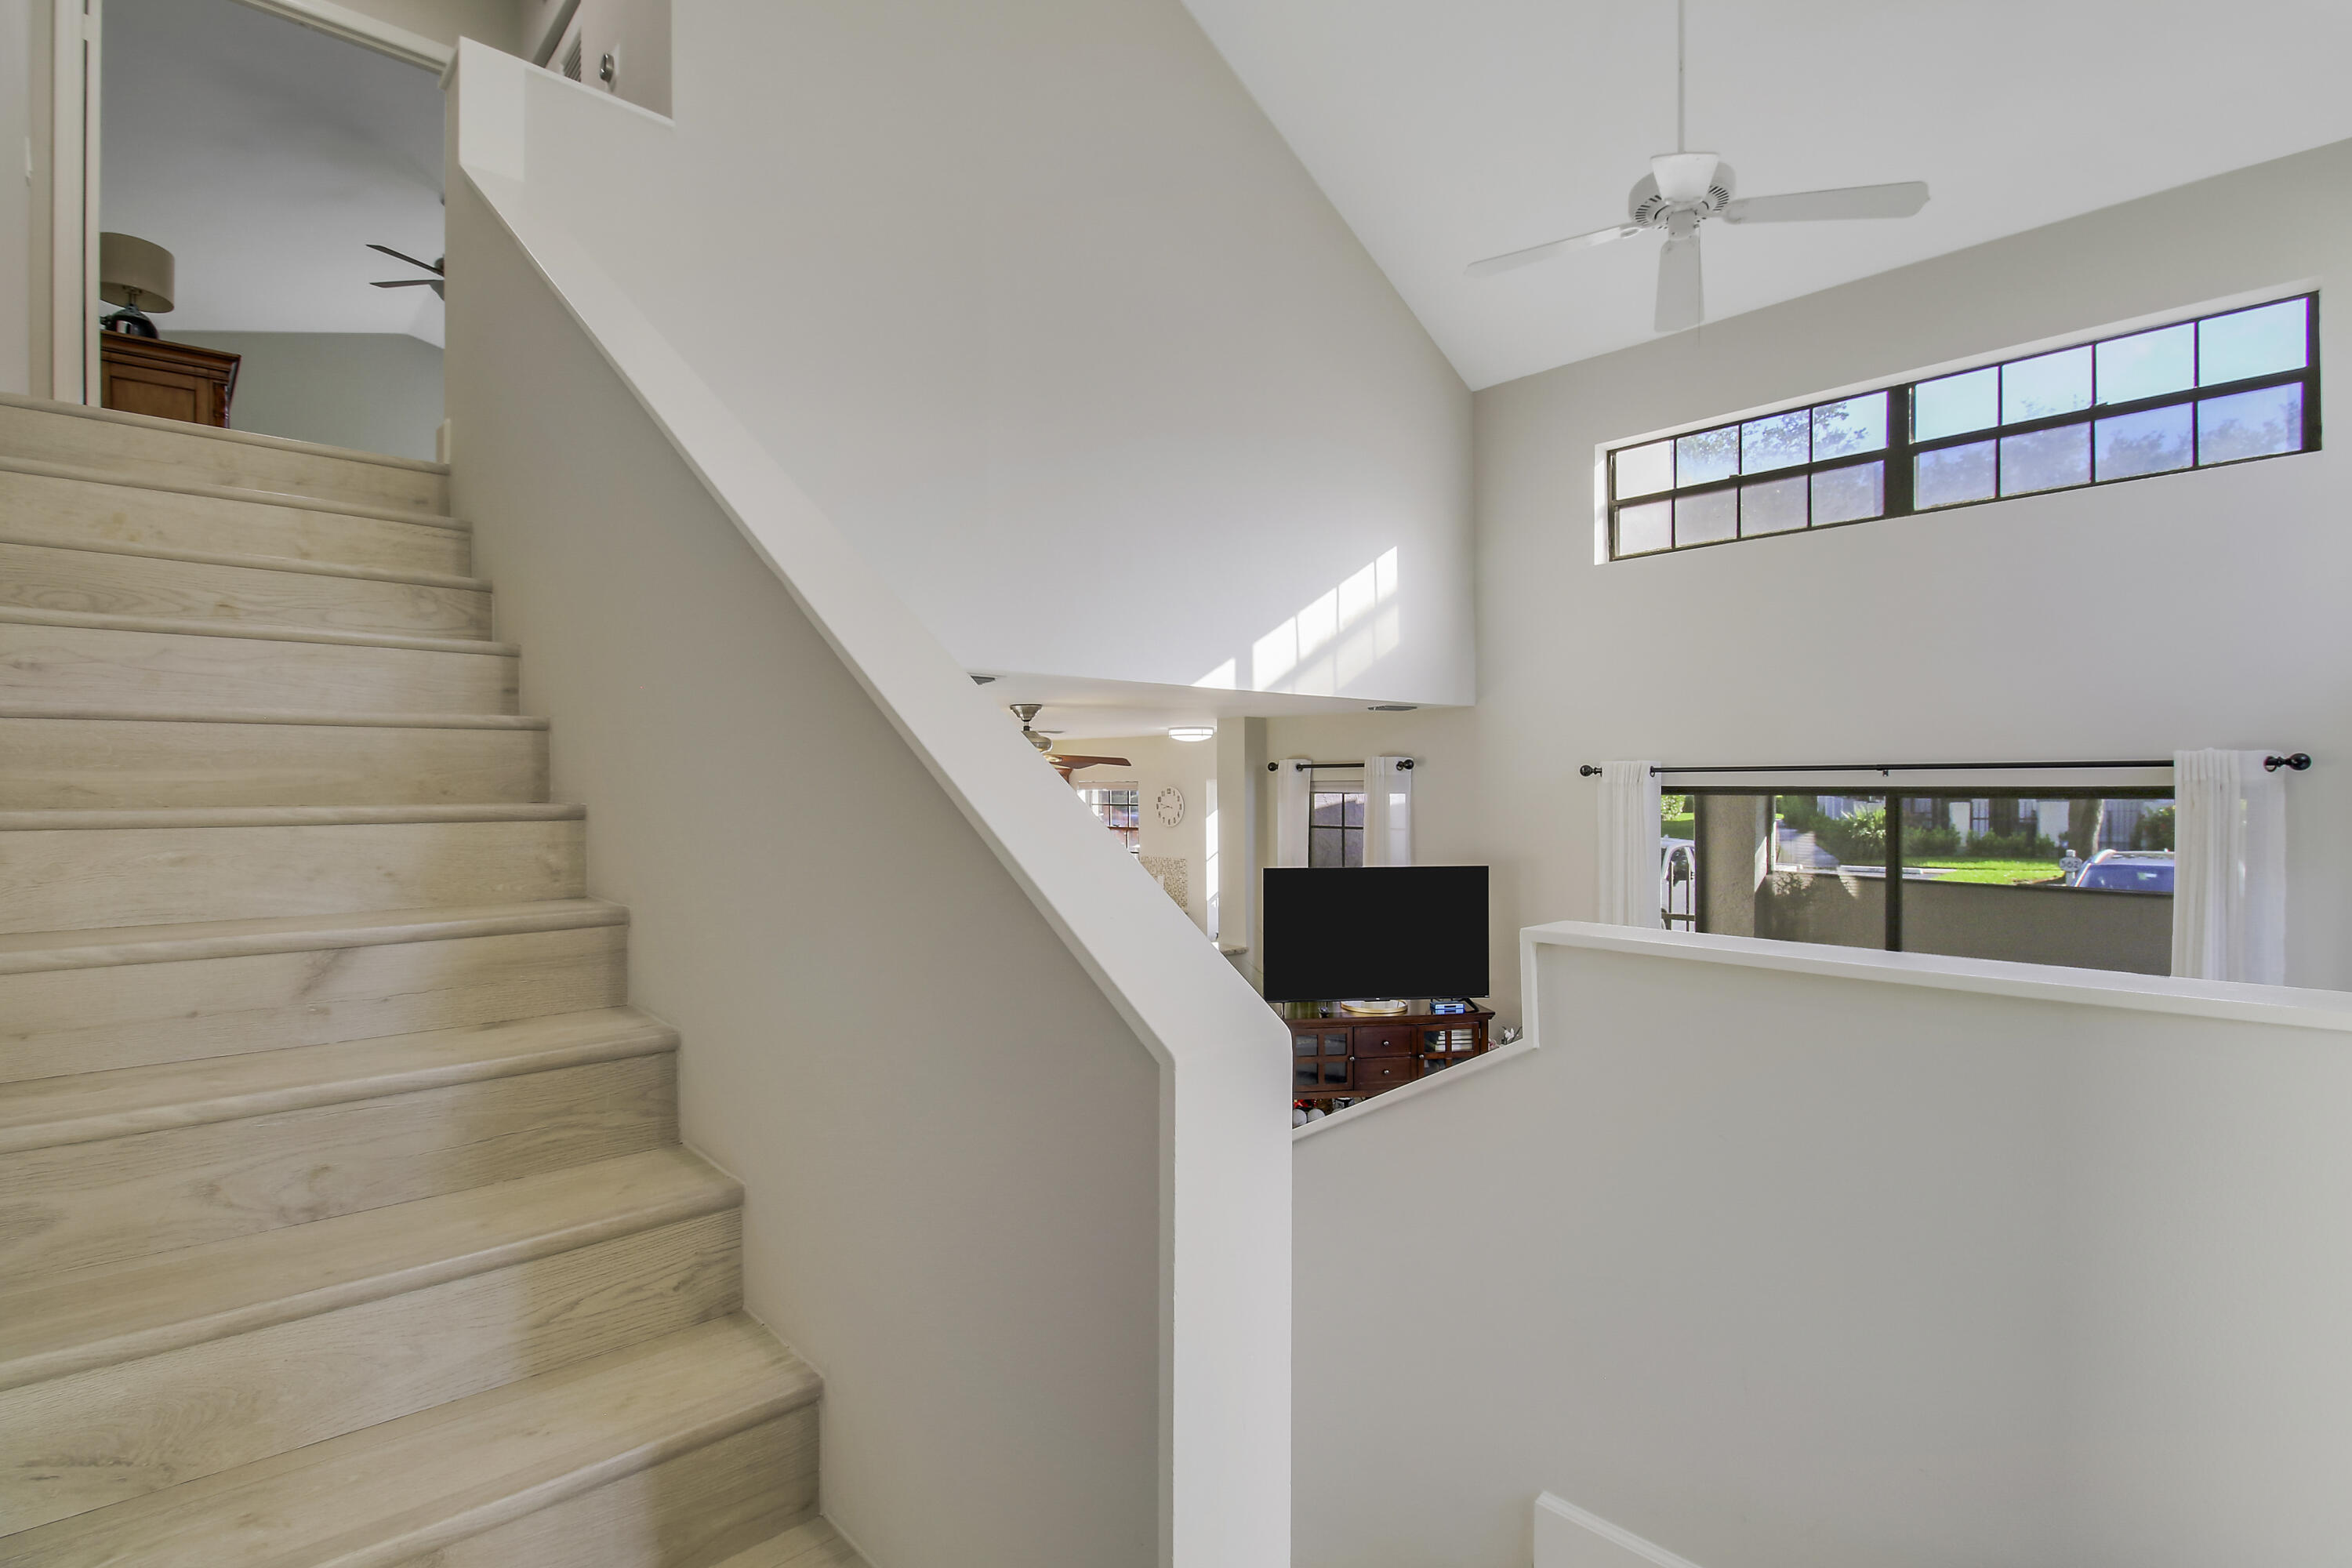
Pale wood staircase rises beside a vaulted ceiling and high windows overlooking the living room.
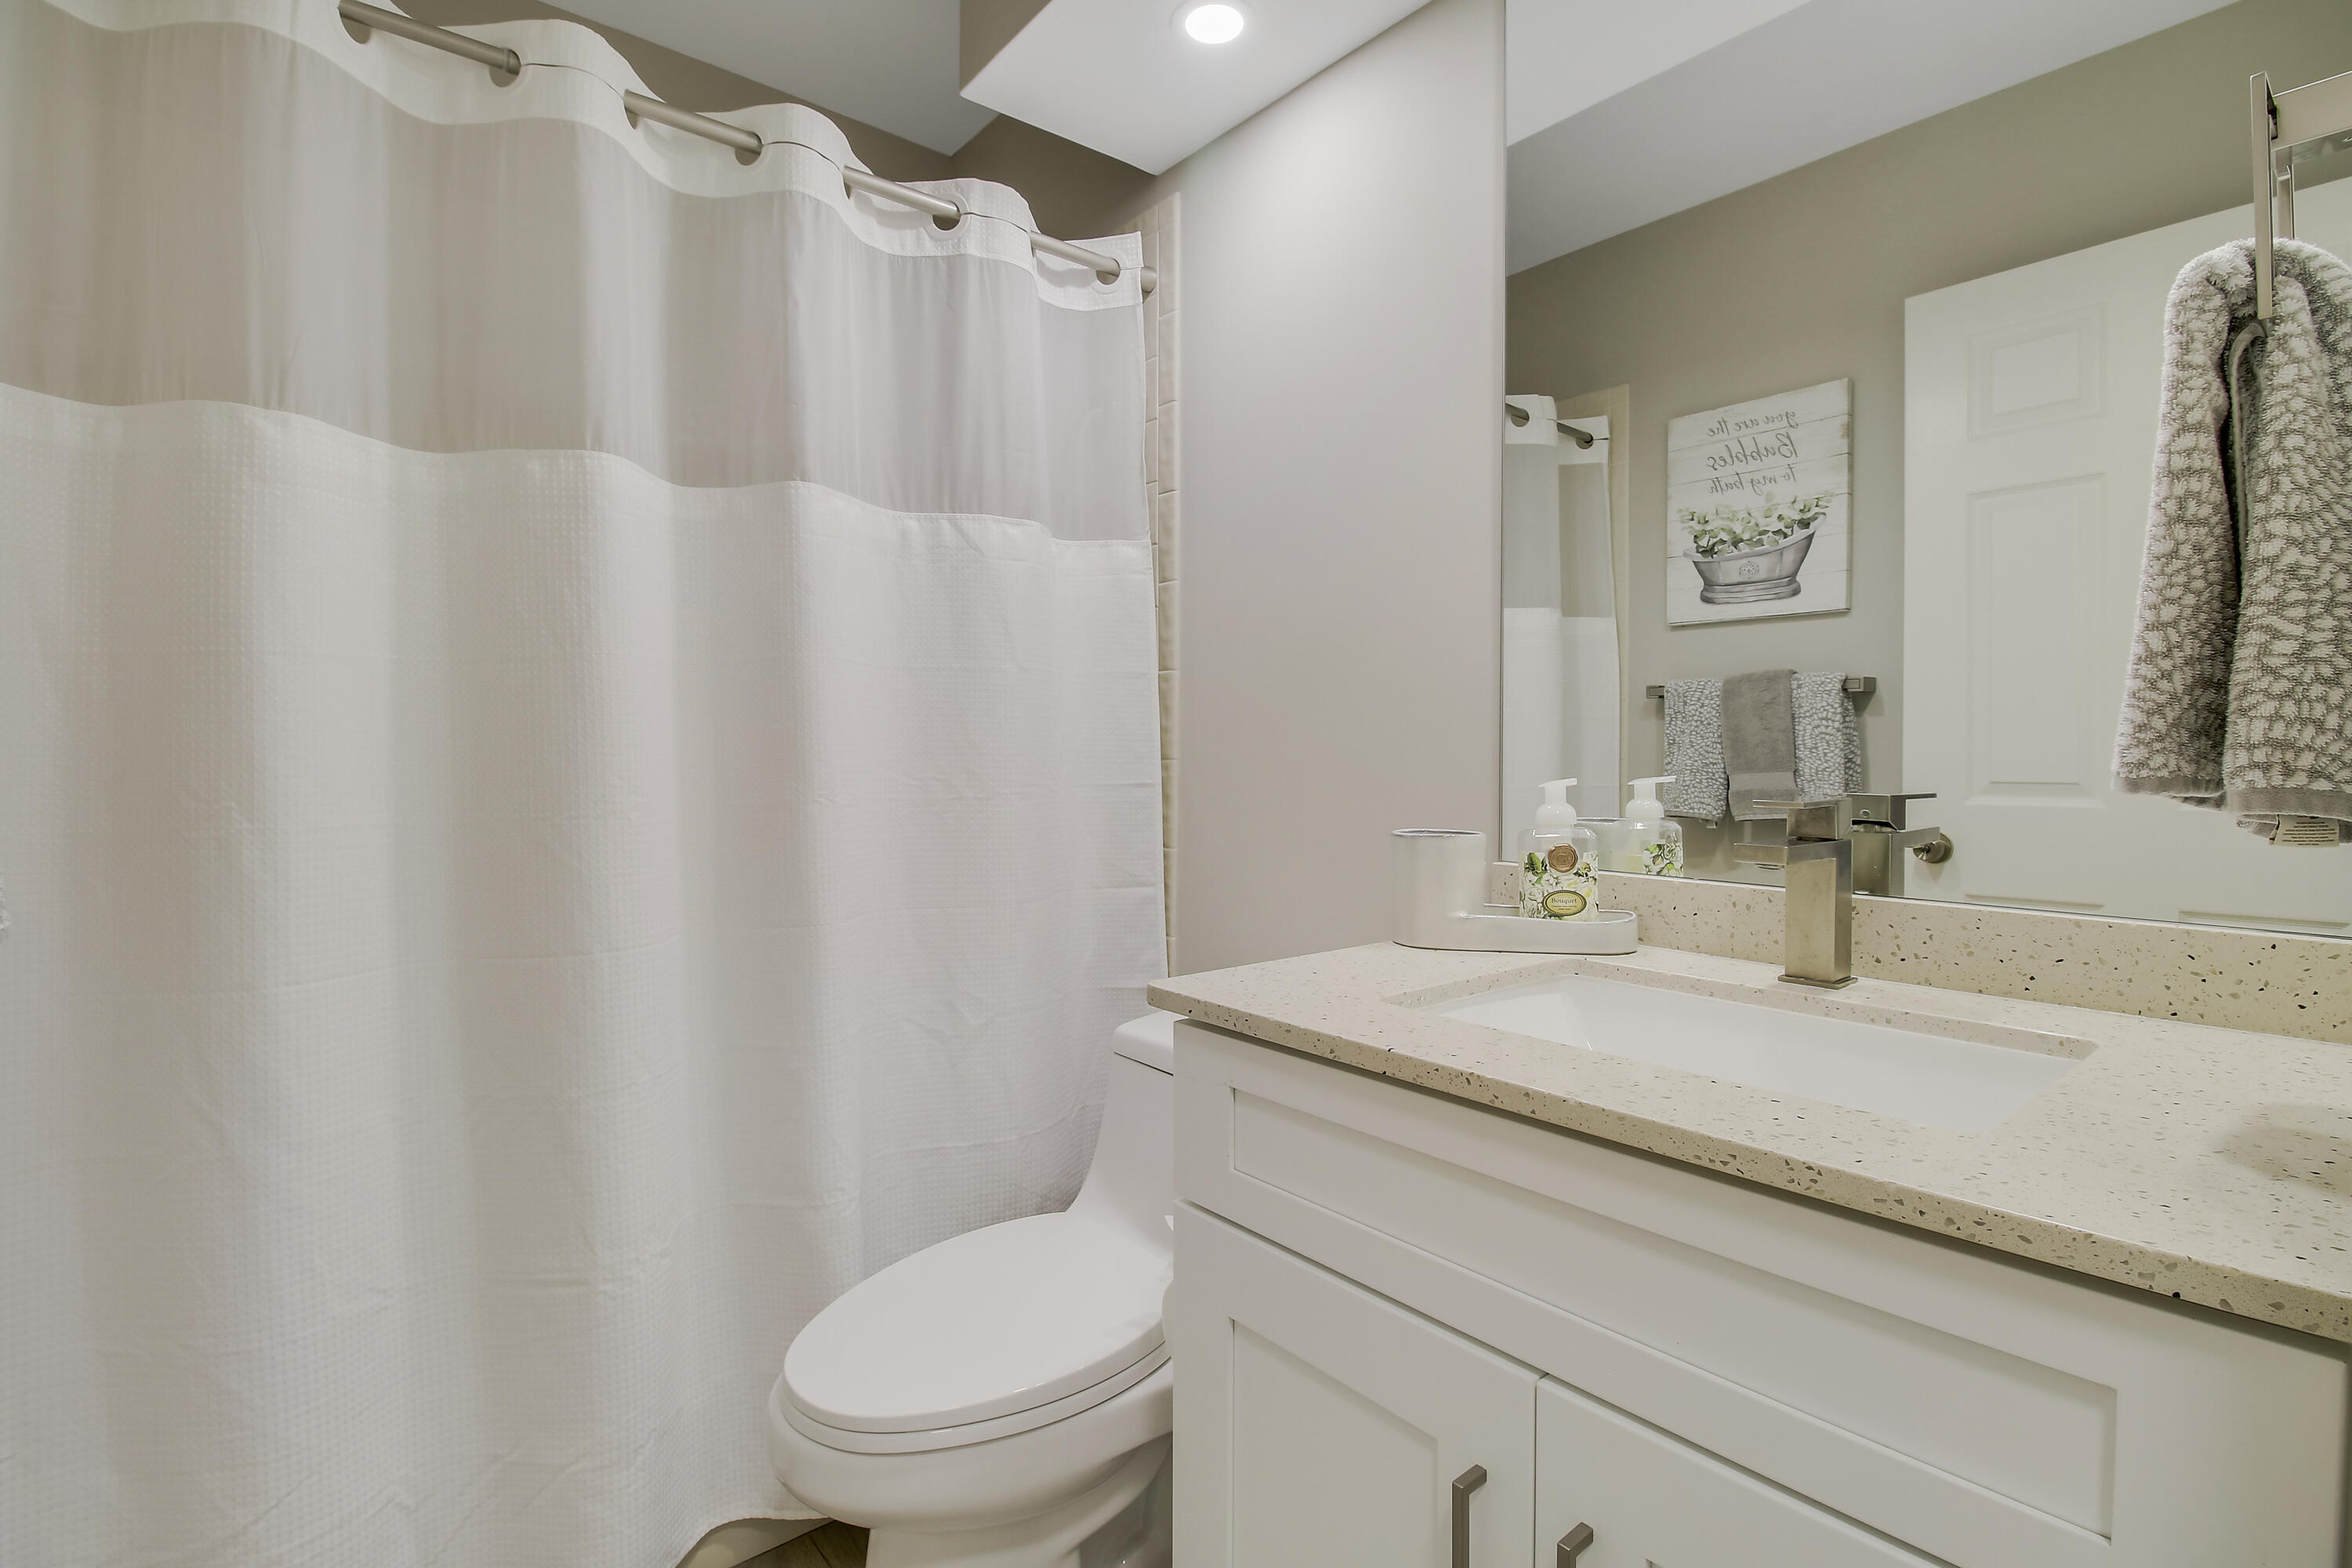
Bathroom with a white shower curtain, toilet, and vanity with a speckled countertop.
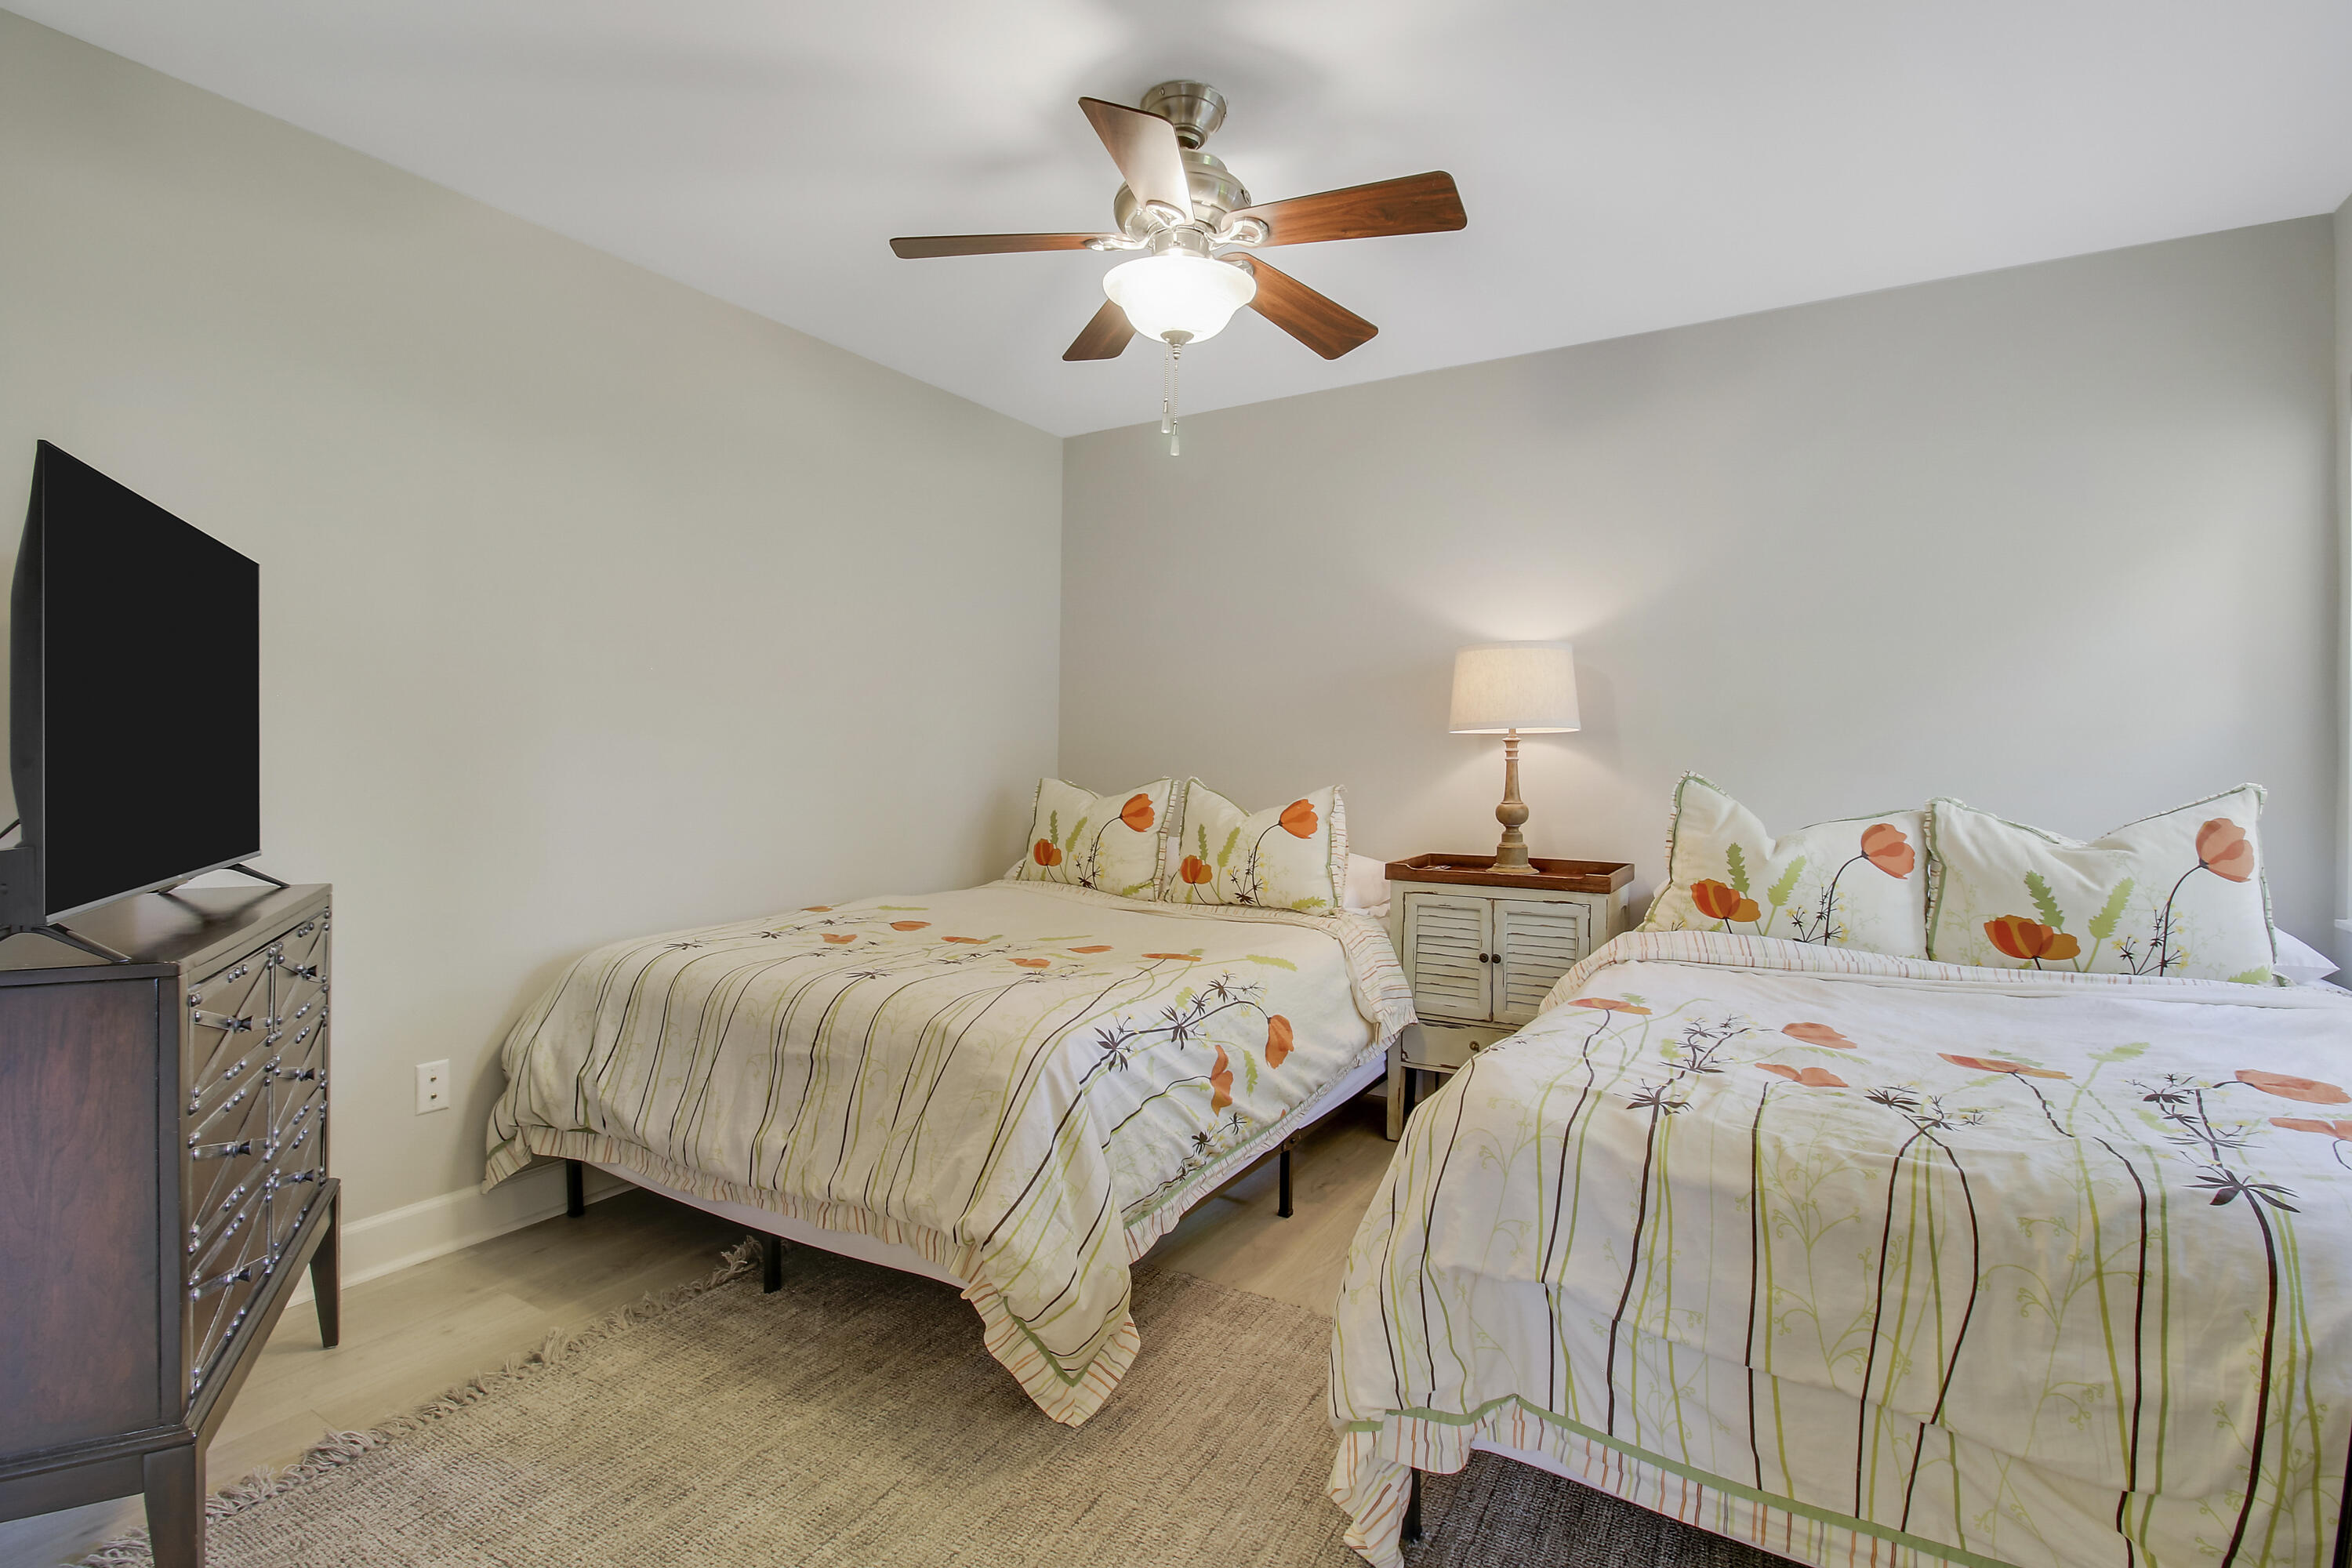
Bedroom with two floral-bedding beds, a shared nightstand, ceiling fan, and television.
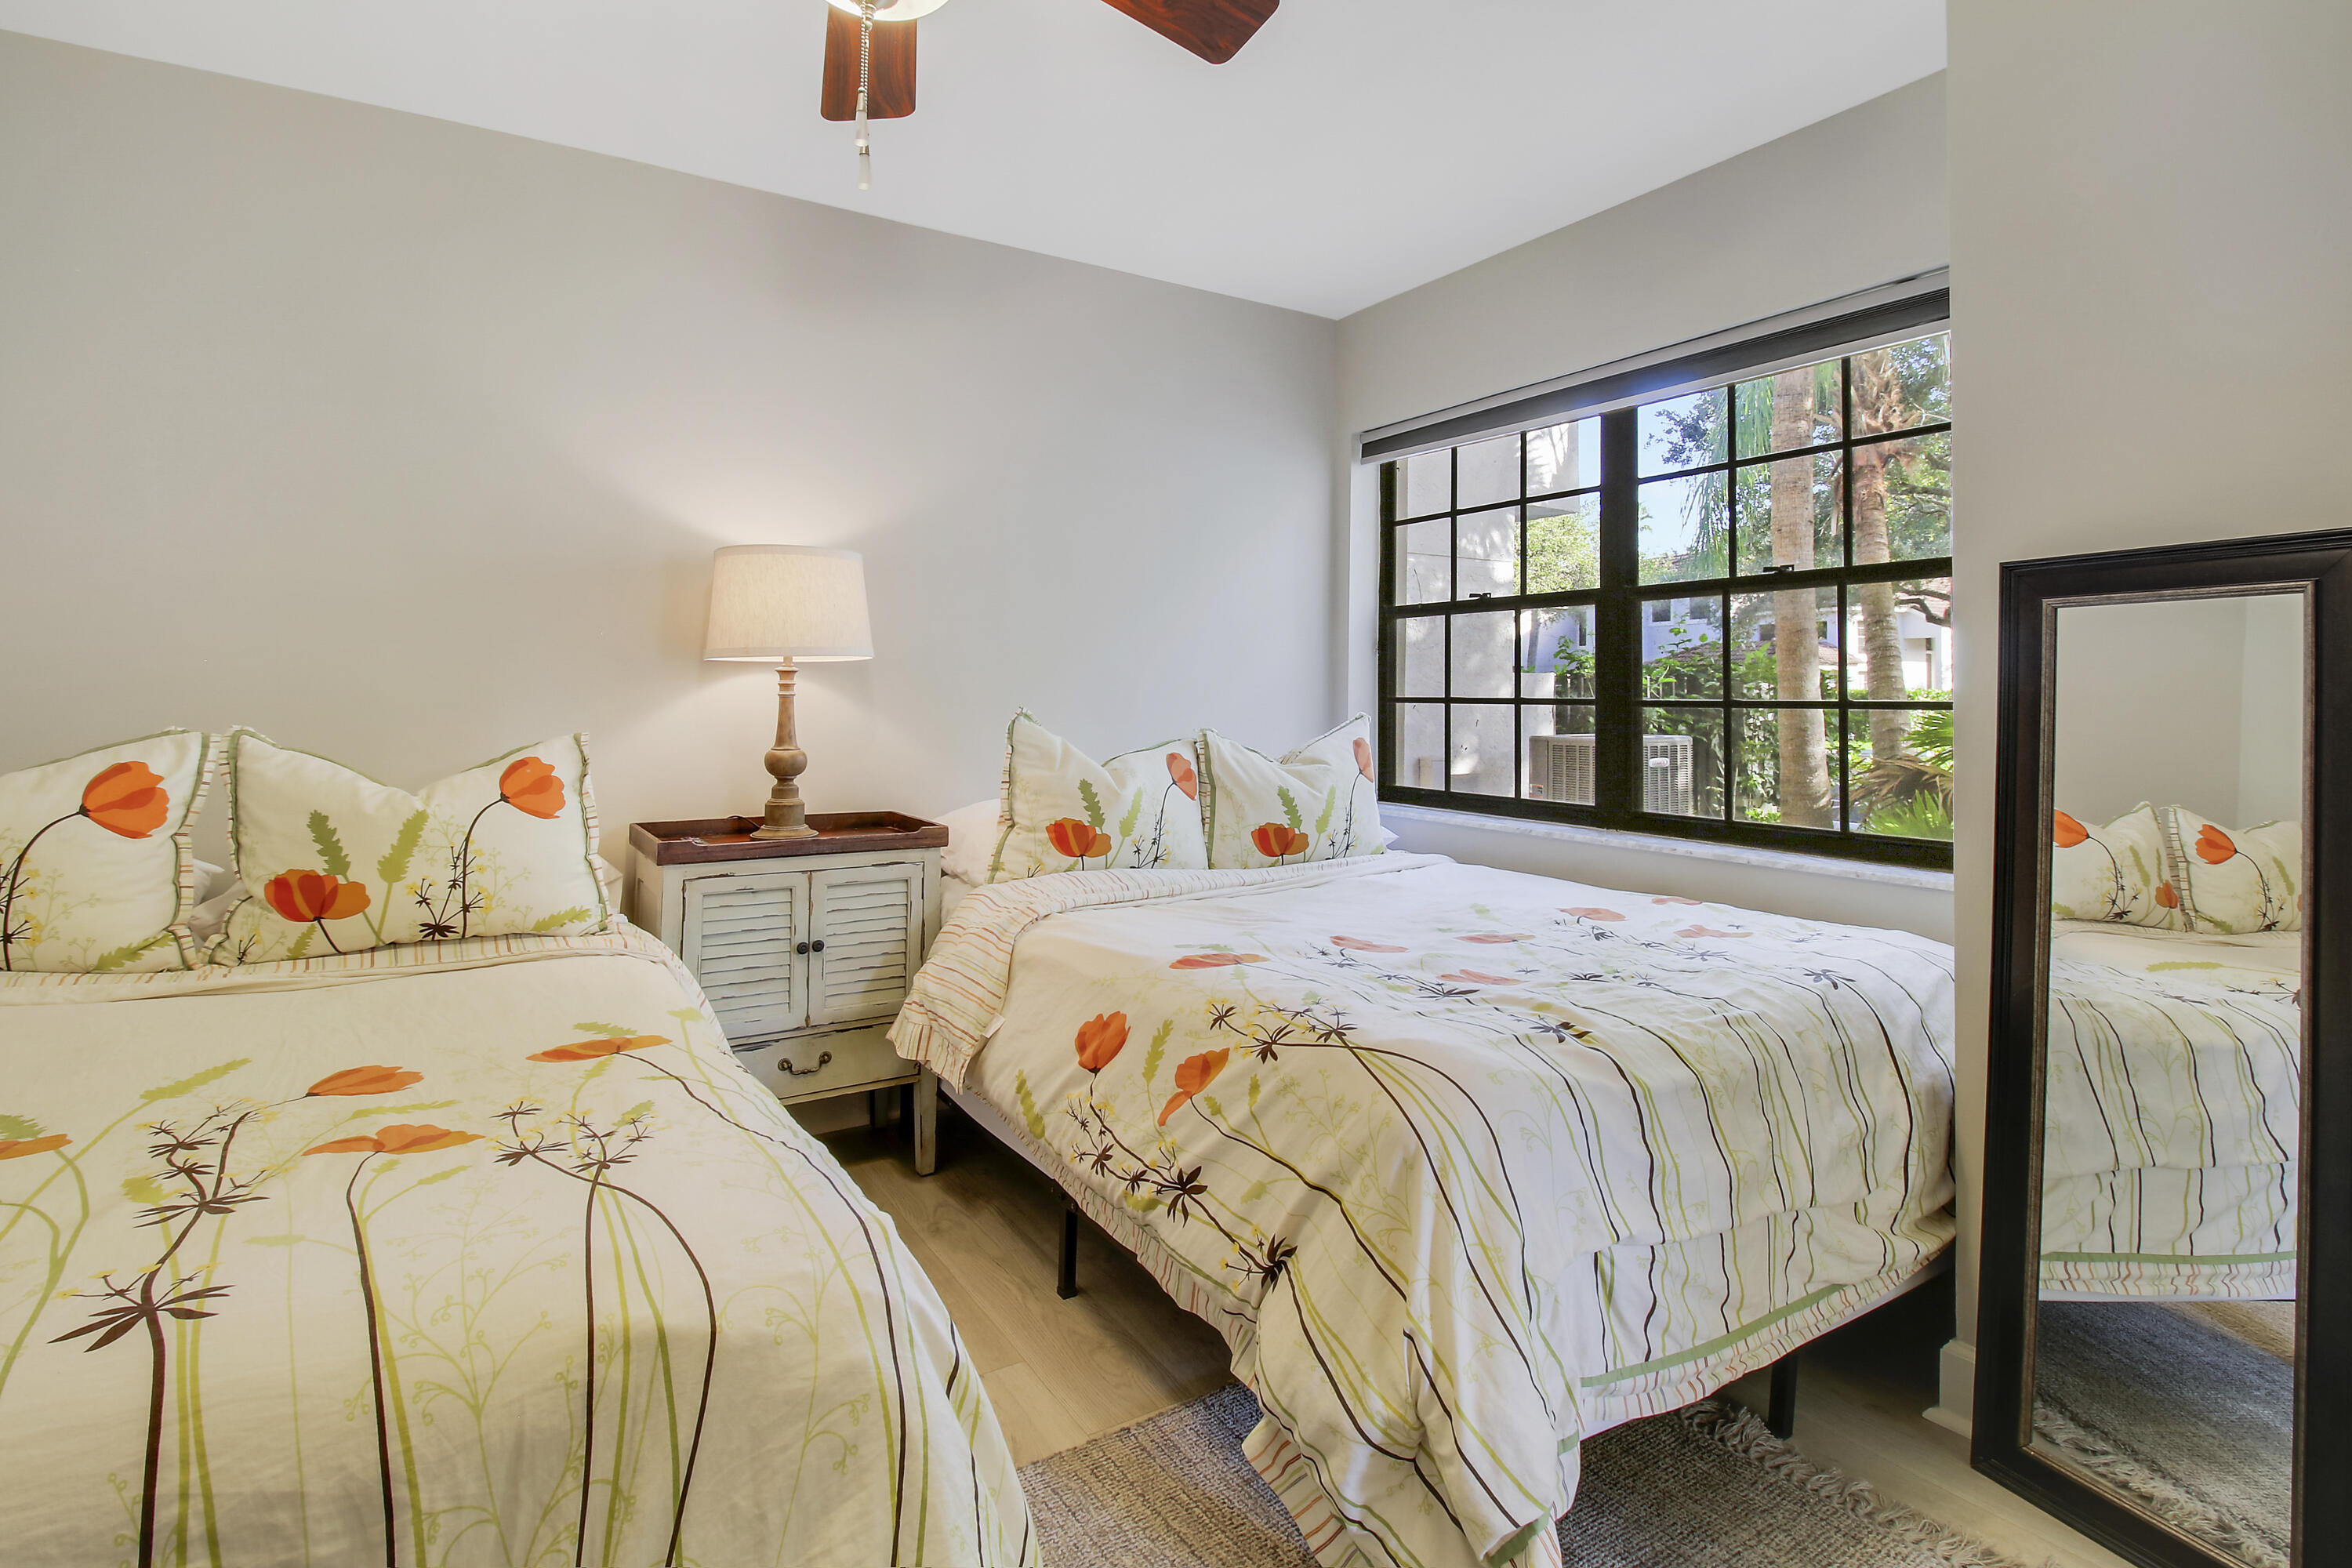
Bedroom with two floral-covered beds, a large window, and a full-length mirror.
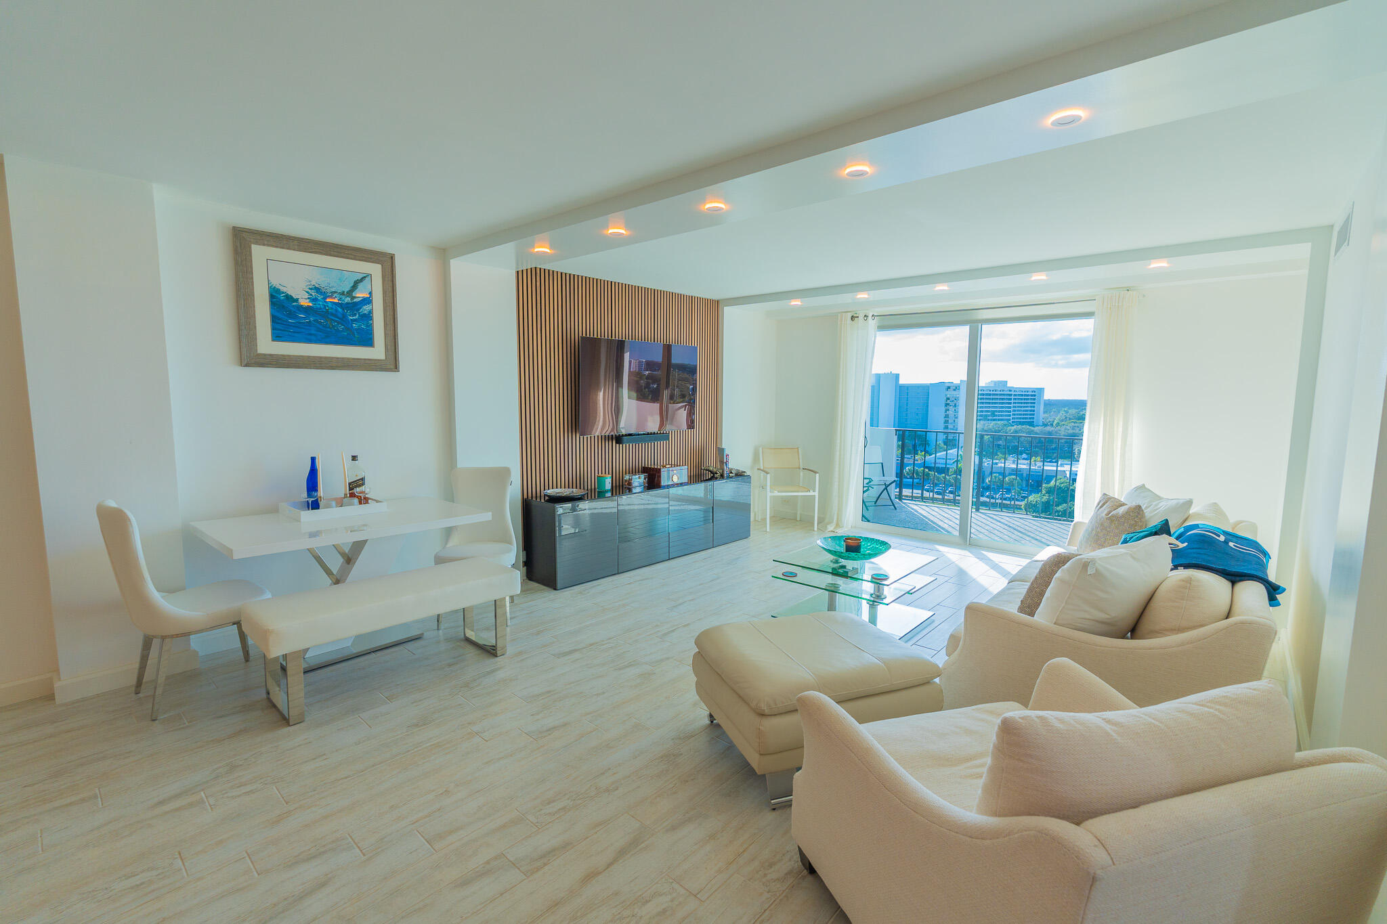
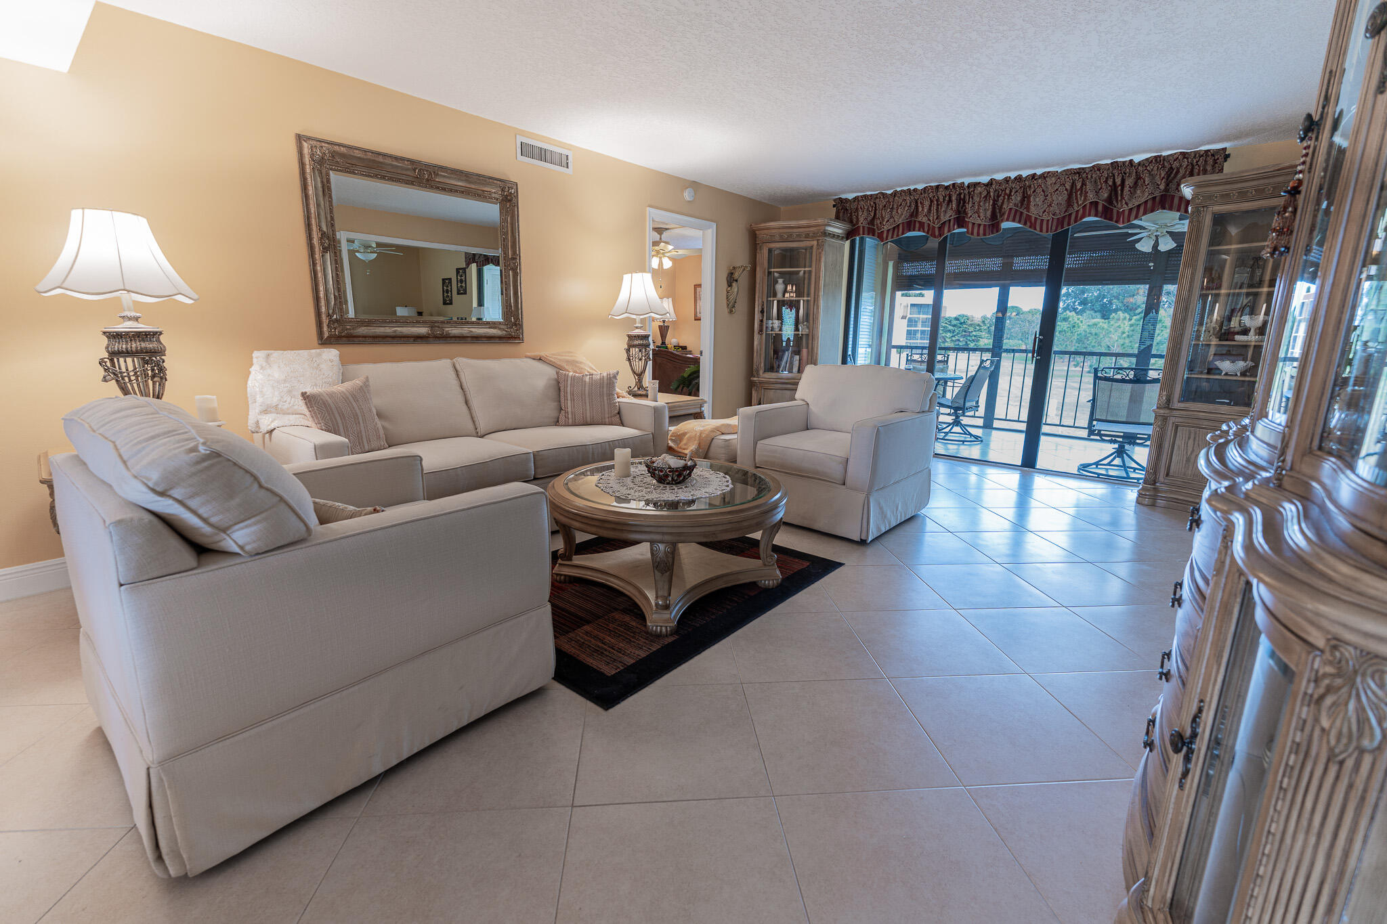
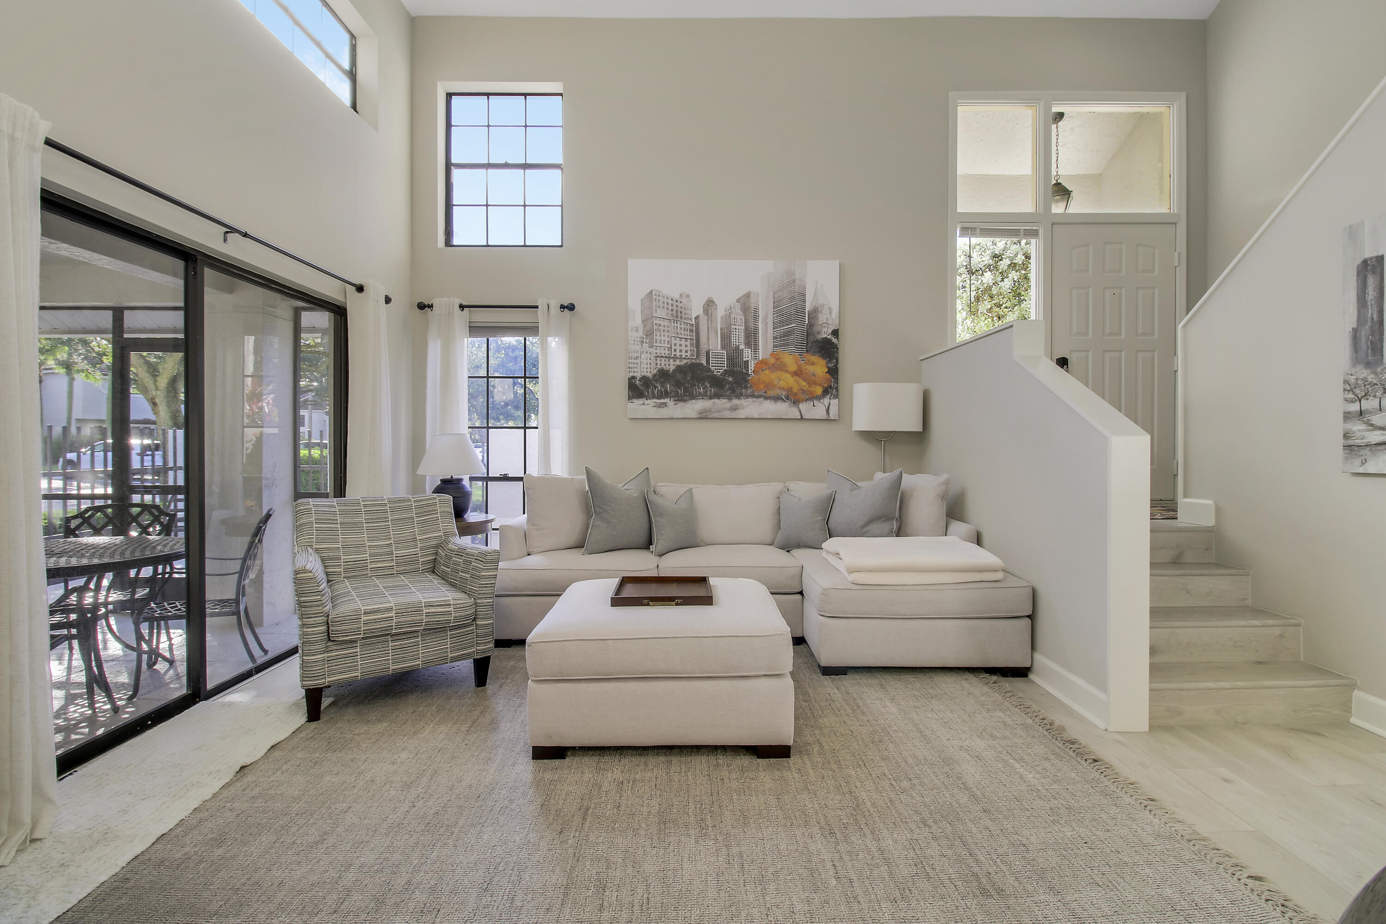
Living room with a beige sectional, striped armchair, and sliding glass doors opening to a patio.
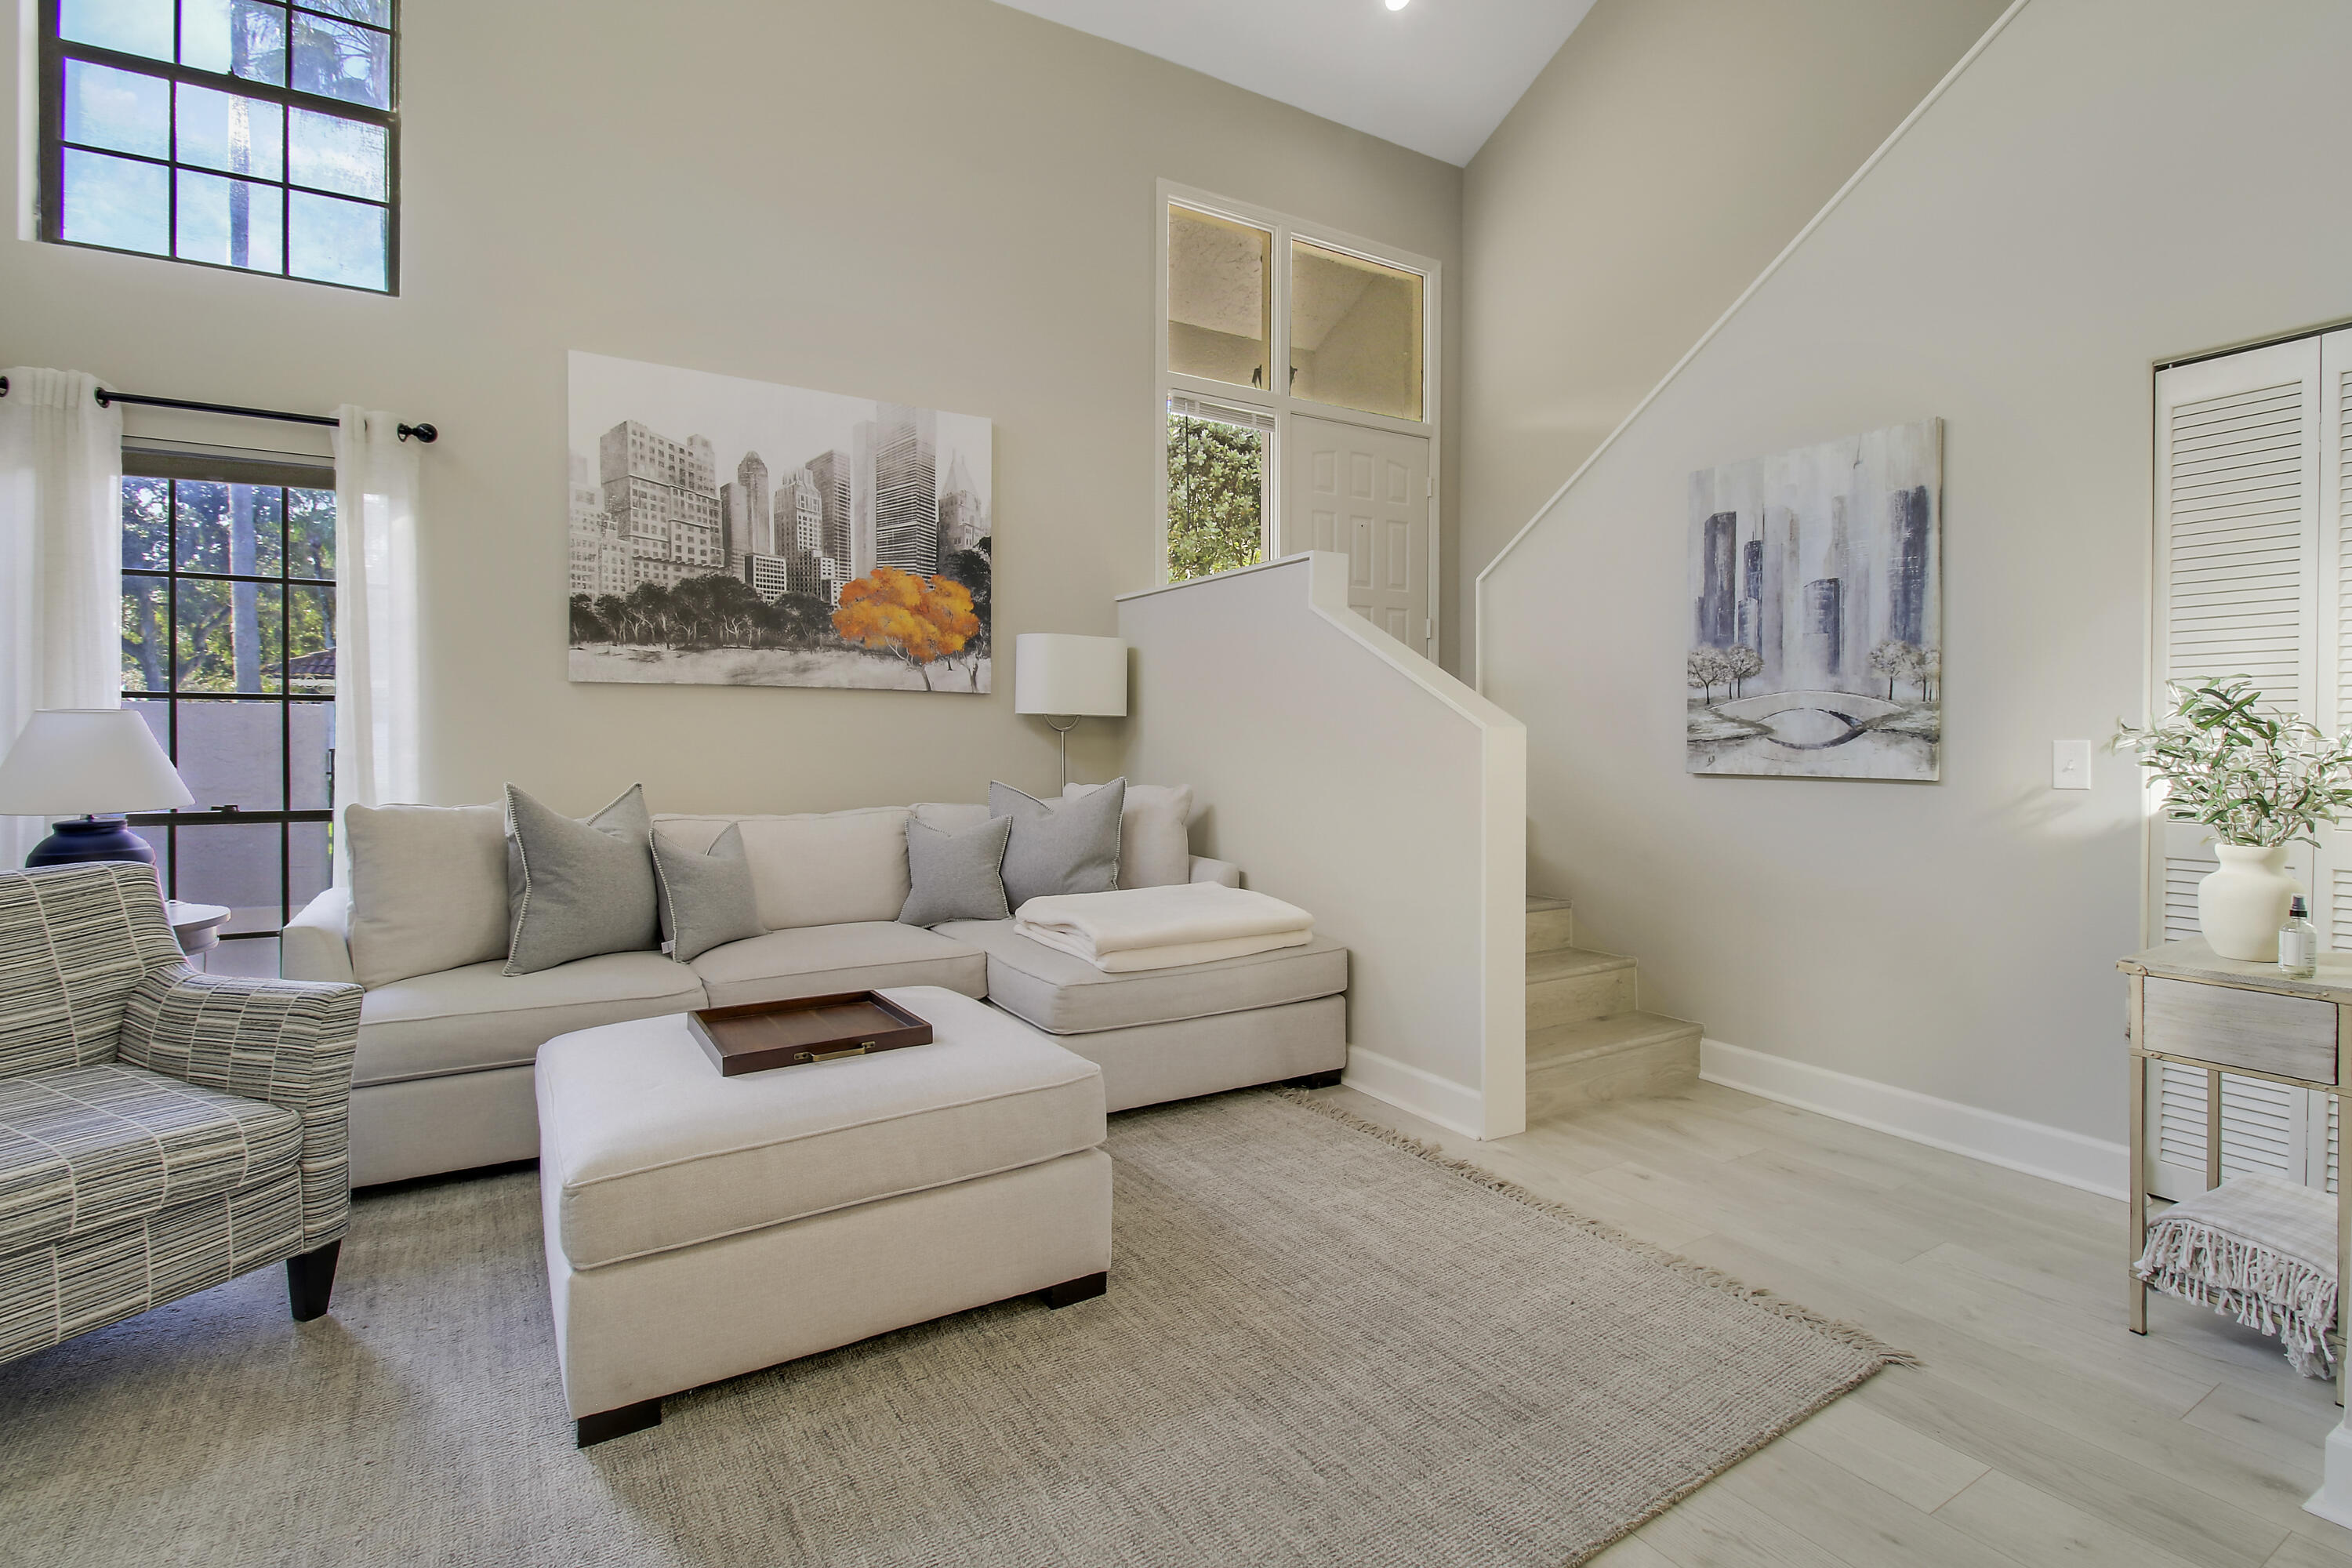
Living room with a light sectional sofa, woven armchair, tall windows, and staircase.
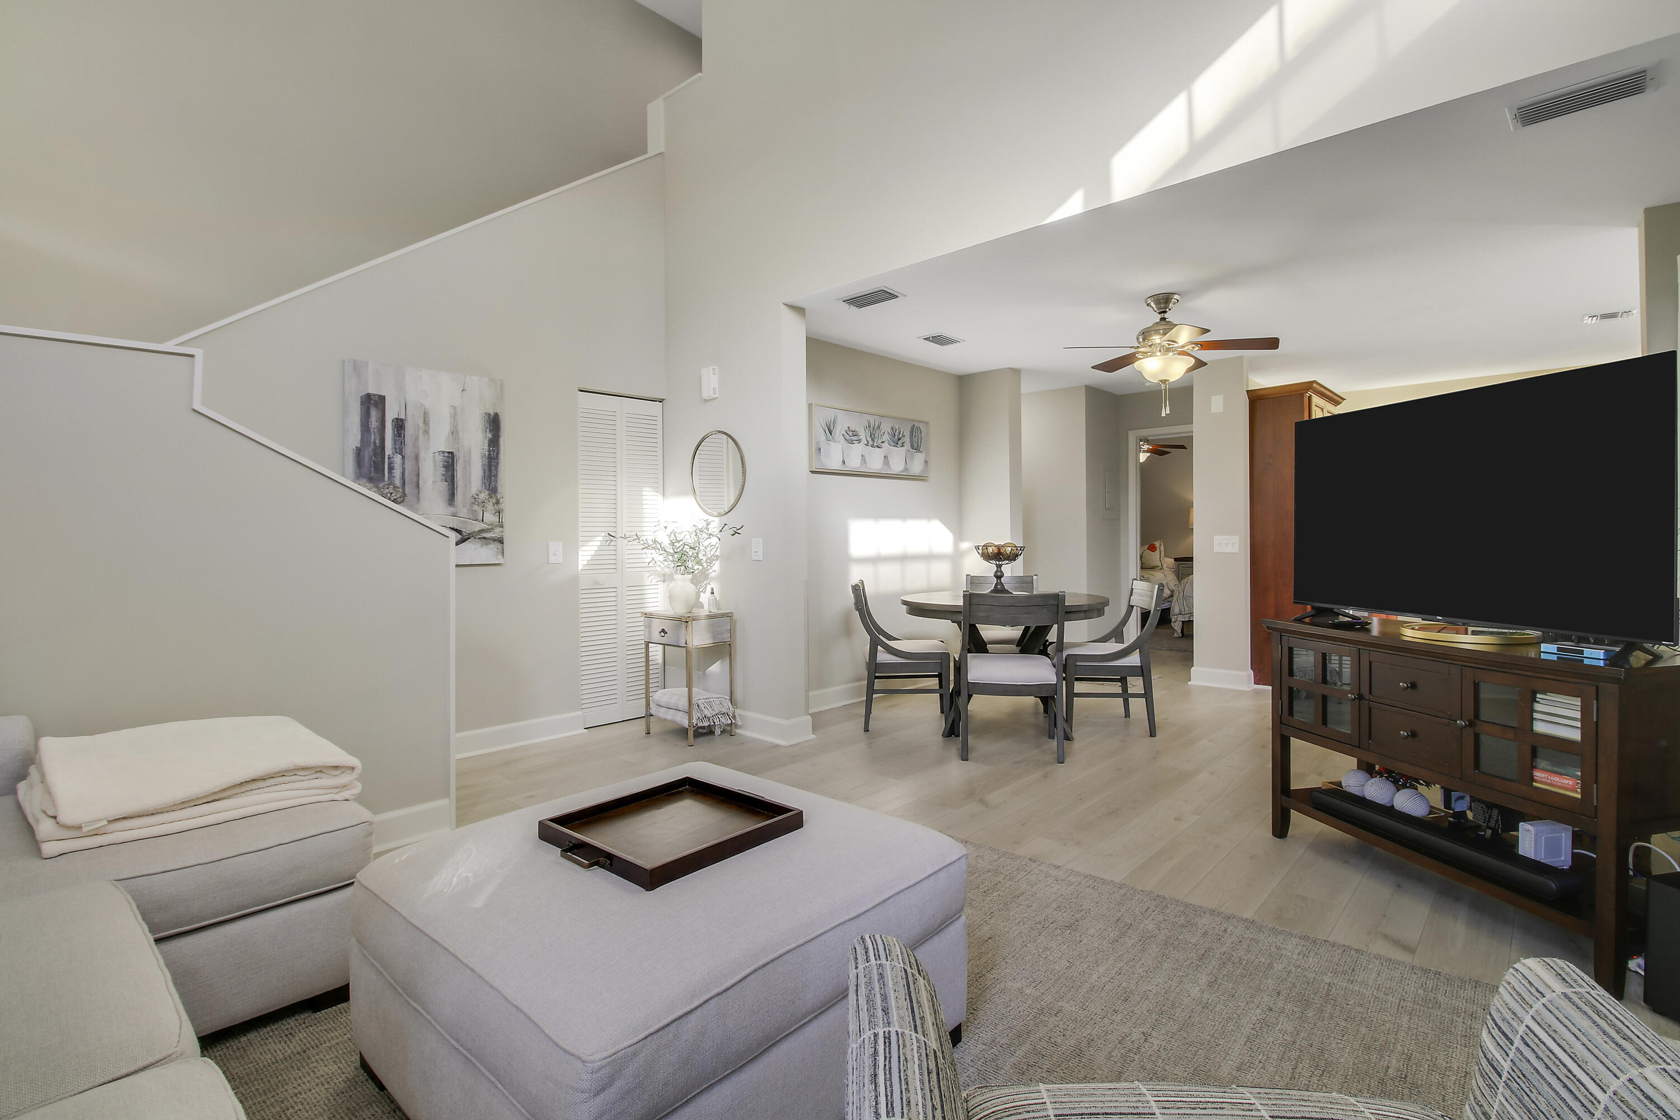
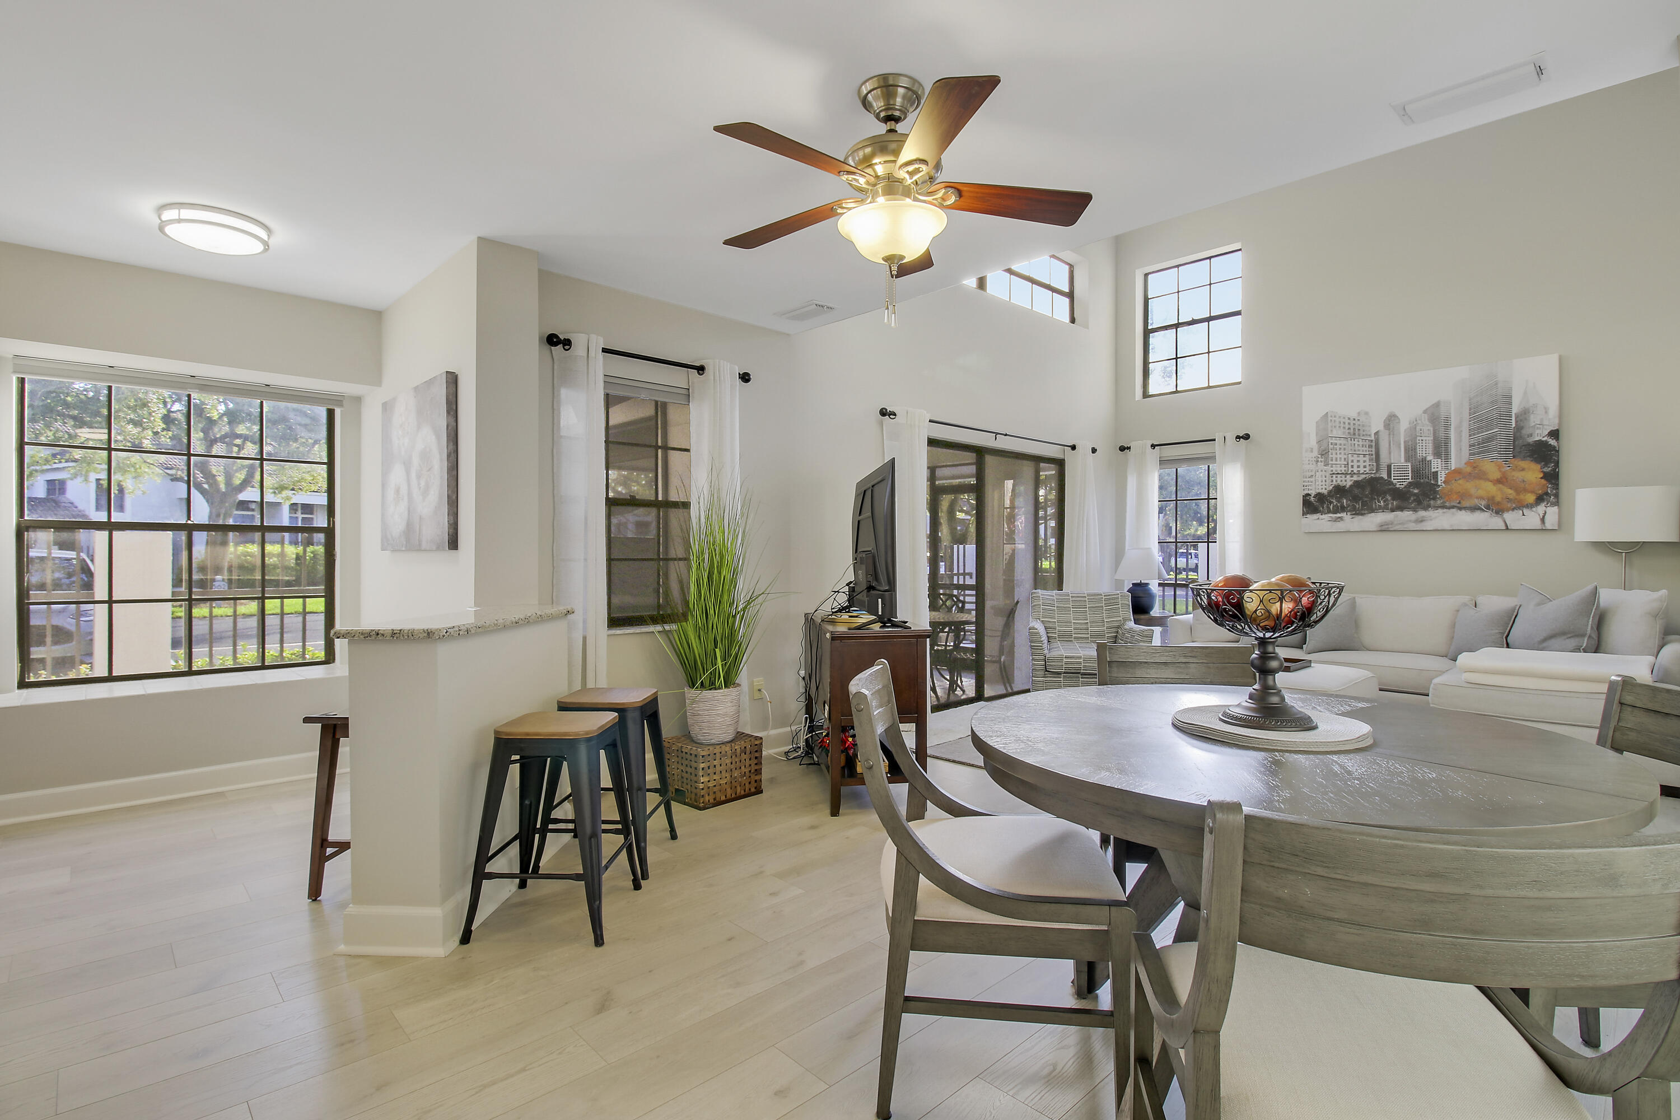
Furnished living room opening to a dining area, with a high ceiling and staircase.
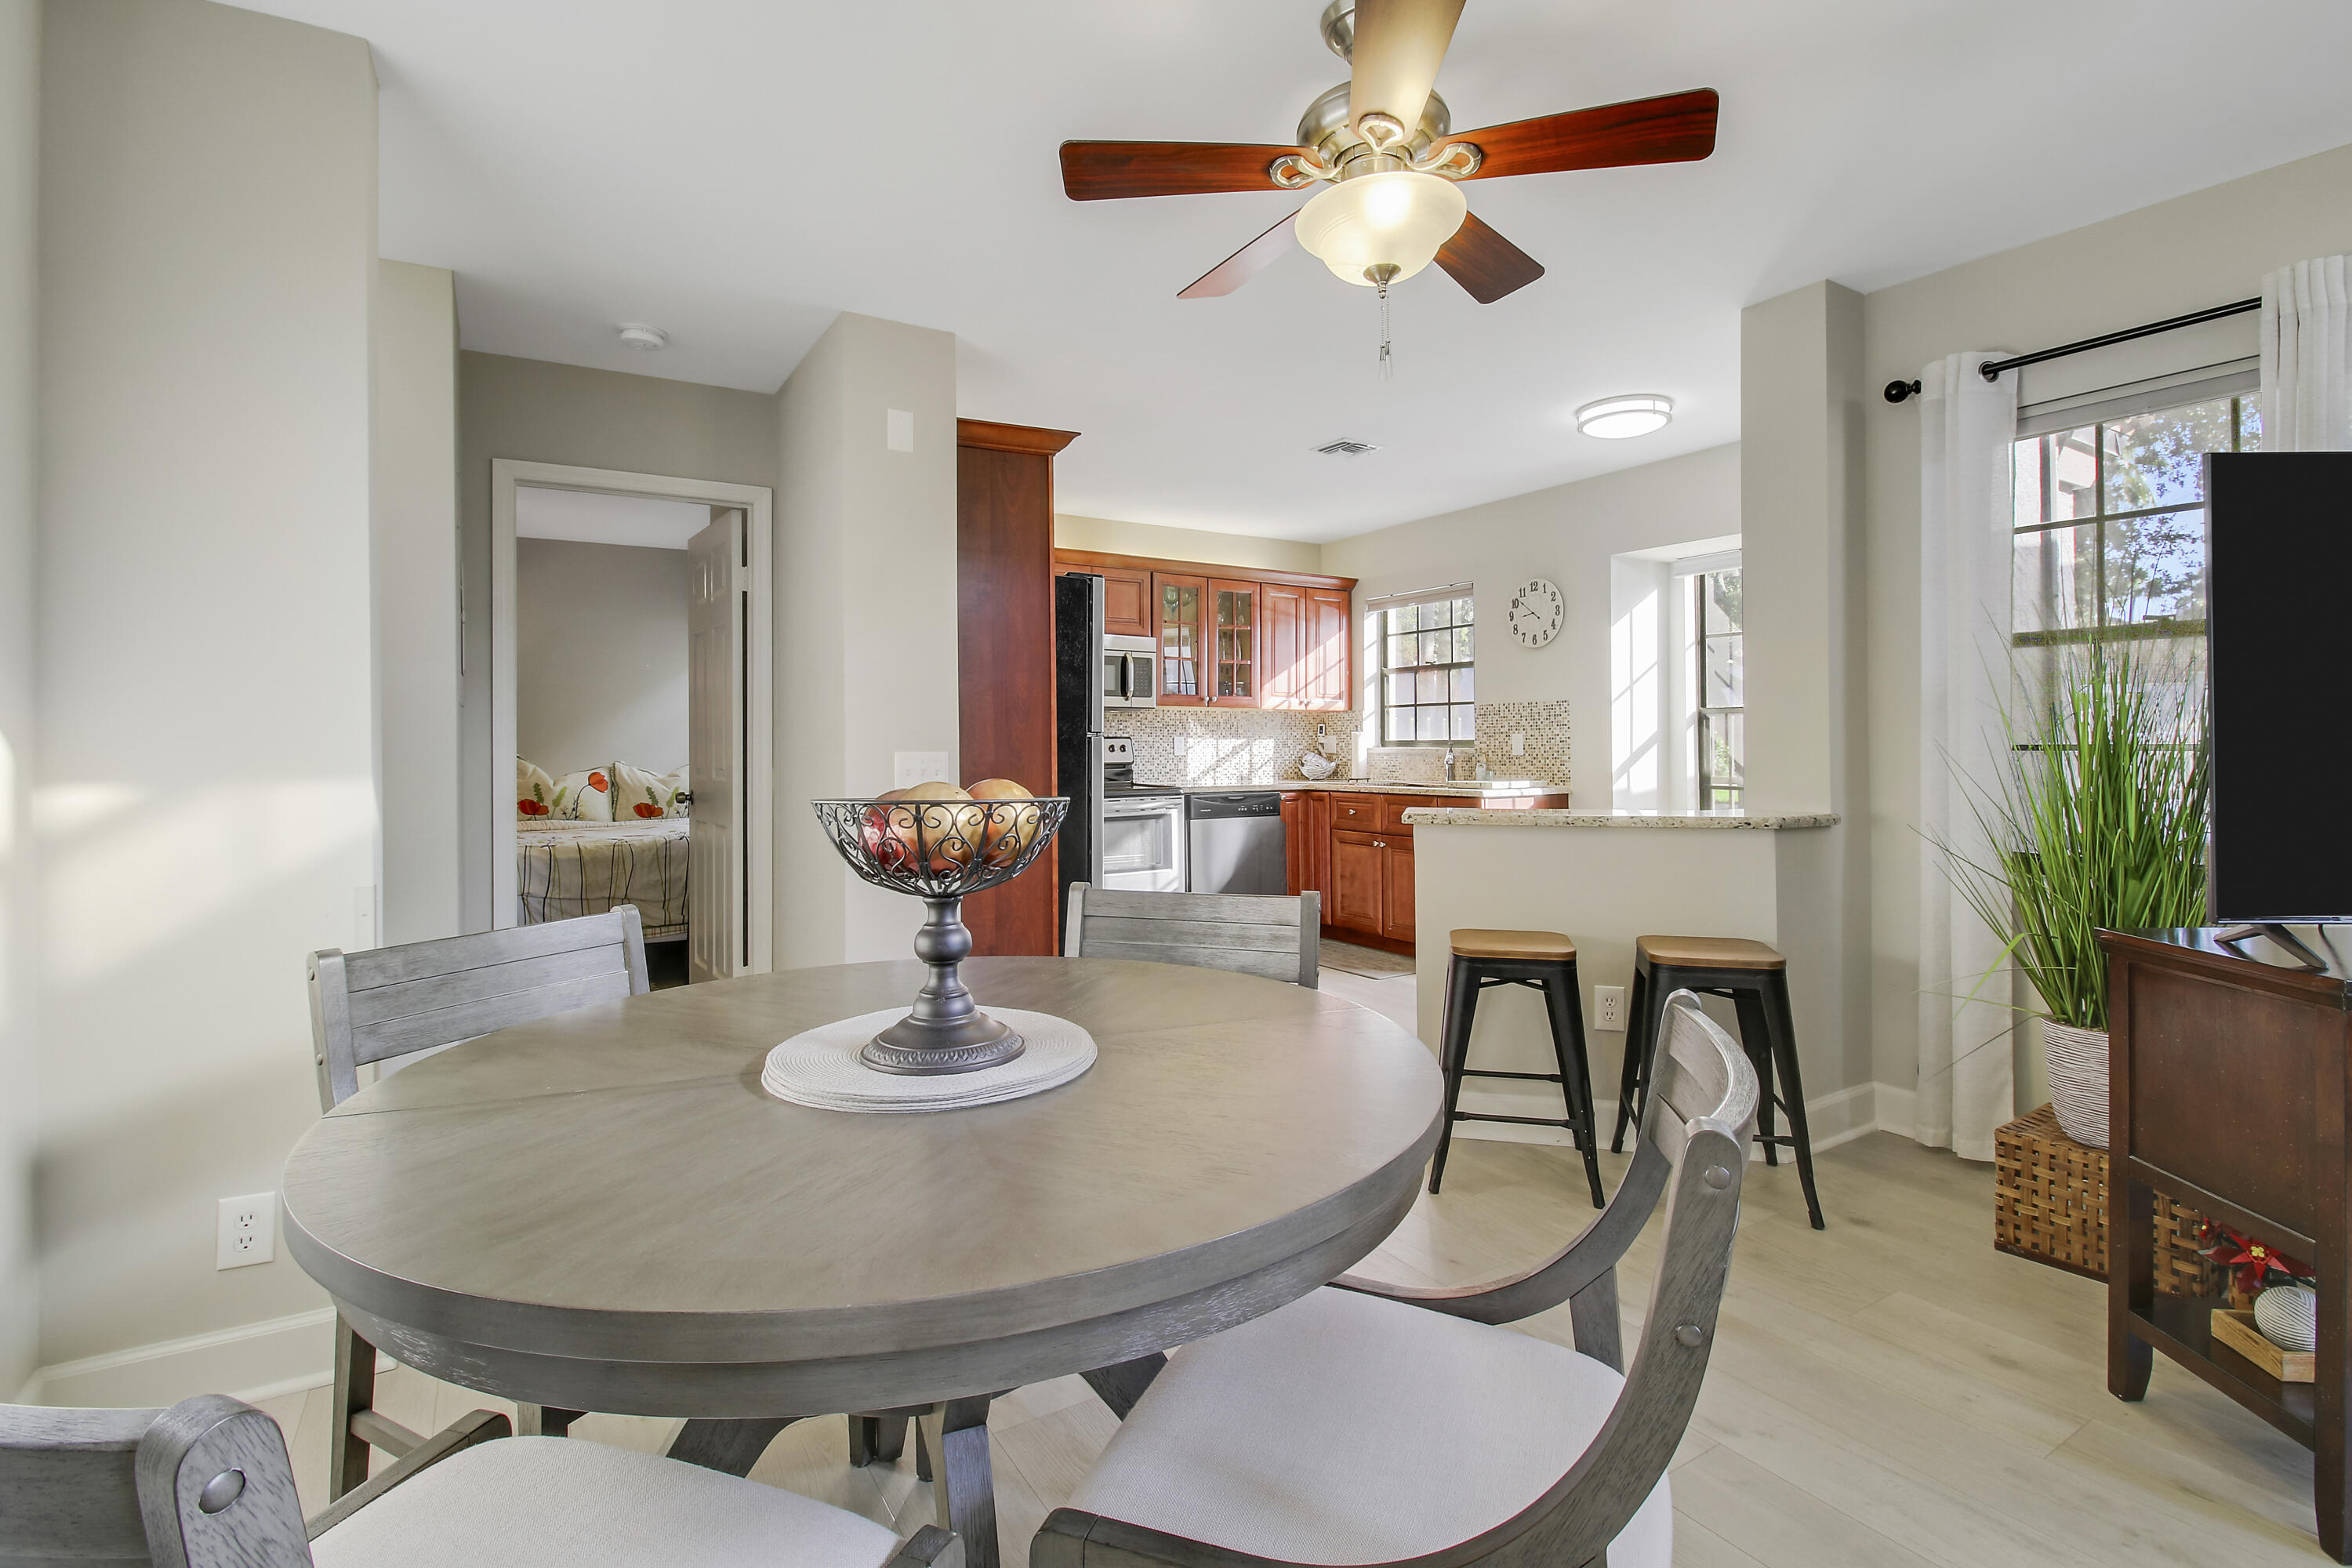
Dining area with a round gray table, opening onto a wood-cabinet kitchen with a breakfast counter.
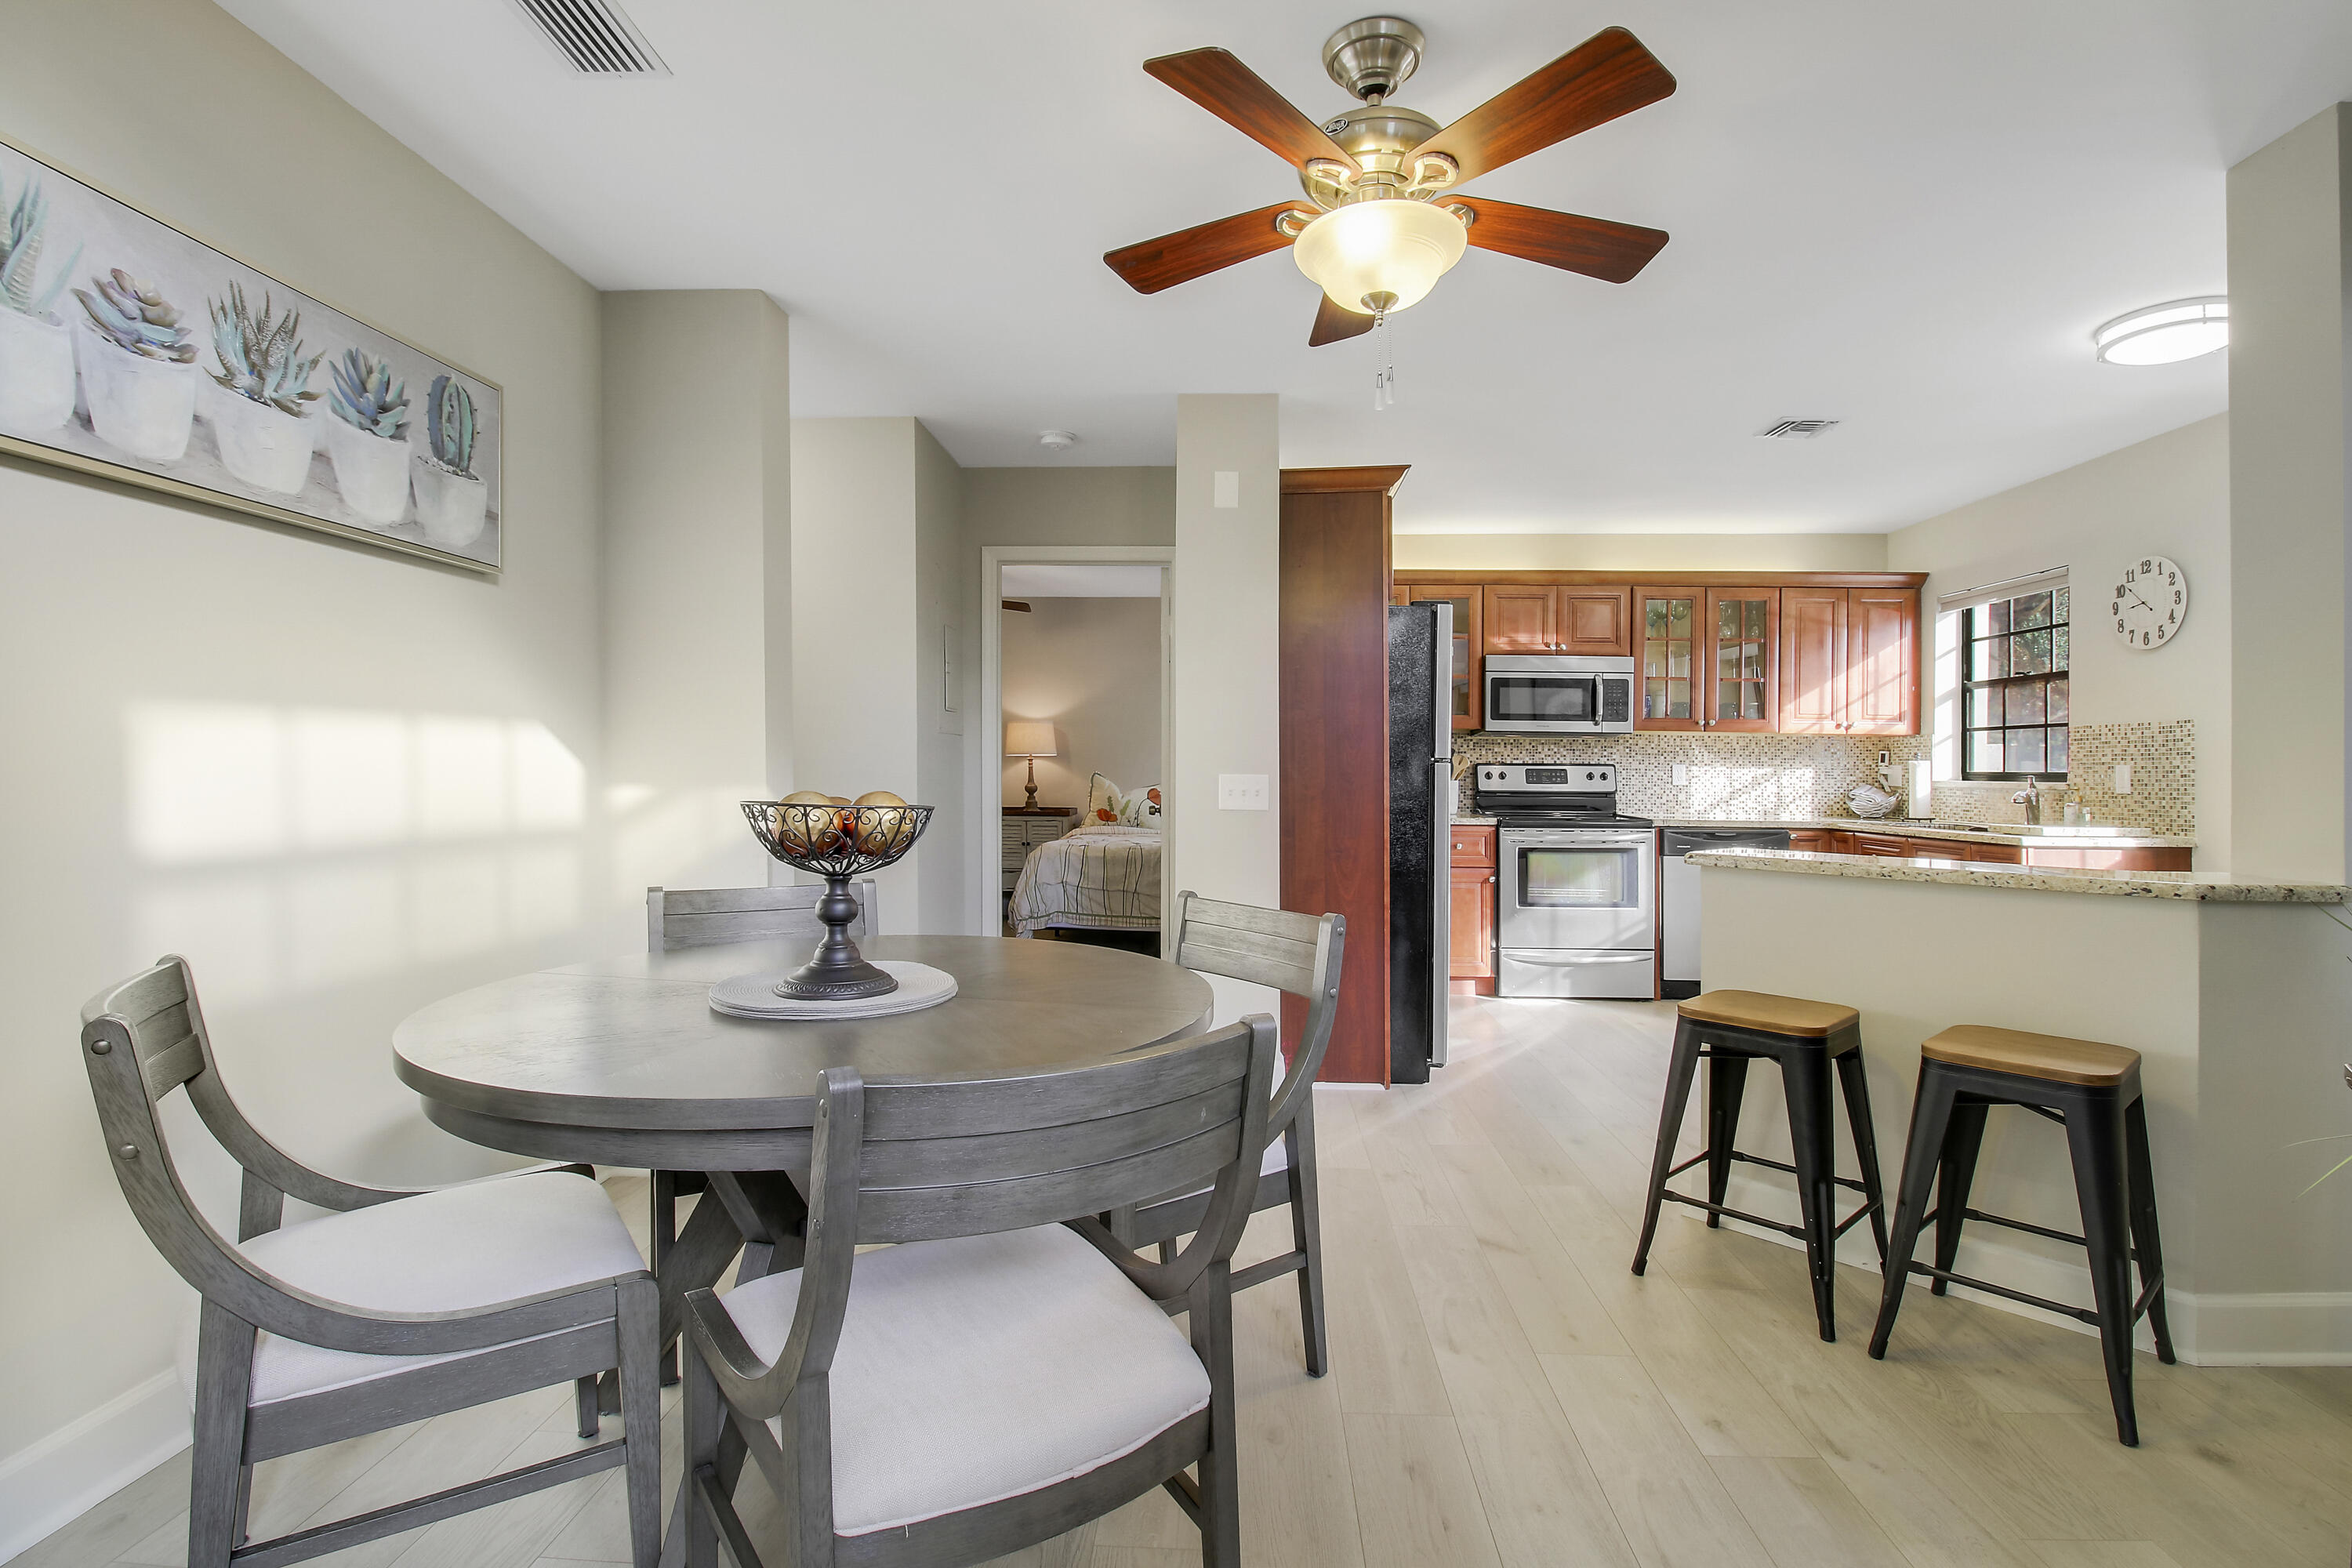
Dining area and kitchen with a round table, wood cabinets, stainless appliances, and breakfast bar.
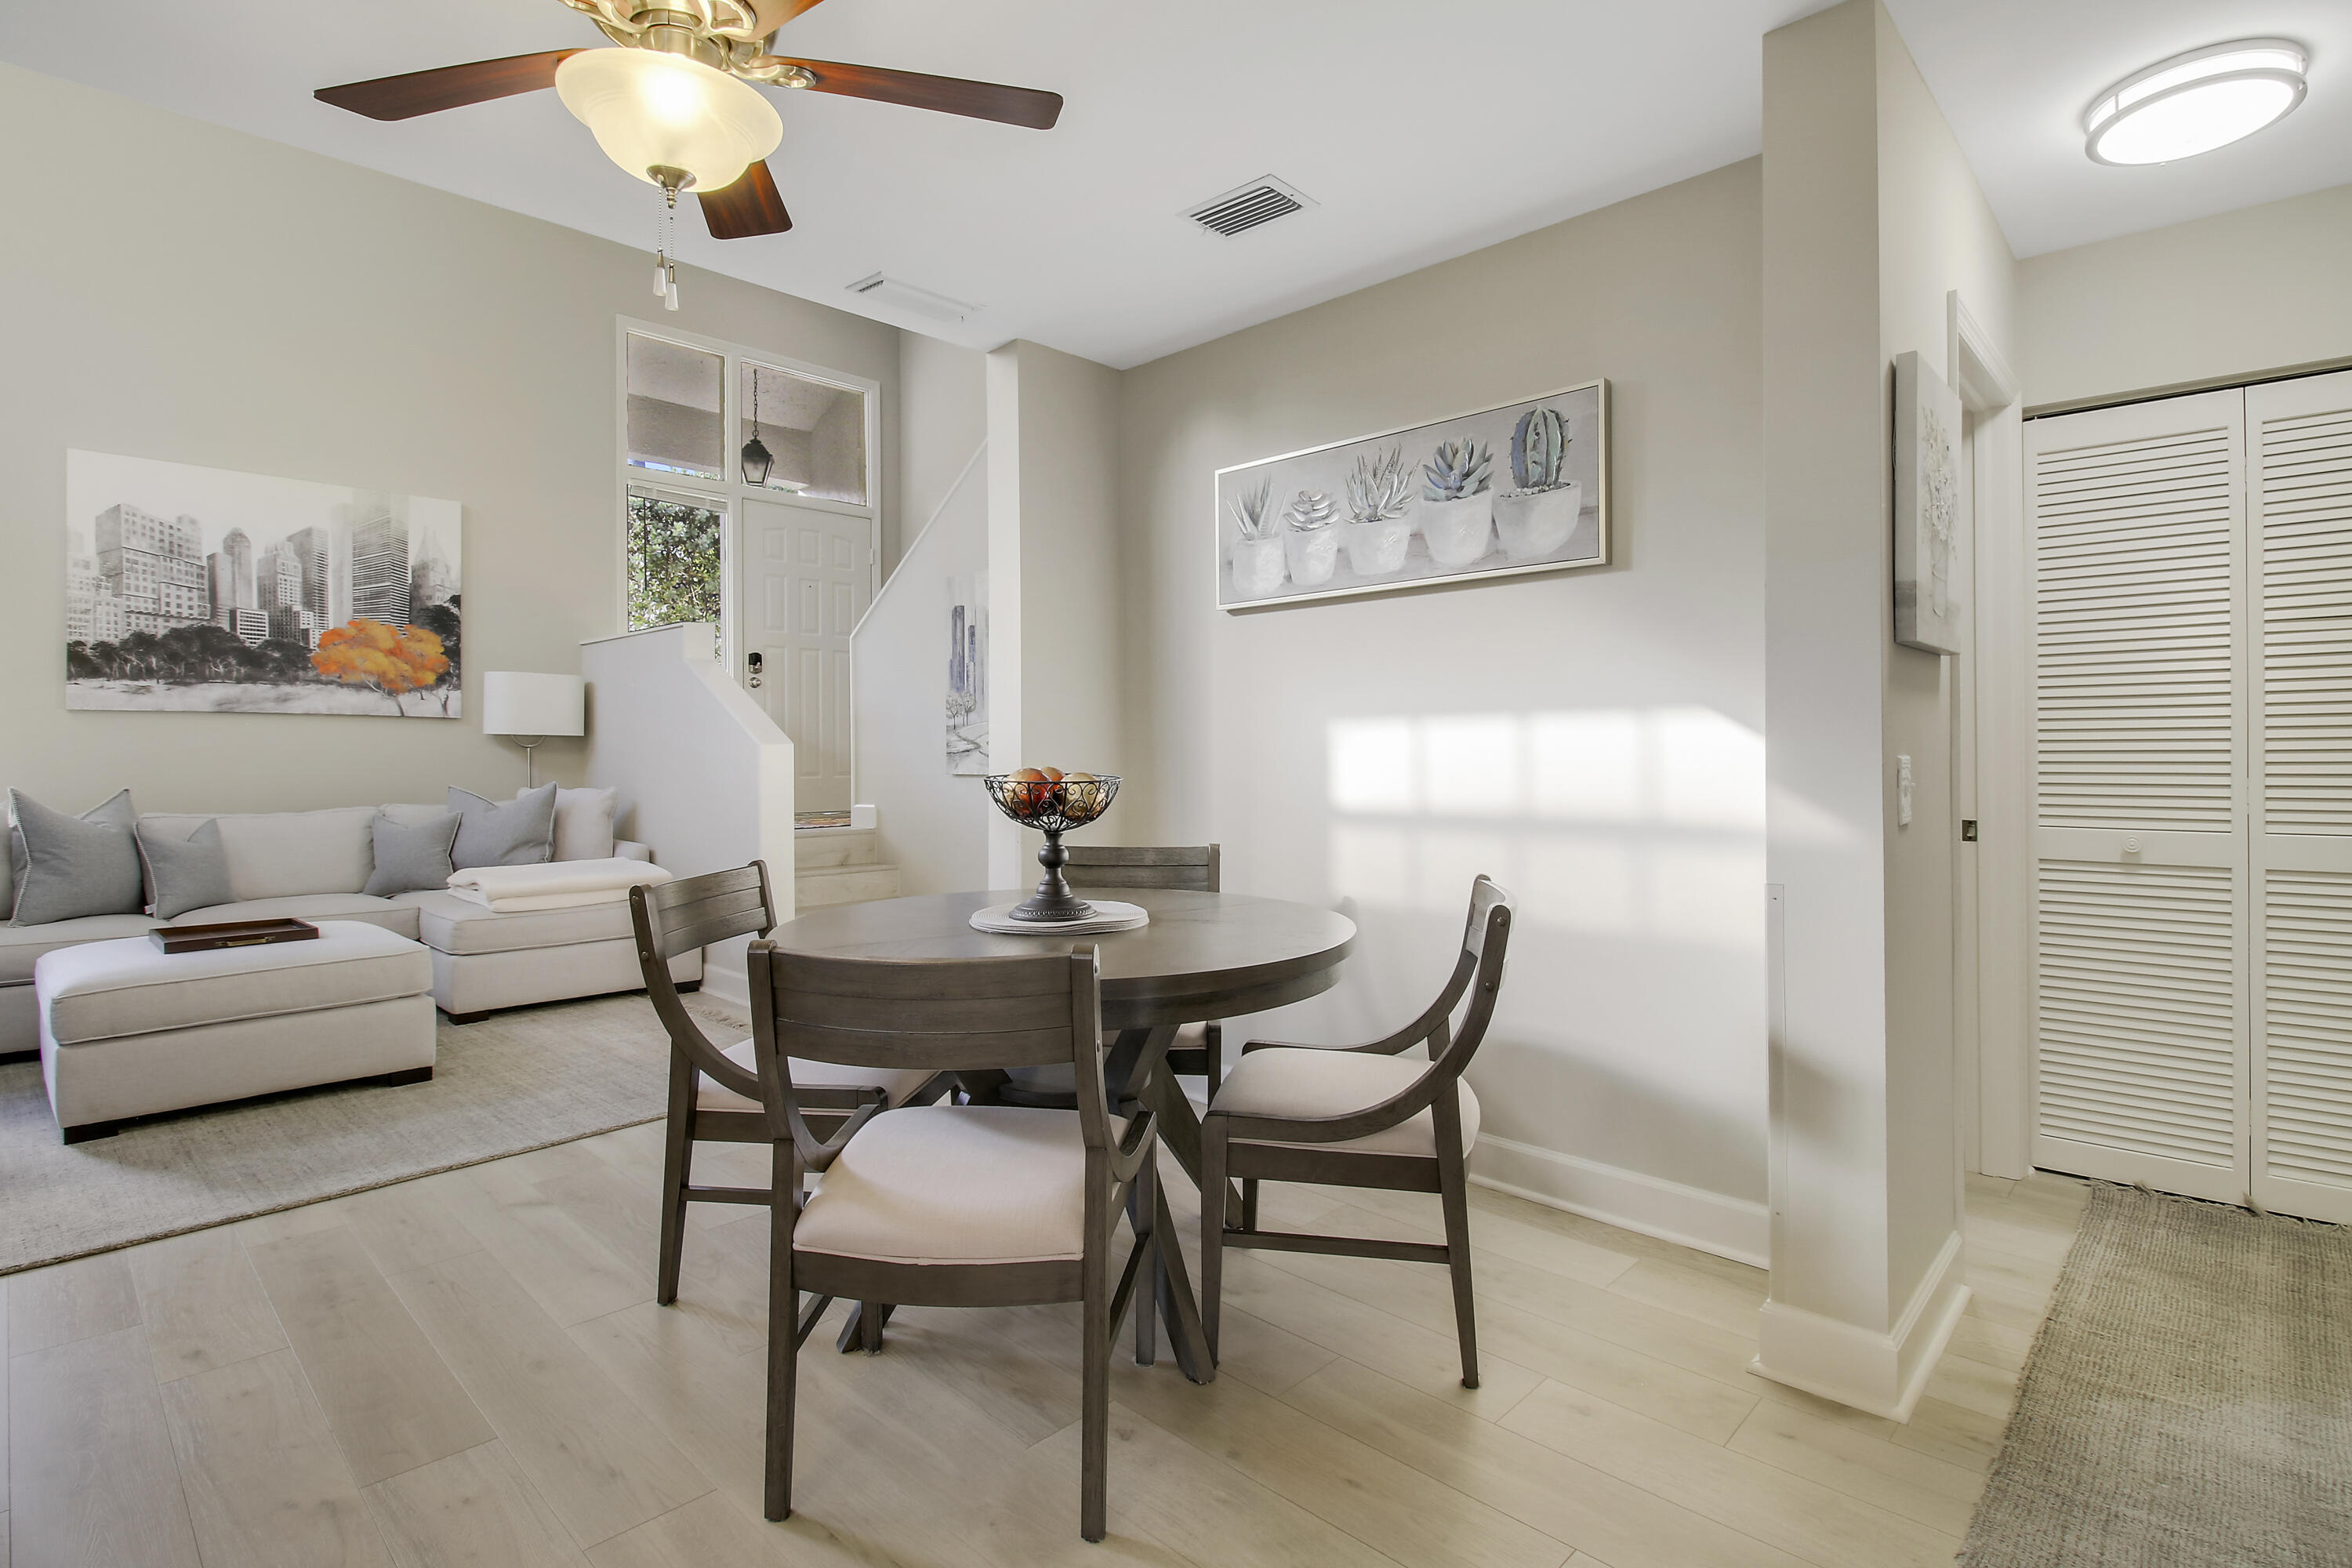
Dining area with a round wood table beside a light sectional and entry stairs.
Open-plan living and dining room with a round table, pale sectional, and tall windows.
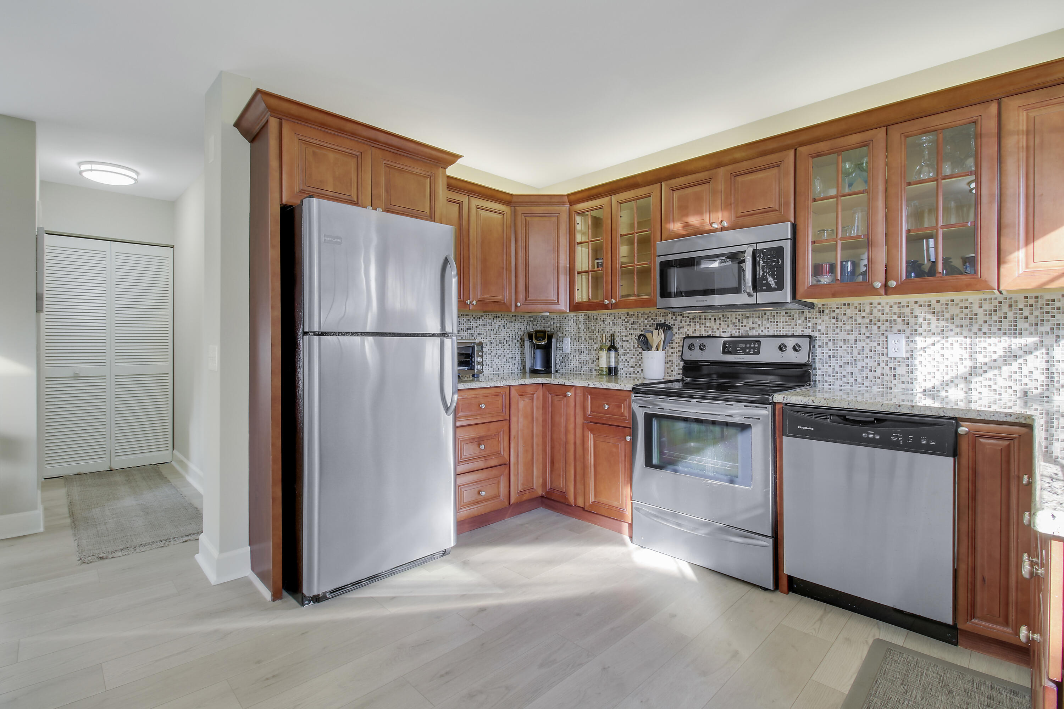
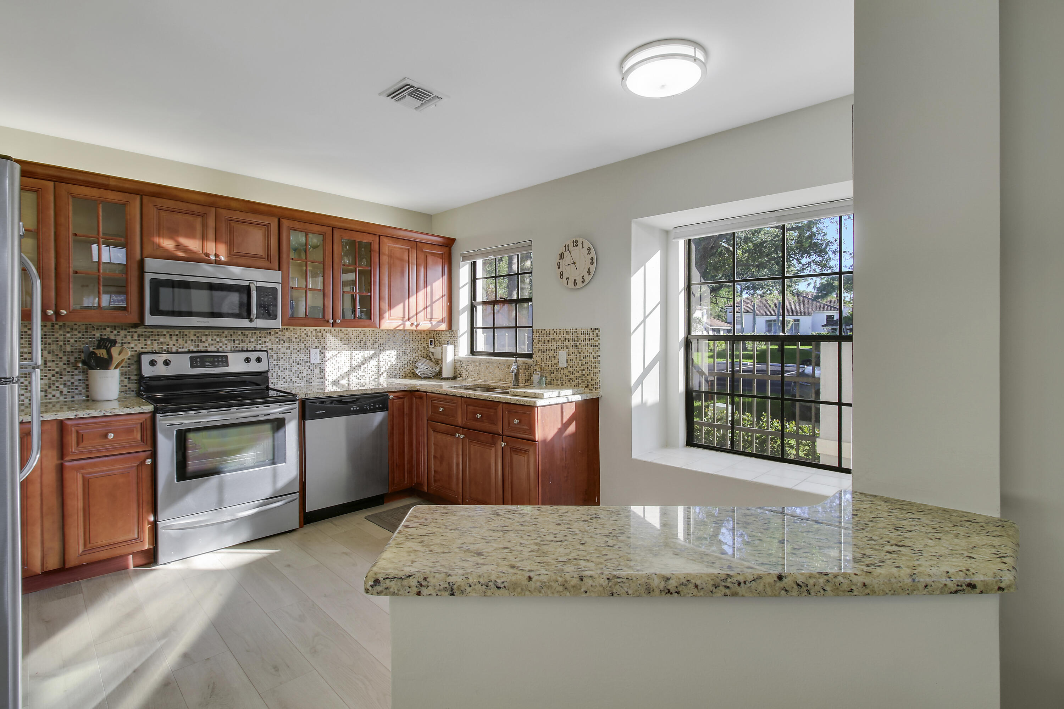
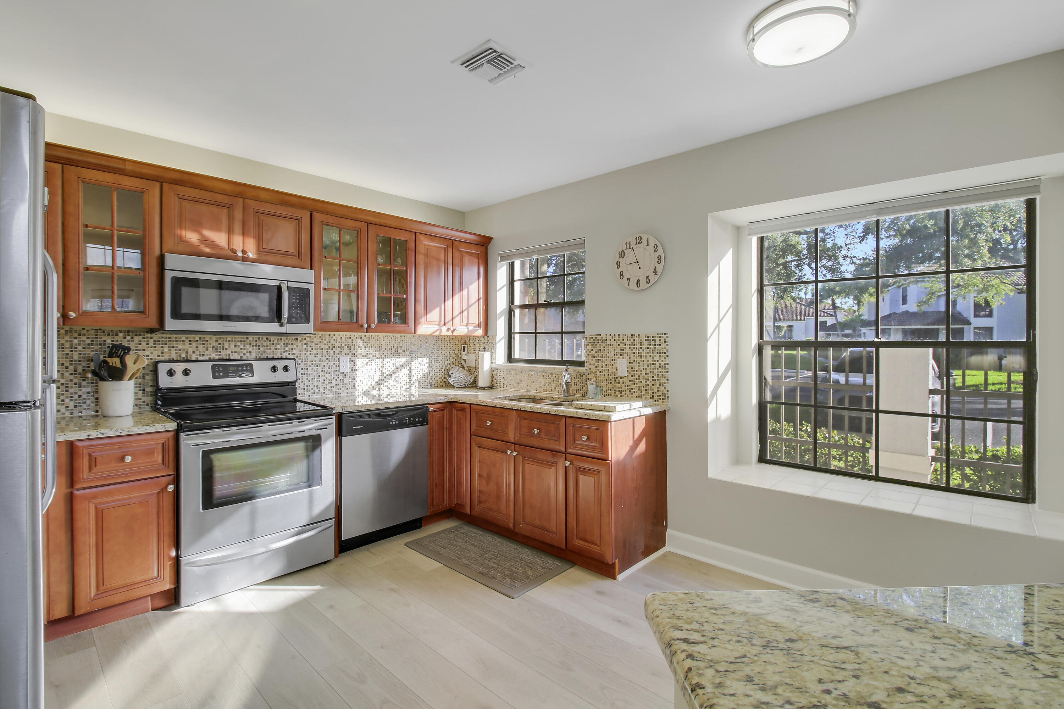
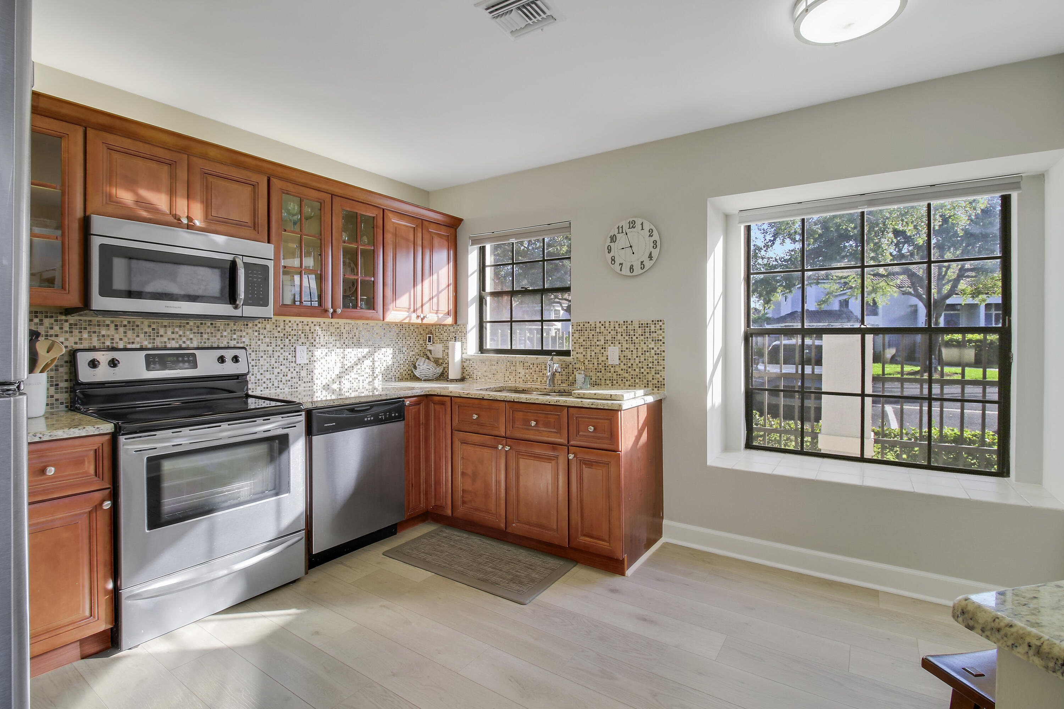
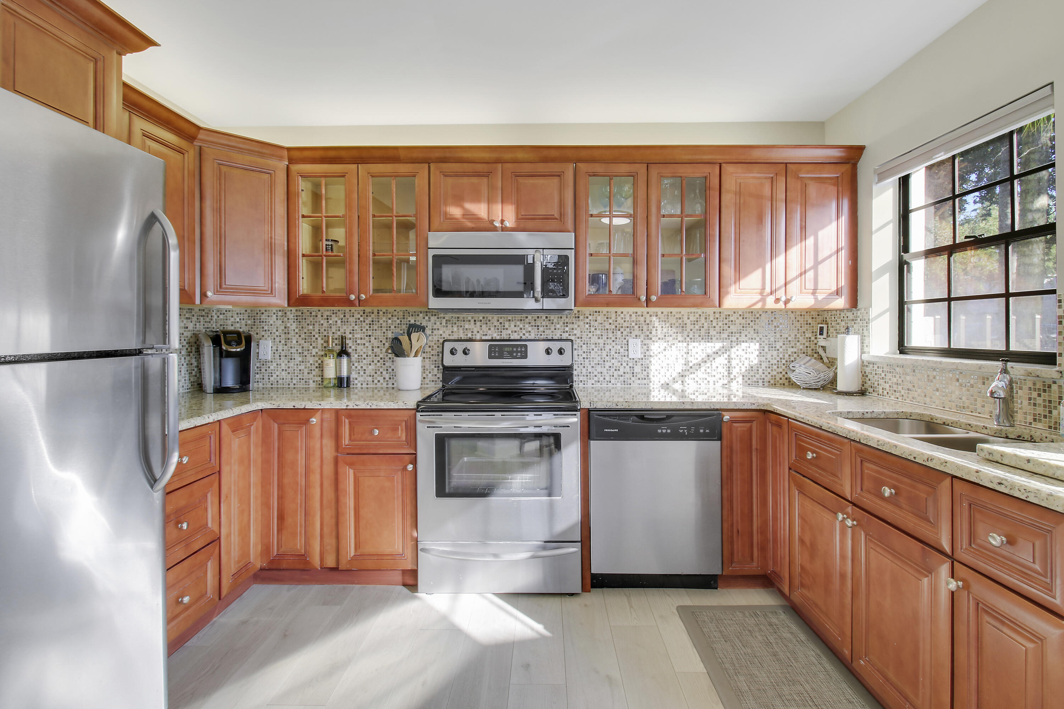
Kitchen with warm wood cabinetry, mosaic tile backsplash, and stainless steel appliances.
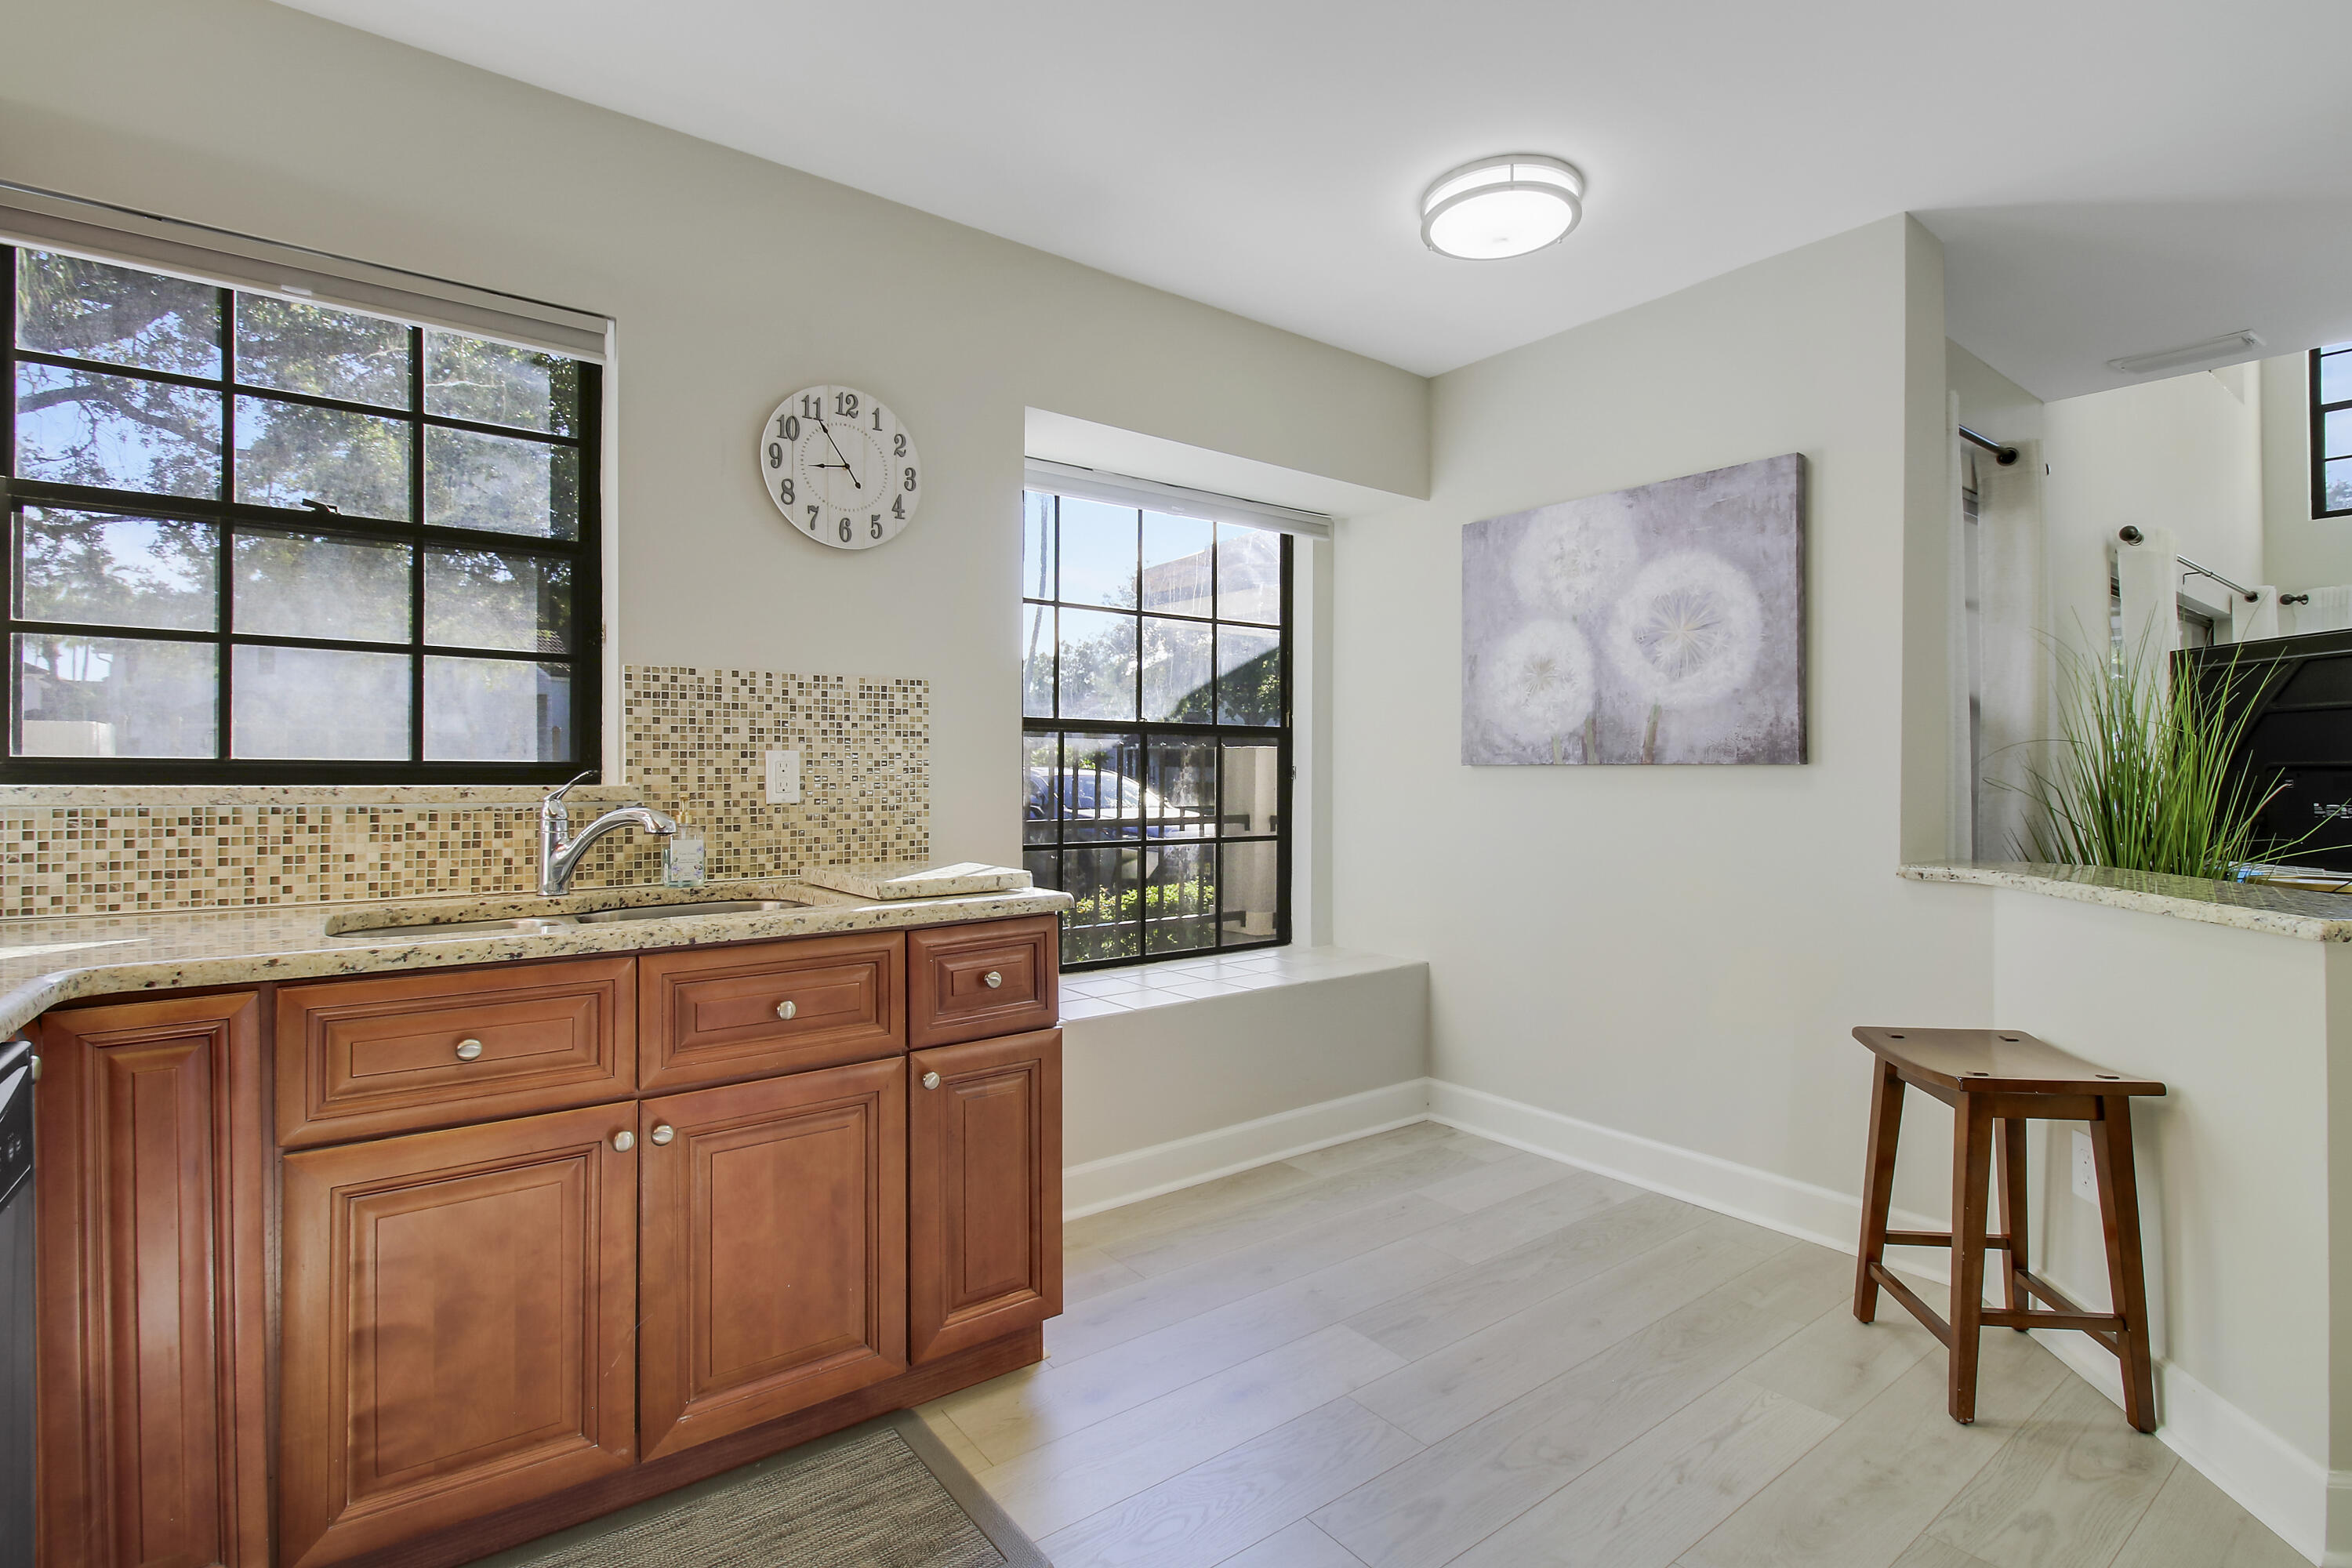
Kitchen with reddish wood cabinets, granite counters, mosaic tile backsplash, and large black-framed windows.
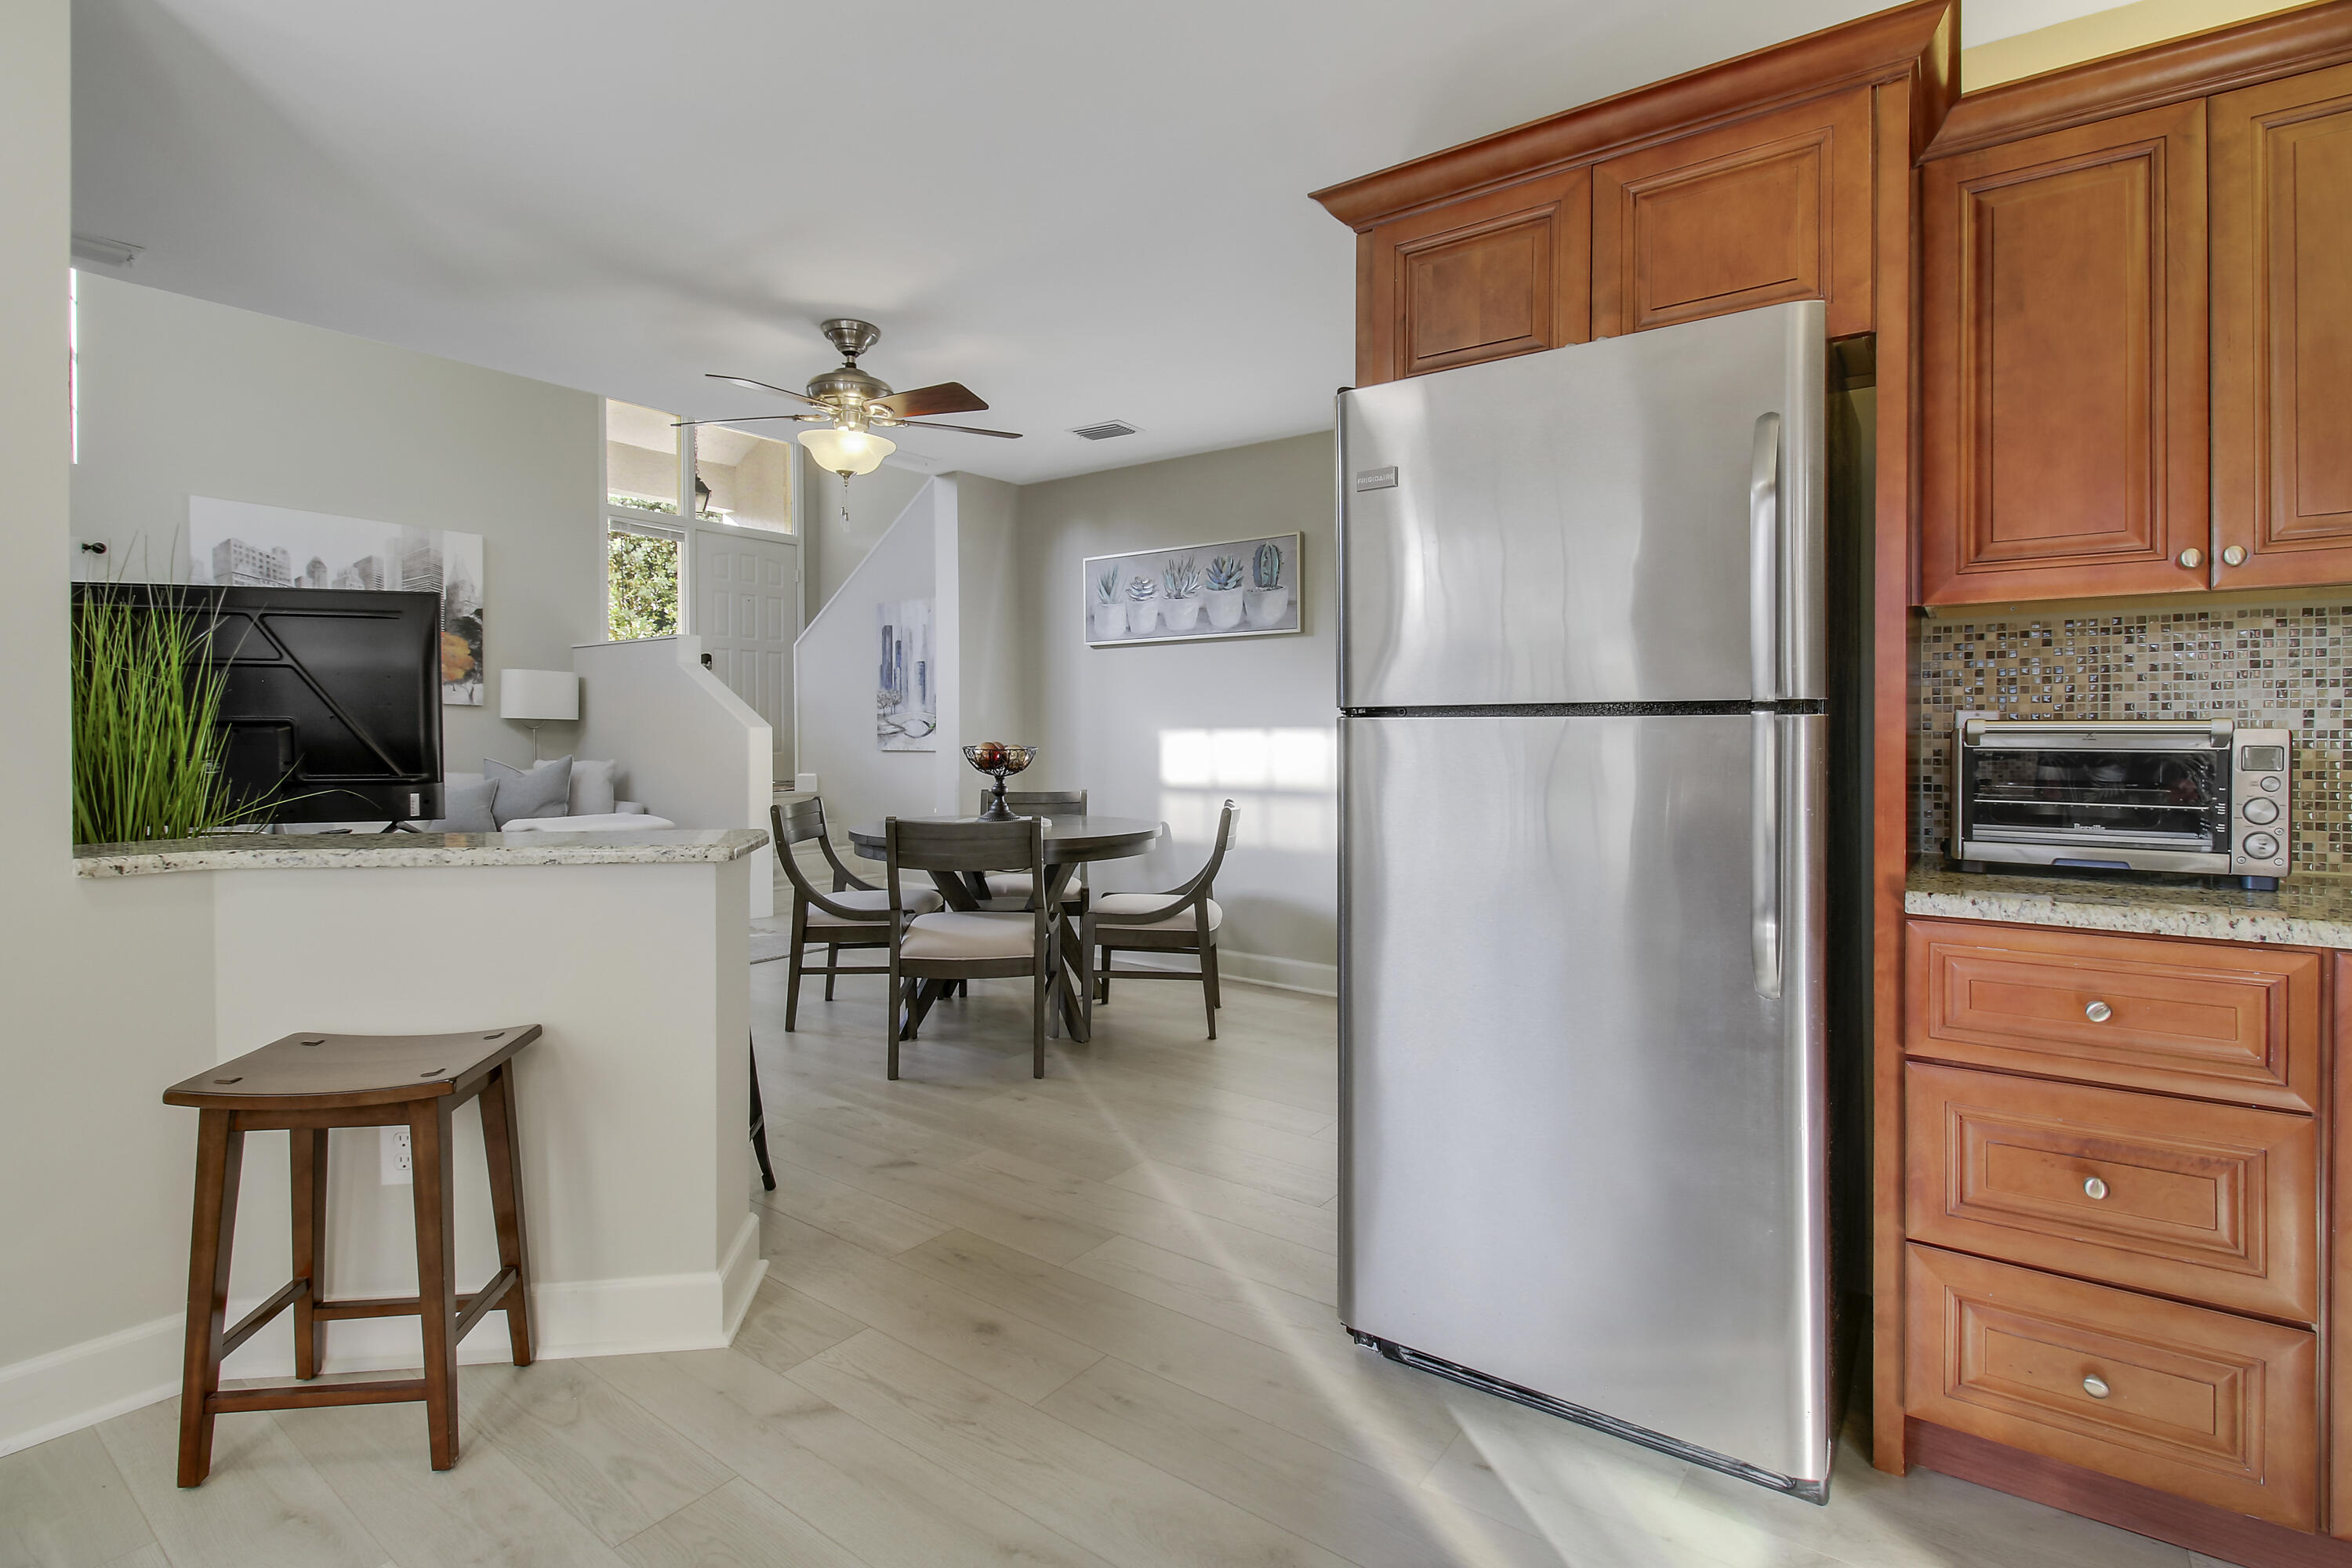
Open-plan kitchen with wood cabinets and stainless refrigerator beside a furnished dining area.
Kitchen with reddish wood cabinets, stainless steel appliances, and a granite island beside sunlit windows.
Kitchen with reddish-brown cabinets, stainless steel appliances, mosaic backsplash, and large sunlit windows.
Kitchen with reddish wood cabinets, stainless steel appliances, and large black-grid windows.
Kitchen with reddish wood cabinetry, stainless steel appliances, and a sunny window above the sink.
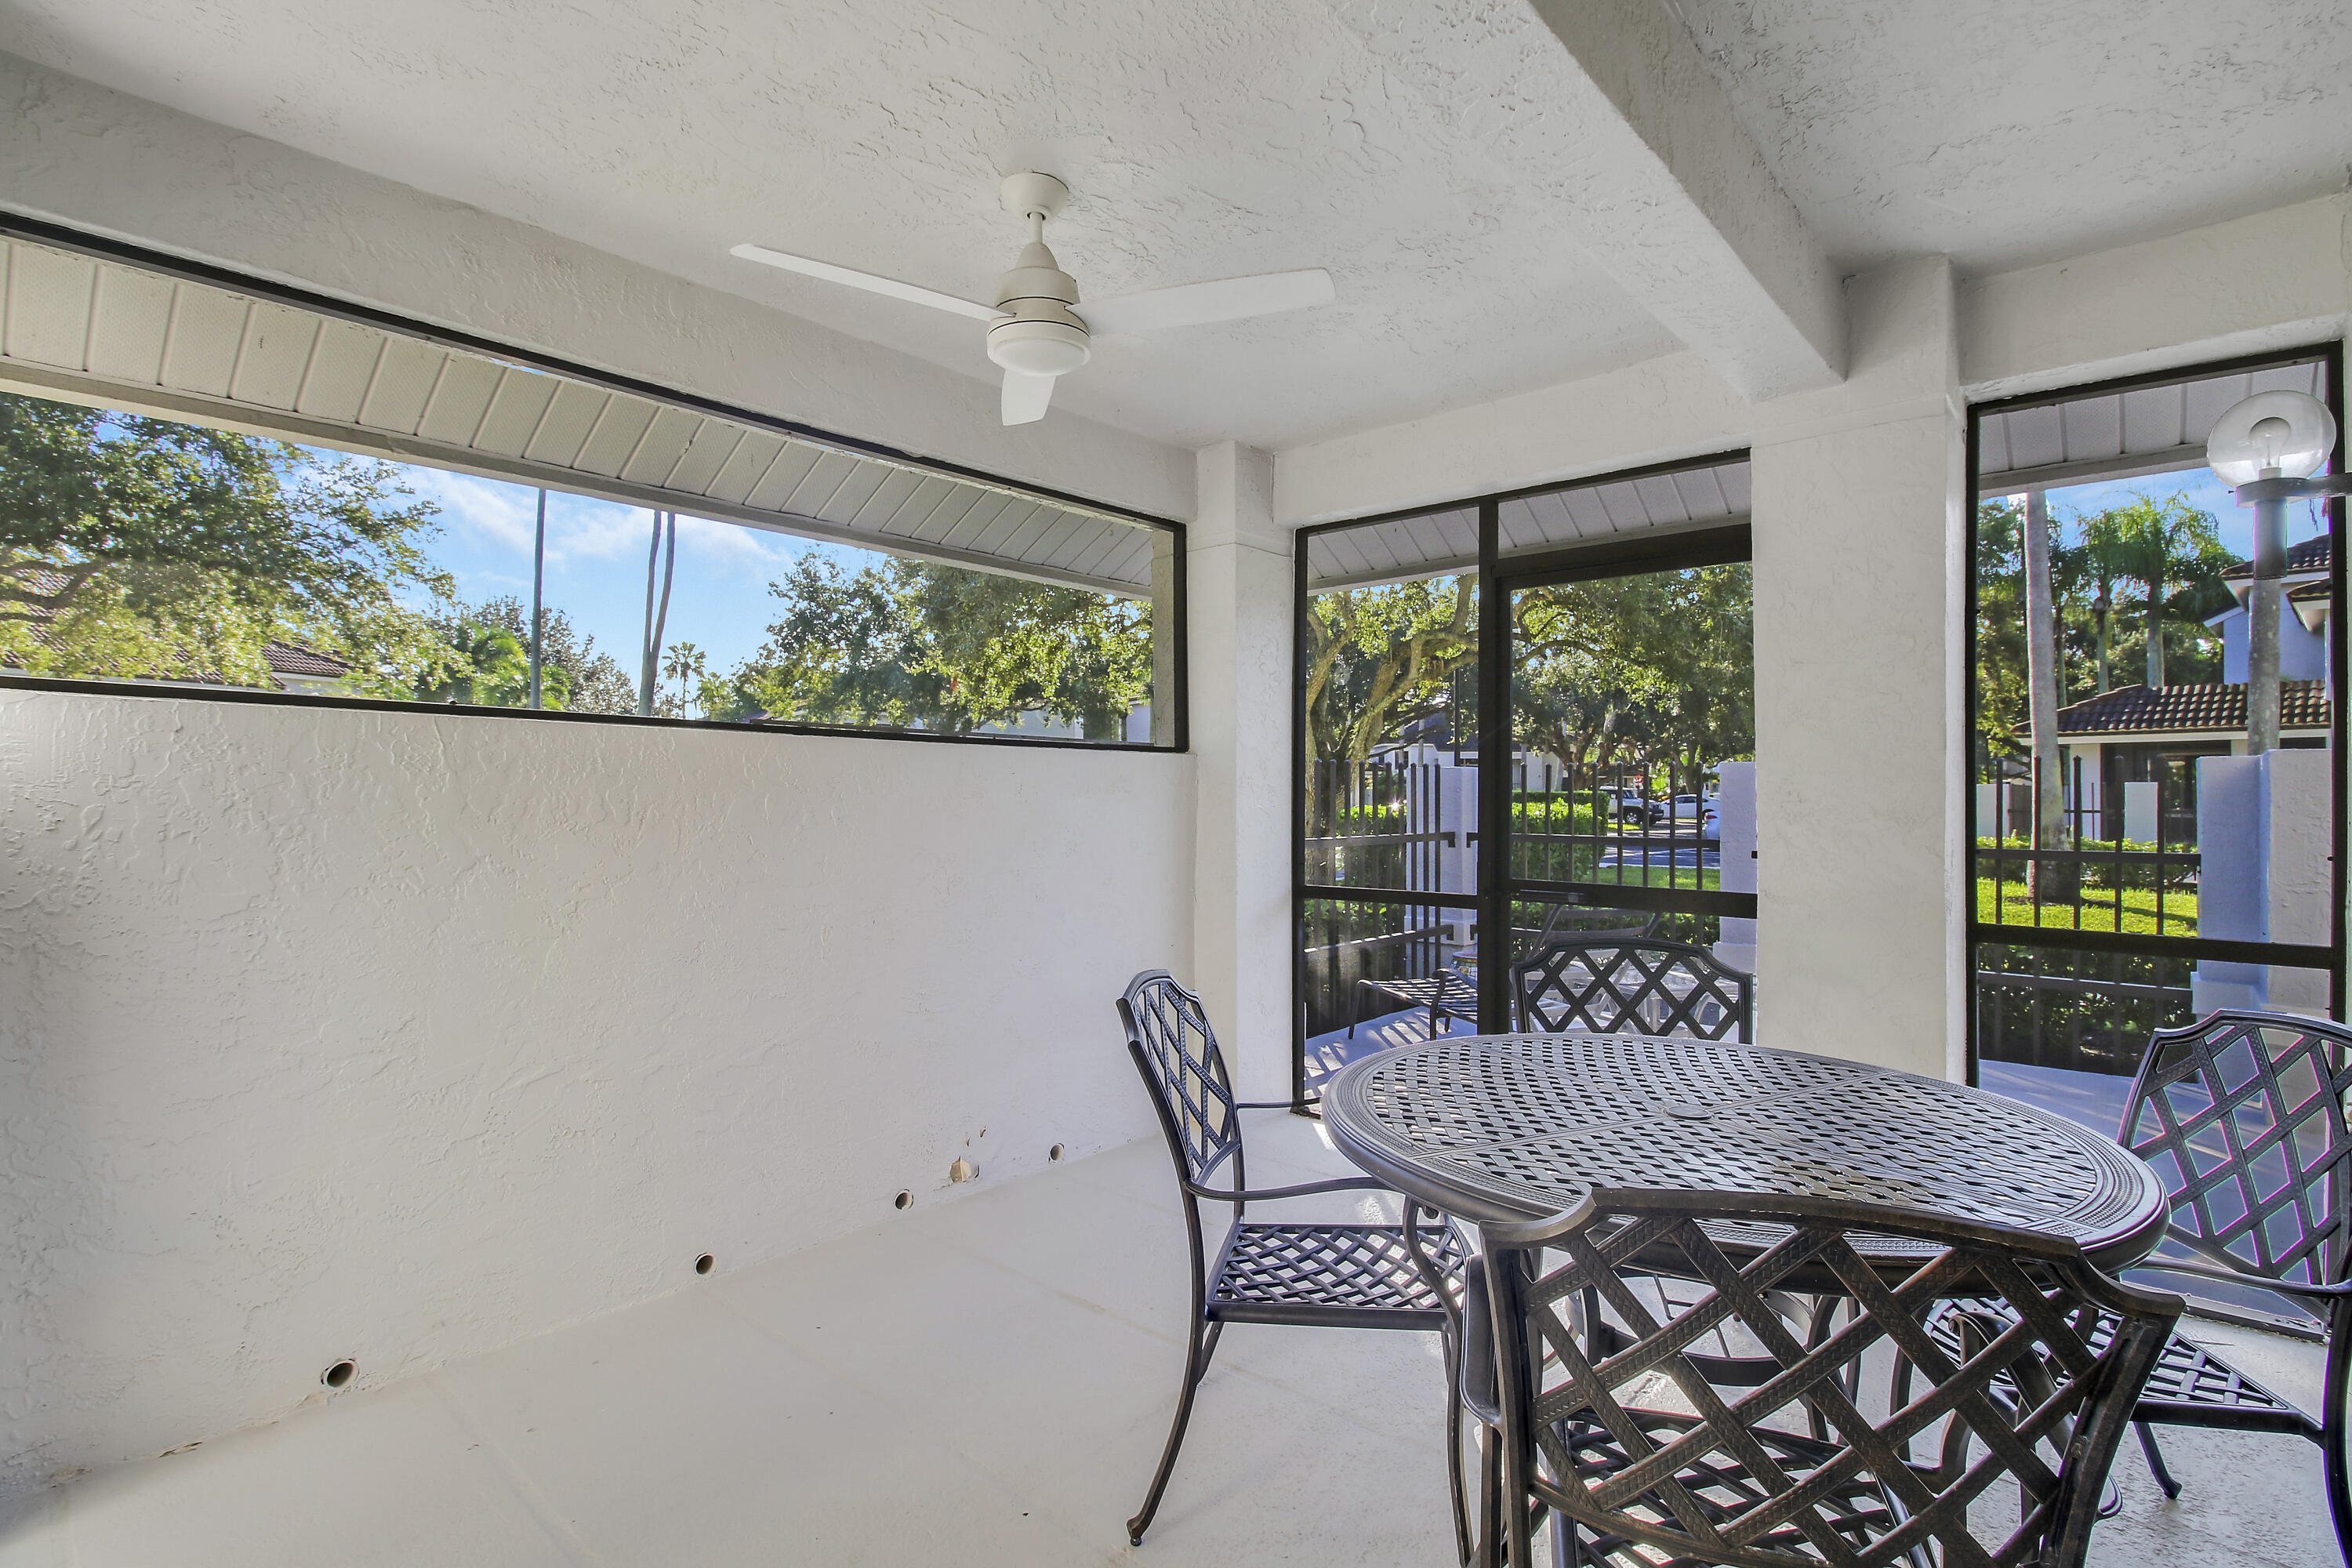
Covered patio with a black metal dining set, ceiling fan, and screened views of leafy trees.
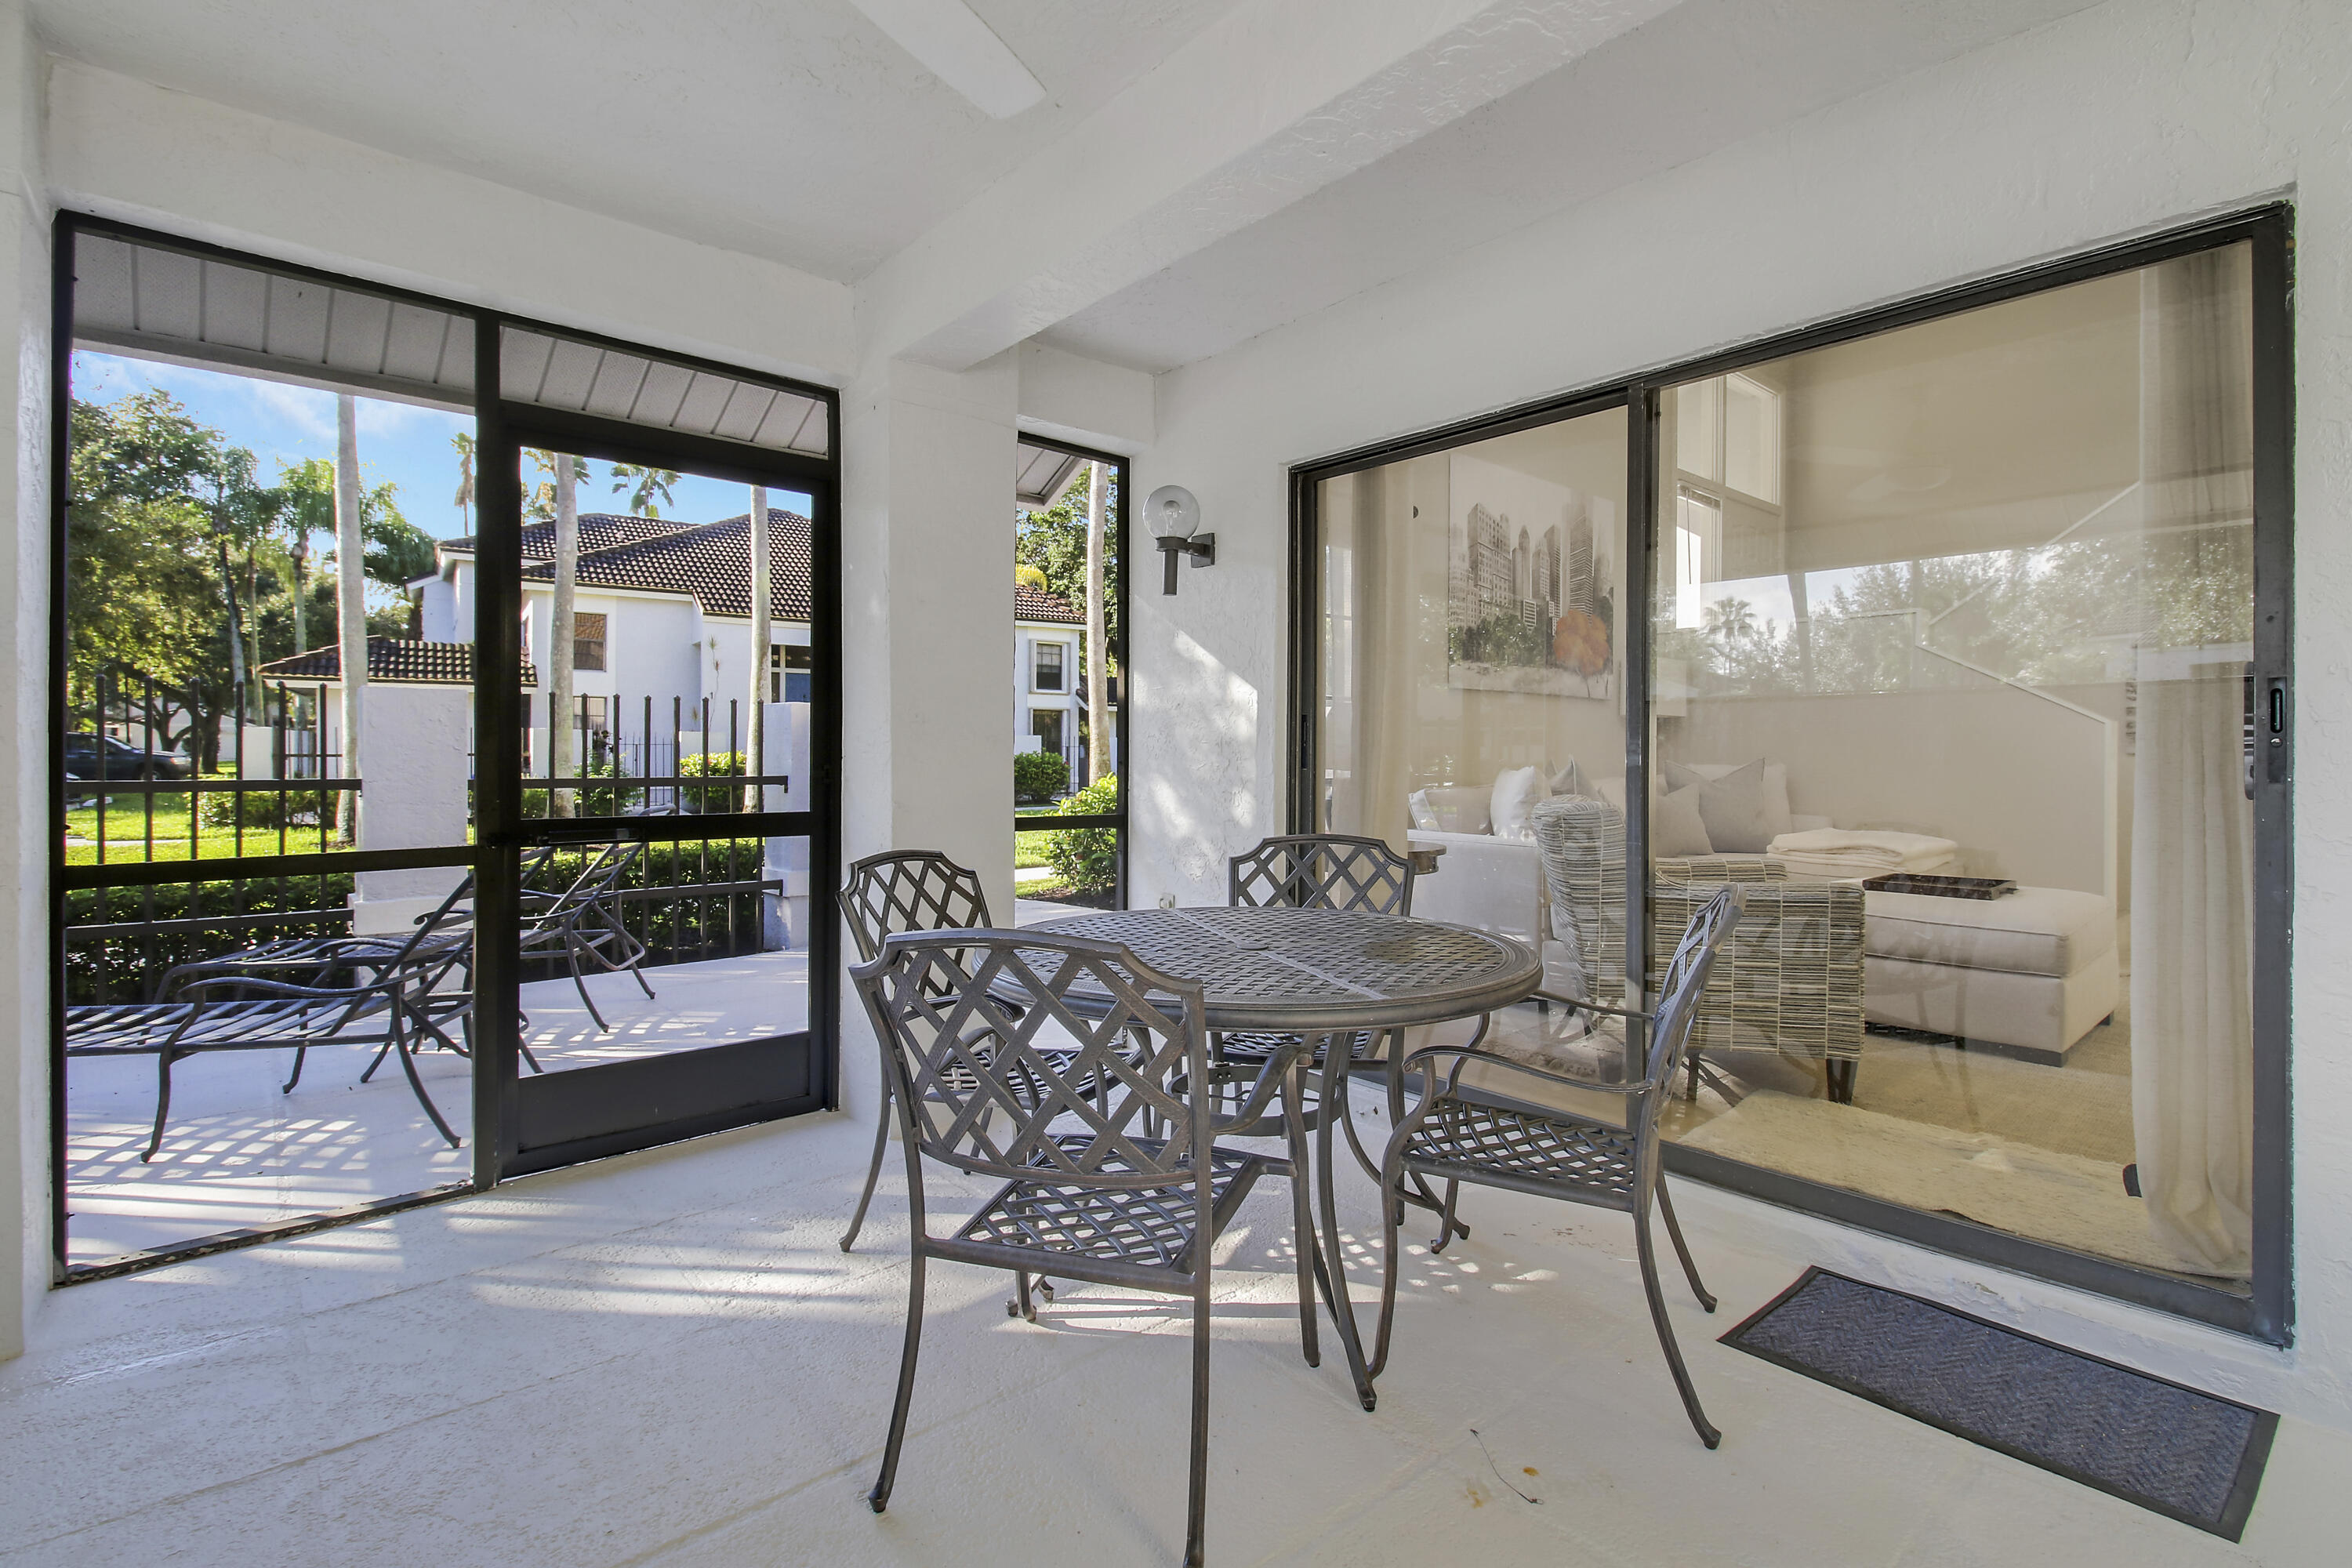
Covered patio with metal dining set beside sliding doors overlooking lounge chairs and landscaped grounds.
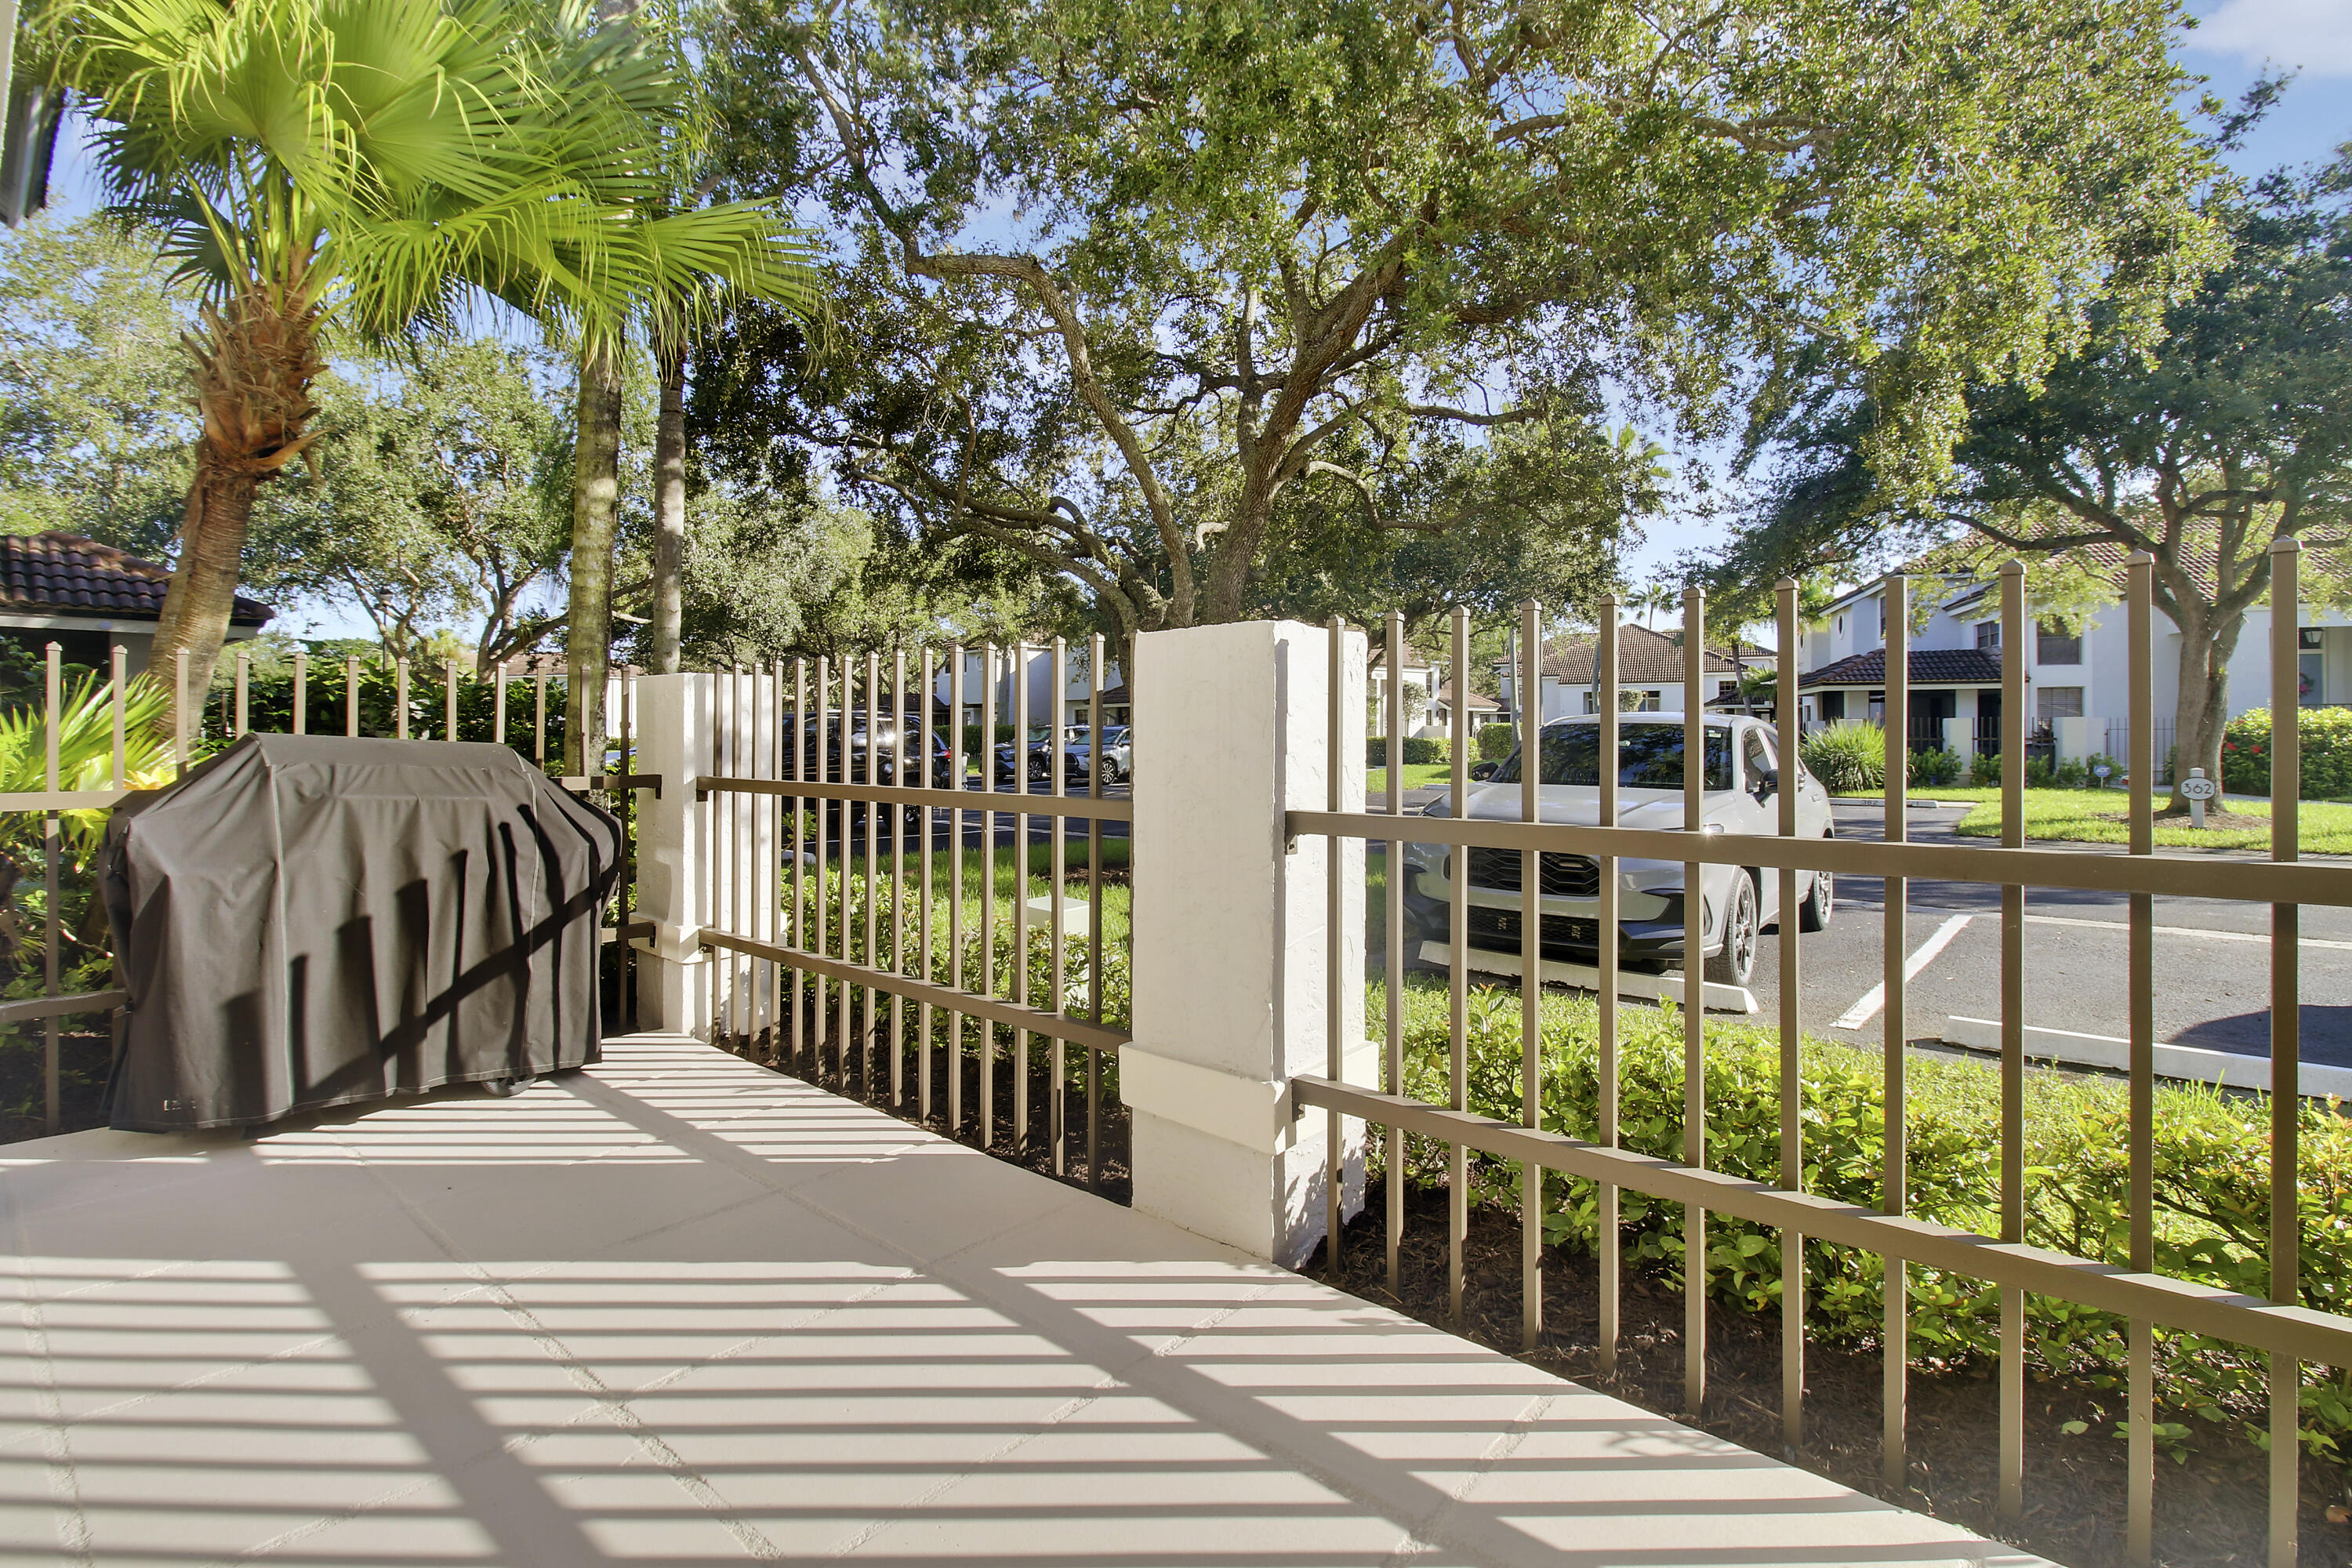
Paved patio with a covered grill, metal railing, and leafy trees overlooking a parking area.
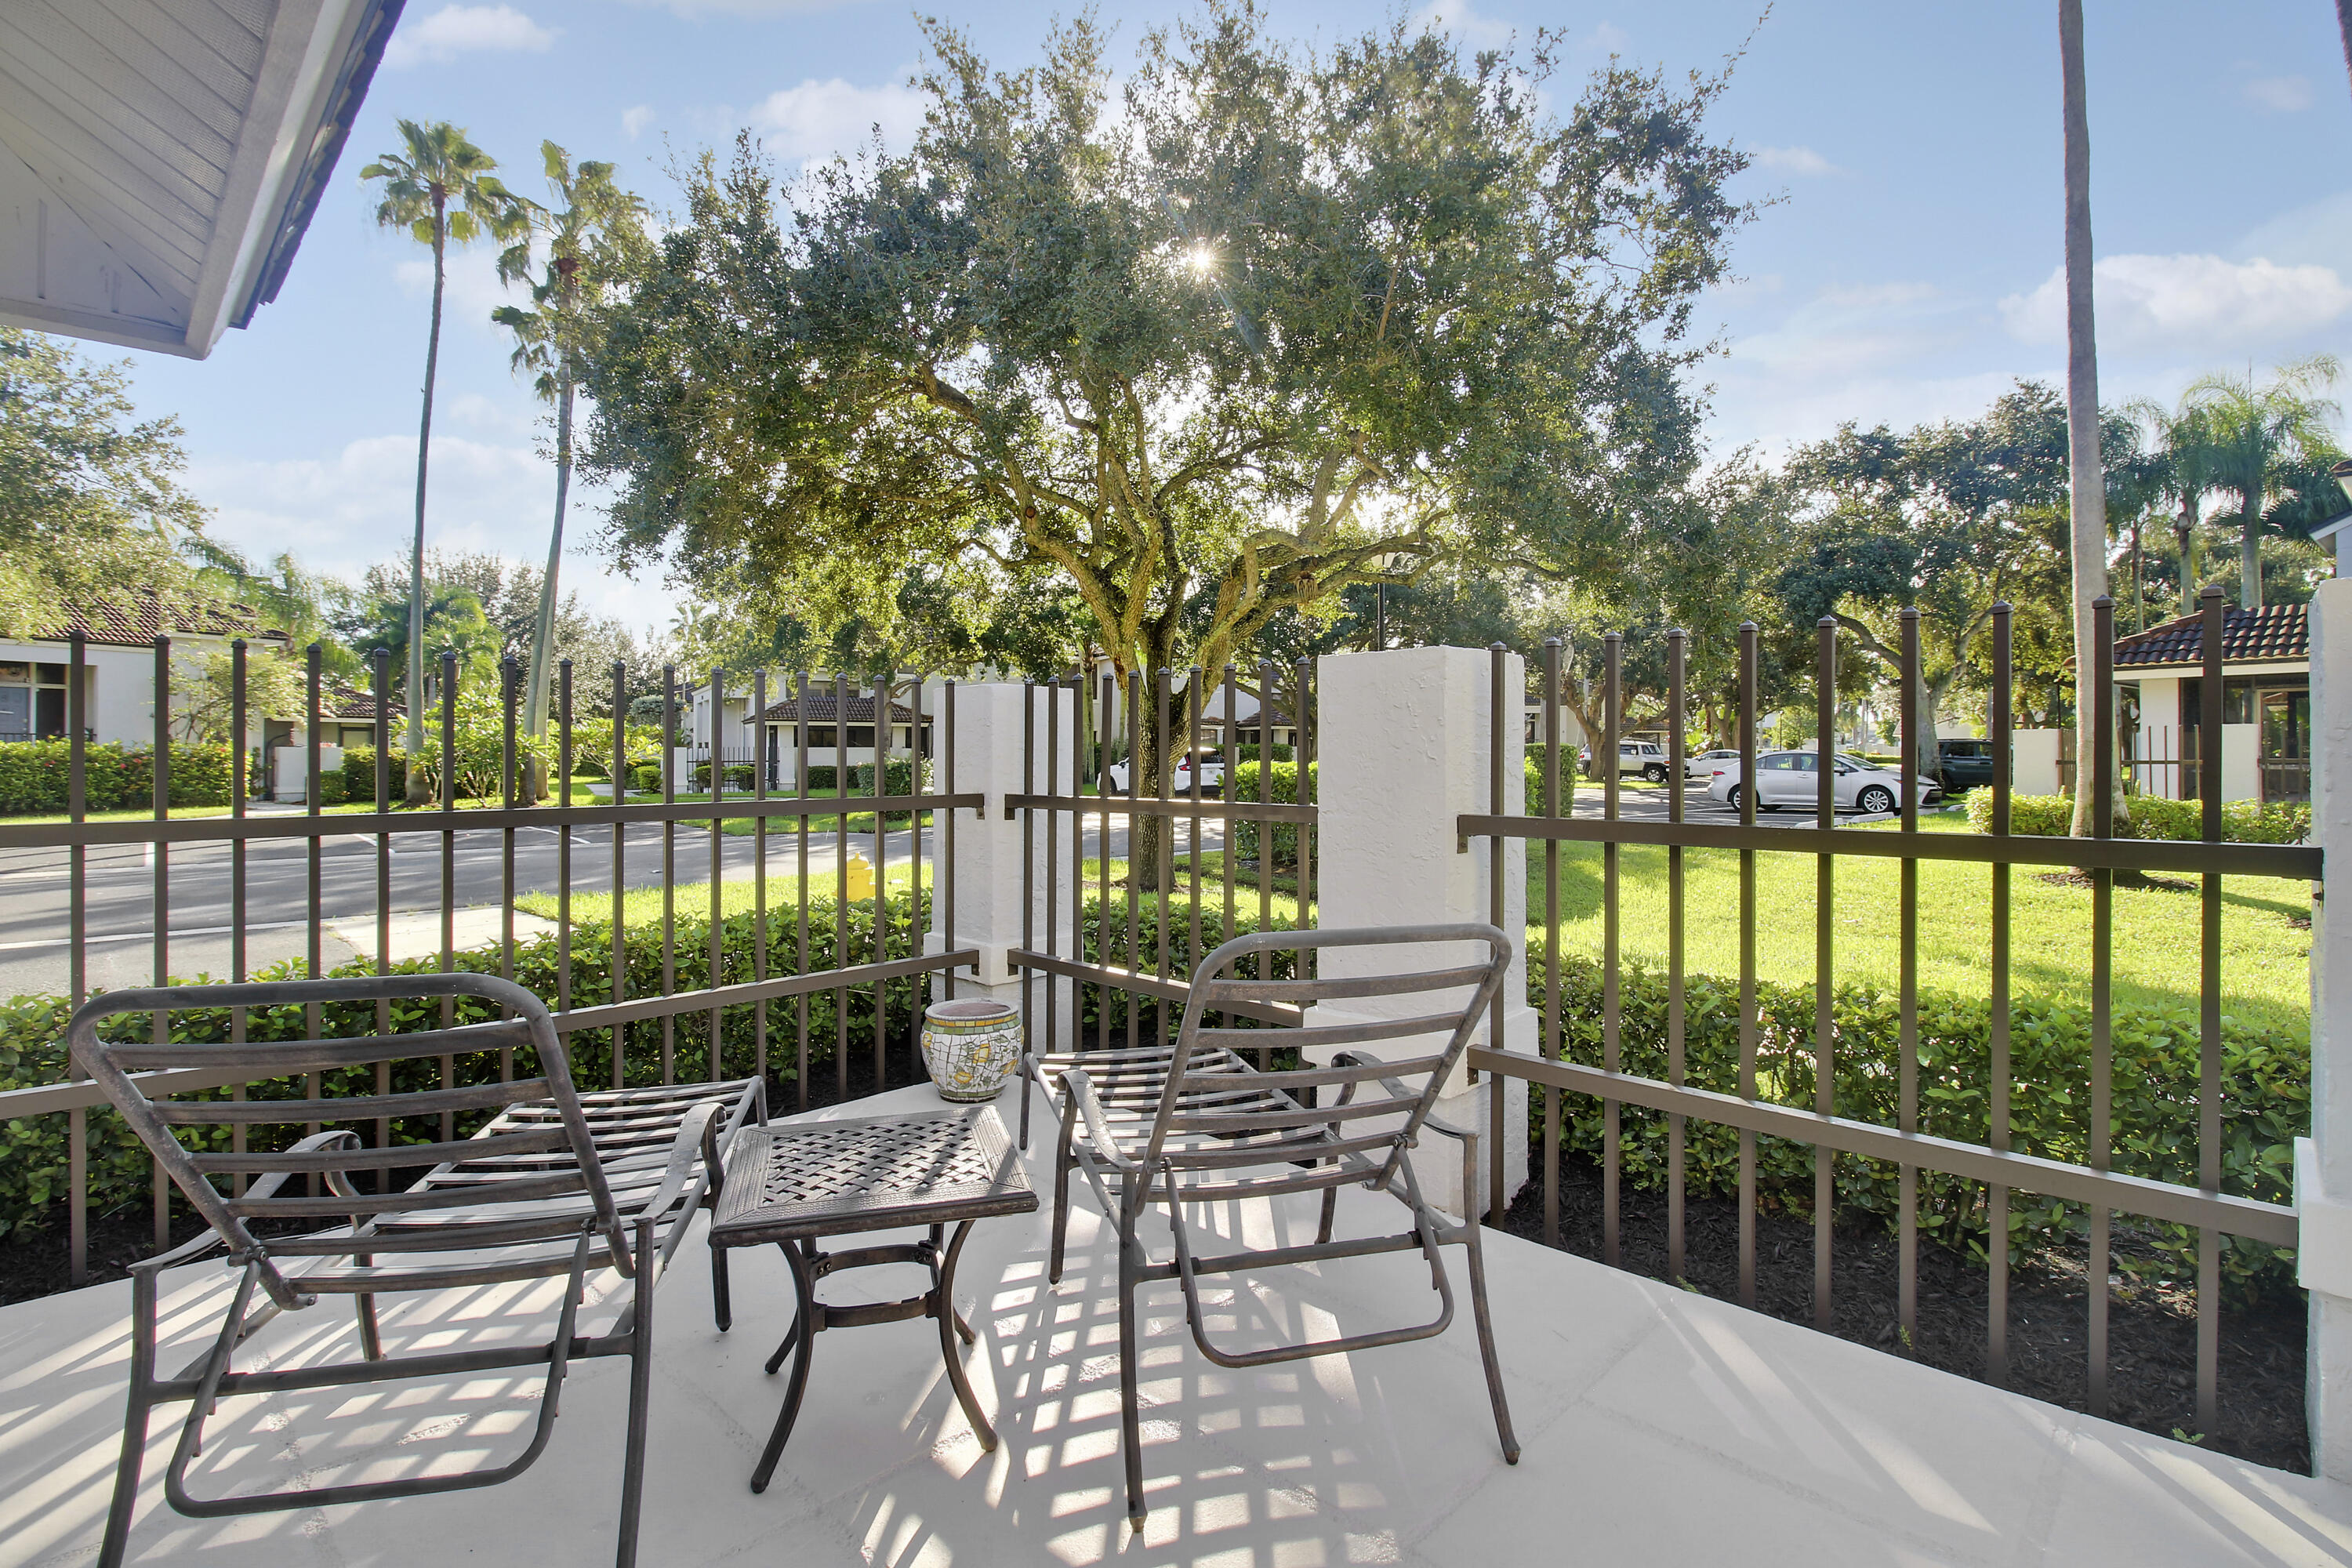
Fenced patio with metal seating overlooking landscaped grounds and a large shade tree.
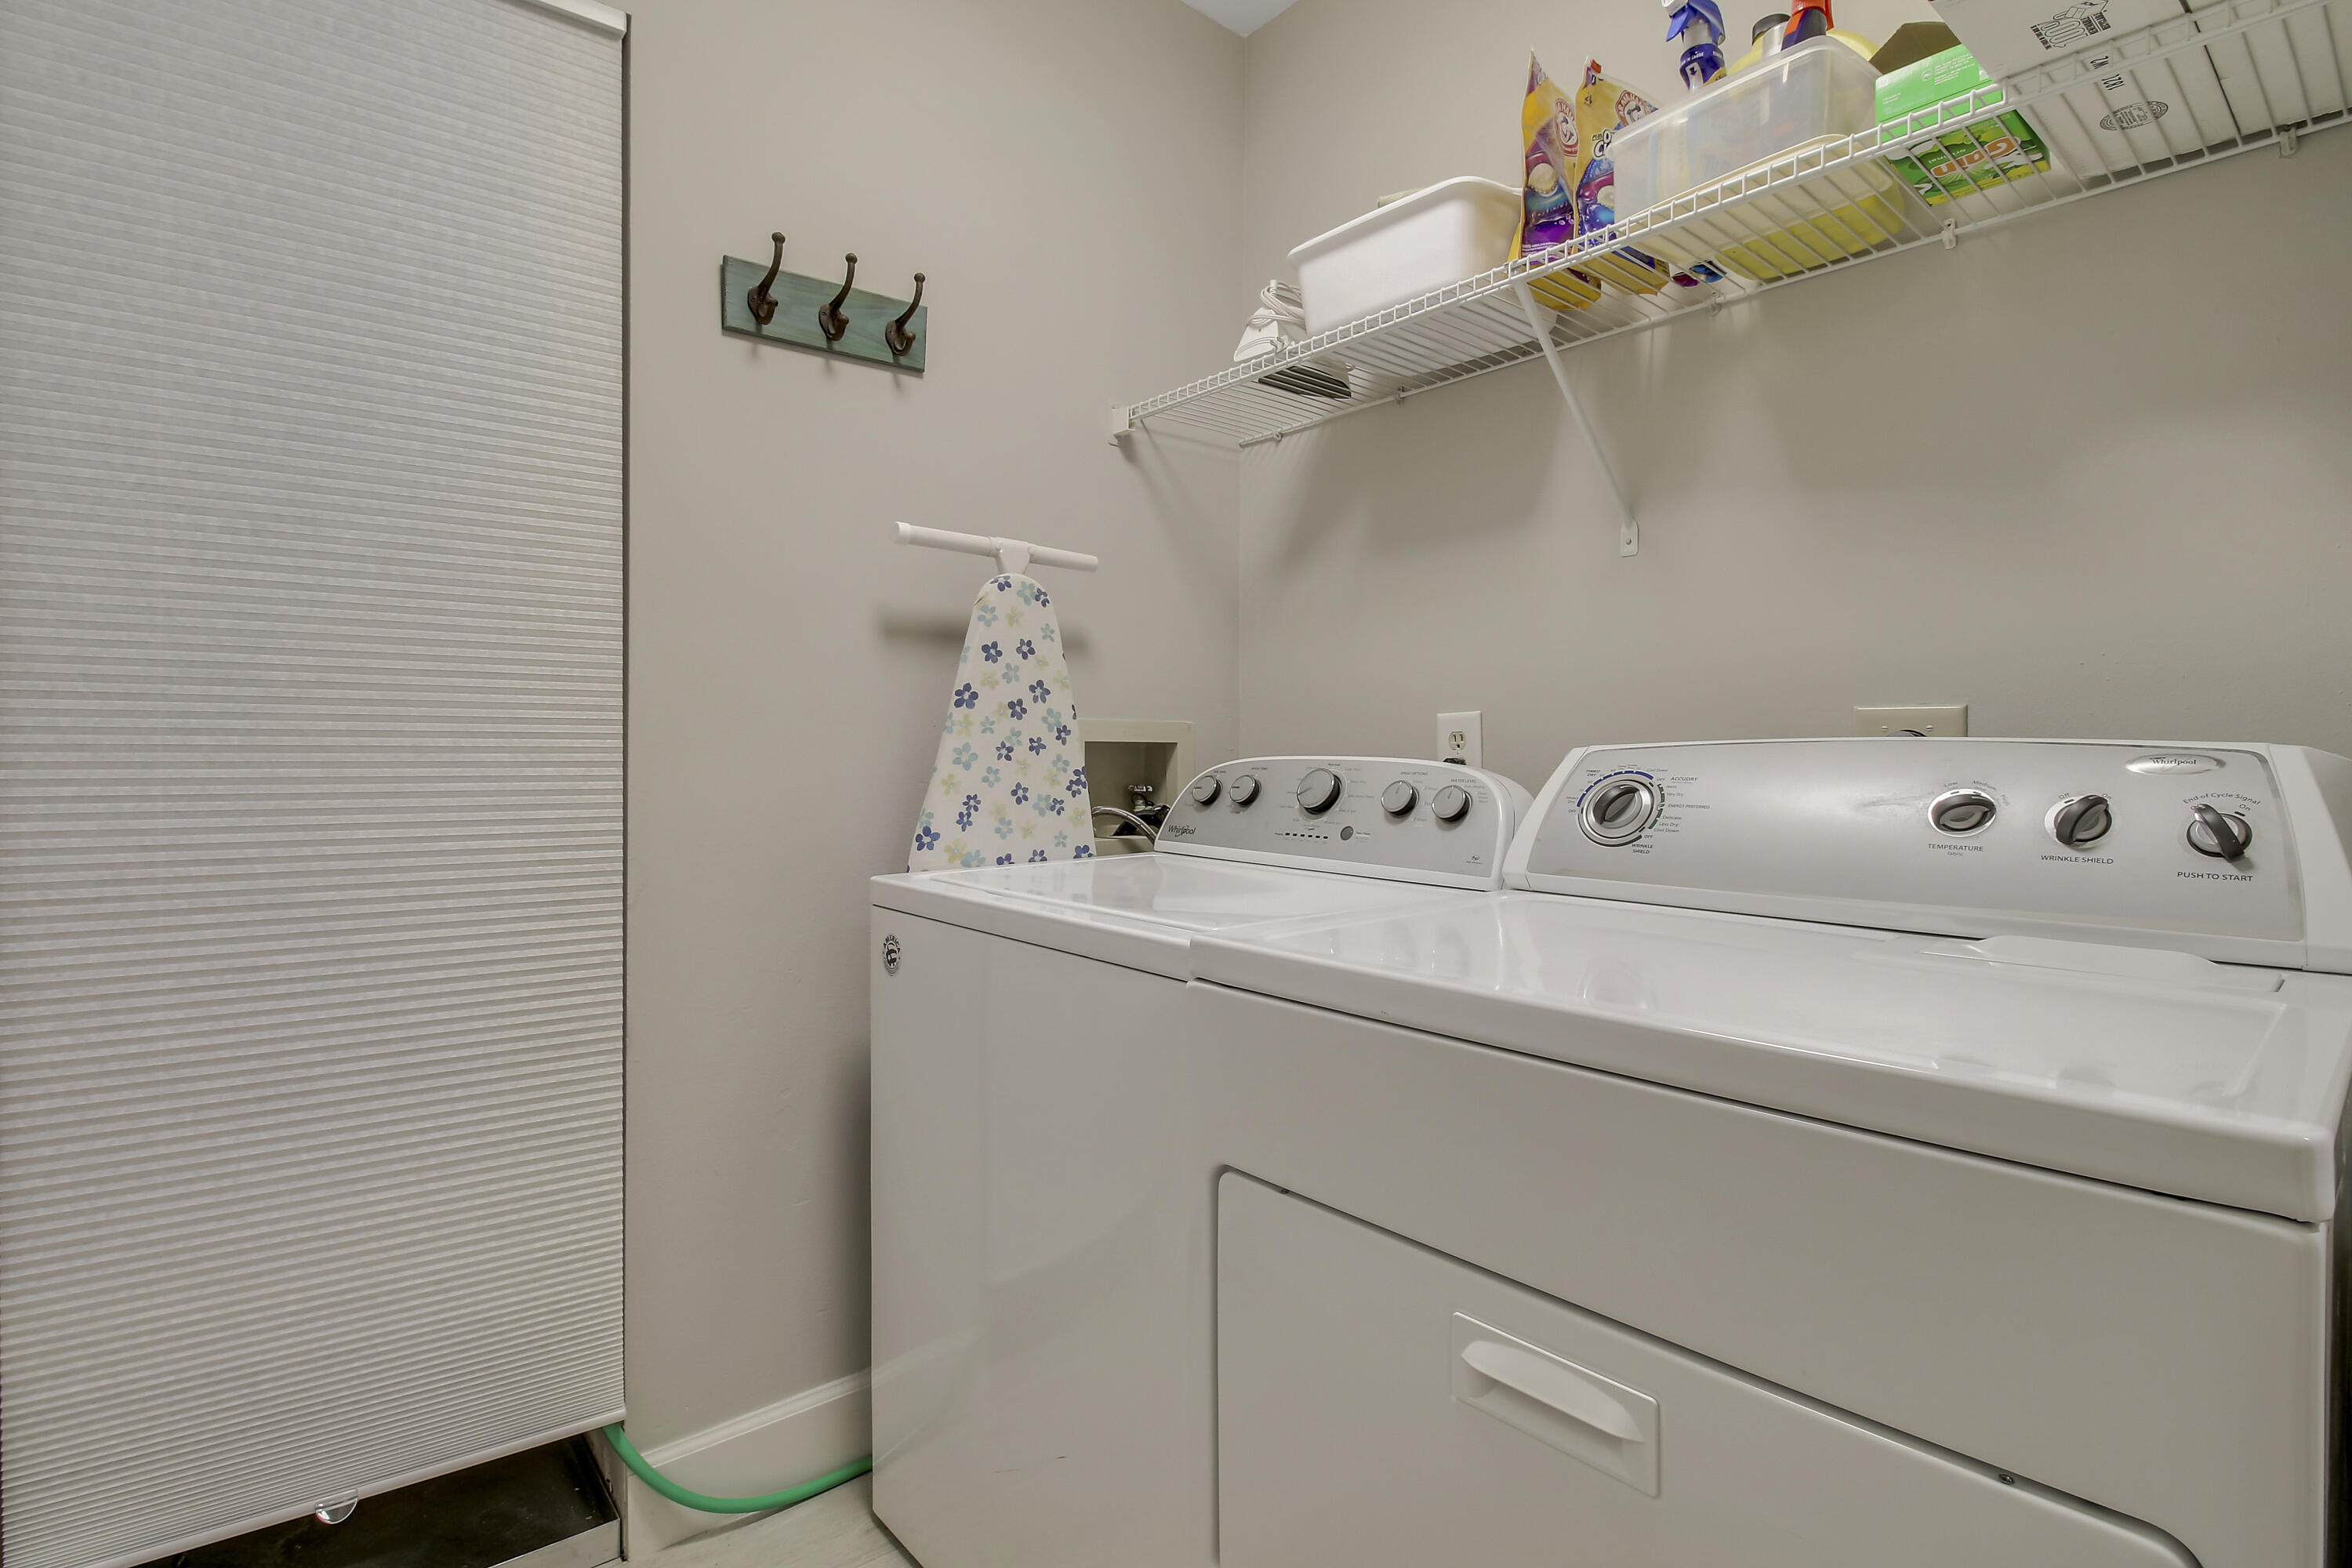
Laundry room with white washer and dryer beneath wire shelving stocked with supplies.
VIEW PHOTOS
$499,000

587 Prestwick Circle 2

2 Beds 2 Baths 1,392 Sq.Ft.

Description

Beautifully remodeled 2BR/2BA townhouse in Prestwick Chase, ideally located within prestigious PGA National. This move-in-ready home has been thoughtfully updated throughout, featuring a stylish renovated kitchen with modern finishes, refreshed bedrooms, and fully updated bathrooms. Relax on the covered screened patio or soak up the sunshine on the open patio, ideal for morning coffee or evening entertaining. Enjoy the South Florida lifestyle in a well-kept community close to world-class golf, the PGA National Resort, Downtown at the Gardens, and just minutes to beaches and I-95. Perfect as a full-time residence, seasonal retreat, or lock-and-leave getaway. Don't miss this turnkey opportunity in one of Palm Beach Gardens' most desirable communities!

Share Property

Location

587 Prestwick Circle 2, Palm Beach Gardens, FL 33418

Status

For Sale
George Richetelli

George Richetelli

TITLE

Broker Associate | Real Estate Advisor

Property Amenities

Interior
Laundry room Washer Hookup, Inside, Laundry Closet, Laundry Room, Washer Dryer Install Allowed
Appliances Dryer, Dishwasher, Electric Range, Electric Water Heater, Disposal, Ice Maker, Microwave, Range, Refrigerator, Water Heater, Washer
Flooring Engineered Hardwood, Wood
Total Bedrooms: 2
Full Bathrooms: 2
Other Interior Features Bathtub, Cathedral Ceiling(s), Dual Sinks, High Ceilings, Soaking Tub, Separate Shower, Vaulted Ceiling(s), Walk-In Closet(s)
Area & Lot
Total area 1,606 Sq.Ft.
Living area 1,392 Sq.Ft.
MLS® ID B26085024
Year Built 1987
High School Palm Beach Gardens
Middle School Watson B. Duncan
Elementary School Timber Trace
Water Frontage None
View Description Garden
Architecture Styles Traditional
Type Condo
Status For Sale
Exterior
Stories 2
Pool Association
Air conditioning Central Air, Ceiling Fan(s), Electric
Heat type Central, Electric
Disability Features None
Water Source Public
Security Features Gated Community, Smoke Detector(s)
Sewer Public Sewer
Other Exterior Features Outdoor Living Area, Porch
Parking Assigned, Guest
Roof Barrel, Concrete, Tile
Utilities Cable Available, Sewer Available, Water Available
Finance
Sales Price $499,000
HOA Fees $340 monthly
Real Estate Tax $6,722 yearly
White stucco home marked 2, with a blue front door and landscaped entrance.

360 Virtual Tour

Take a tour of this property
White stucco home marked 2, with a blue front door and landscaped entrance.

Schedule a Showing

I would love to show you this beautiful property. Please select your preferred date and time below, and I’ll be in touch shortly to confirm your appointment.

Schedule a Showing

I would love to show you this beautiful property. Please select your preferred date and time below, and I’ll be in touch shortly to confirm your appointment.

Thank you for your interest in 587 Prestwick Circle 2, Palm Beach Gardens, FL 33418. We are reviewing your request and will be in touch shortly!

Mortgage Calculator

Estimate your monthly mortgage payment, including the principal and interest, property taxes, and HOA. Adjust the values to generate a more accurate rate.

All estimates are provided for informational purposes only. Actual amounts may vary.
$0,000 Your Payment 20 15 65
$0,000 Your Payment

Featured Properties

Palm Beach Gardens

26.8396° N, 80.1019° W

Grounded in Connection

Real estate done with purpose—rooted in experience, empathy, and authentic connection. Every client is treated like a neighbor, with thoughtful guidance and local insight shaping every step toward home.