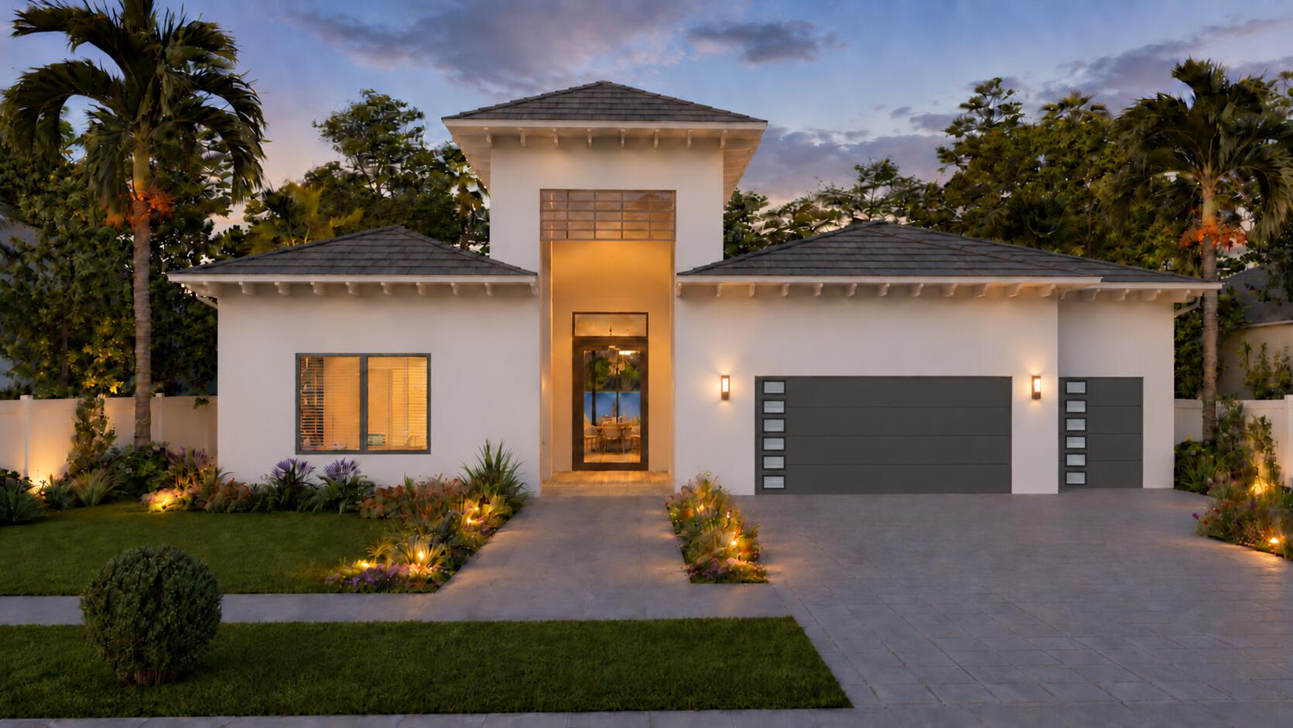
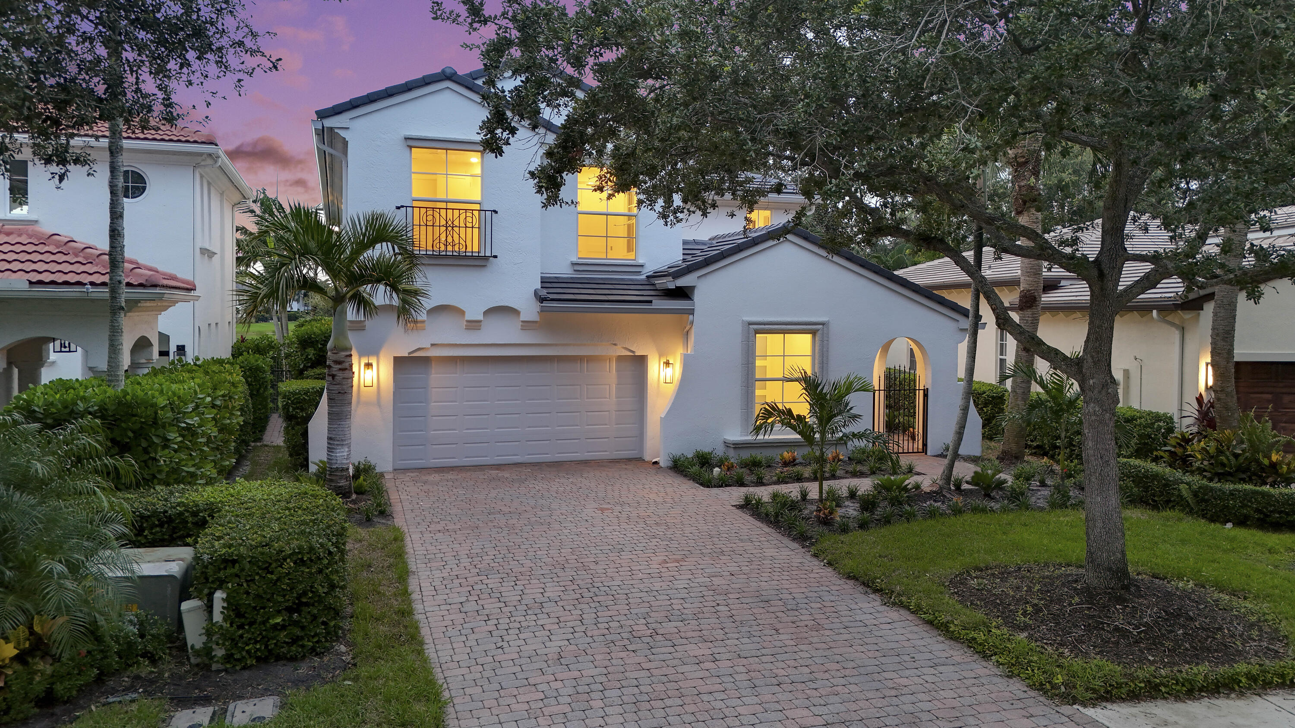
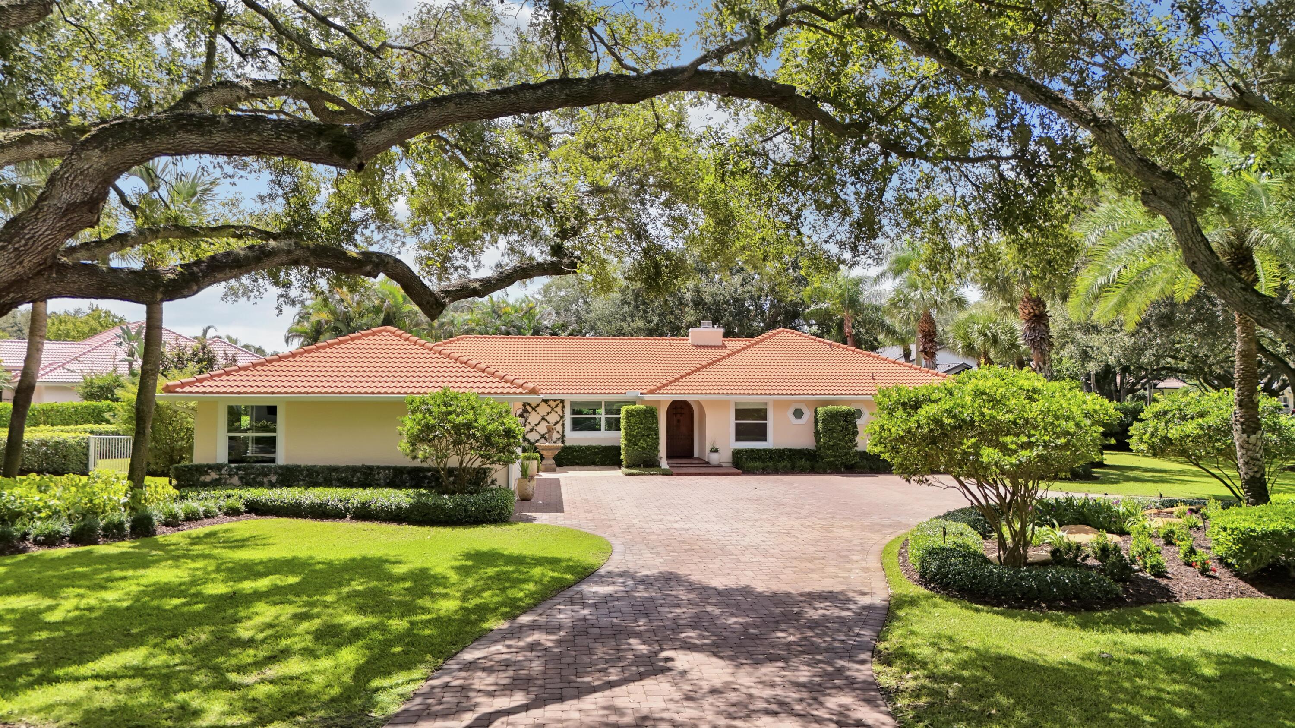
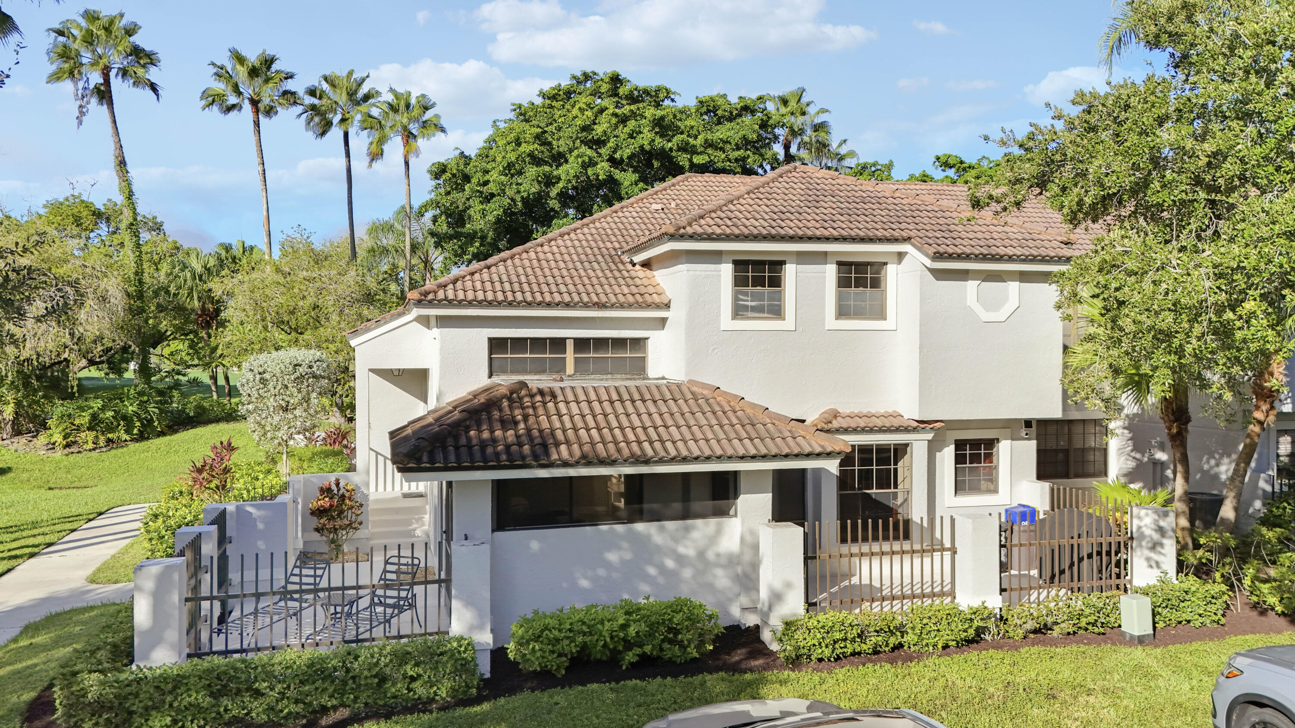
Single-story home with a red tile roof, double garage, American flag, and palm trees framing the driveway.
2493 SW Parkside Drive
VIEW PHOTOS
$470,000

2493 SW Parkside Drive

2 Beds 2 Baths 1,680 Sq.Ft. 4,791.6 Sq.Ft.

Description

Pristine 2/2 Extended Capri III by DiVosta, fully remodeled with new roof, all-new tile, new kitchen & baths, new appliances, and new laundry room with washer/dryer. Solid poured concrete walls and accordion shutters offer peace of mind. Rare tiled garage and flexible extended living area for office/den. HOA includes cable, internet, and lawn care for effortless living. Arguably the nicest Capri III in the development--turn-key and move-in ready in Palm City!

Share Property

Location

2493 SW Parkside Drive, Palm City, FL 34990

Status

Sold

Date Sold

February 3, 2026
George Richetelli

George Richetelli

TITLE

Broker Associate | Real Estate Advisor

Property Amenities

Interior
Laundry room Inside
Appliances Dryer, Dishwasher, Electric Range, Electric Water Heater, Disposal, Microwave, Refrigerator, Water Heater, Washer
Flooring Ceramic Tile
Total Bedrooms: 2
Full Bathrooms: 2
Other Interior Features Attic, Cathedral Ceiling(s), Dual Sinks, Entrance Foyer, Family/Dining Room, Main Level Primary, Pull Down Attic Stairs, Split Bedrooms, Separate Shower, Vaulted Ceiling(s), Walk-In Closet(s)
Area & Lot
Total area 2,212 Sq.Ft.
Lot Area 4,791.6 Sq.Ft.
Living area 1,680 Sq.Ft.
MLS® ID R11140603
Year Built 1996
Water Frontage None
View Description Garden
Type Residential
Status Sold
Exterior
Stories 1
Air conditioning Central Air, Ceiling Fan(s), Electric
Heat type Central, Electric
Water Source Public
Garage Space 2.0
Security Features Security System Owned, Smoke Detector(s), Security Guard
Sewer Public Sewer
Other Exterior Features Outdoor Living Area, Porch
Parking Attached, Garage, Garage Door Opener
Lot Features Many Trees, Sprinklers Automatic, Sprinkler System, 1/4 Acre
Roof Barrel
Utilities Cable Available, Sewer Available, Underground Utilities, Water Available
Finance
Sales Price $470,000
HOA Fees $336 monthly
Real Estate Tax $3,629 yearly

360 Virtual Tour

Take a tour of this property

Featured Properties

Grounded in Connection

Real estate done with purpose—rooted in experience, empathy, and authentic connection. Every client is treated like a neighbor, with thoughtful guidance and local insight shaping every step toward home.