Pale yellow two-story home with a blue metal roof, white garage, and palm-lined driveway.
Yellow two-story house with a blue metal roof, double garage, and tropical landscaping.
Aerial view of a yellow canal-front home with a blue metal roof and palm-lined surroundings.
Waterfront property marked by a yellow arrow, with docks, boats, and a winding waterway nearby.
Aerial view of a yellow, blue-roofed home beside a canal, with docks, boats, and mangrove islands.
Aerial view of waterfront homes along a winding canal, with an arrow marking featured property.
Aerial view of waterfront homes and docks along a canal, with mangroves and ocean beyond.
Aerial view of a canal-front neighborhood, with a yellow arrow marking the property.
Aerial view of waterfront homes along a winding channel, with mangroves and ocean beyond.
Aerial view of the marked waterfront home beside a canal, with the ocean and mangroves beyond.
Aerial view of waterfront homes and winding canals beside mangroves, with the ocean beyond.
Aerial waterfront view with a yellow arrow marking a canal-side property near the ocean.
Aerial view of waterfront homes and canals, with a coastal preserve and ocean beyond.
Aerial view of a waterfront lot marked by a yellow arrow, with canal homes, mangroves, and ocean beyond.
Aerial view of canal-front homes and docks, with a mangrove preserve and ocean beyond.
Aerial view of a waterfront property, marked by a yellow arrow, with canal and ocean beyond.
Aerial view of palm-lined waterfront homes and docks, with mangroves and the ocean beyond.
Aerial view of a blue-roofed waterfront home with a screened pool and private canal dock.
Aerial view of a canal-front home marked by a yellow arrow, with mangrove waterways and coastline beyond.
Aerial view of waterfront homes along a mangrove-lined inlet opening to the ocean.
Aerial view of a canal-front home near the ocean, marked by a yellow arrow.
Aerial view of canal-front homes and docks beside mangrove waterways, with the ocean beyond.
Aerial view of the Coconut Street home, marked by a yellow arrow, beside a canal near the ocean.
Aerial view of waterfront homes, canals, docks, and the Atlantic coastline.
Aerial view of a canal-front home with a screened pool, dock, and yellow locator arrow.
Aerial view of waterfront homes with screened pools and docks along a palm-lined canal.
Waterfront home with screened pool enclosure and private dock; a yellow arrow points to its blue roof.
Waterfront home with a screened pool enclosure, private dock, and boat lift along a canal.
Waterfront home with a screened lanai, palm trees, and a dock overlooking a canal.
Waterfront home with a screened pool enclosure and canal dock; a yellow arrow points to the house.
Waterfront home with a screened pool enclosure and private dock on a palm-lined canal.
Bedroom with a navy-covered bed, yellow built-in cabinetry, and a window with plantation shutters.
Bedroom with two twin beds in tropical fish bedding and a colorful striped rug.
Bathroom with a white vanity and bathtub beneath a large frosted window.
Bathroom with a white double vanity and glass-block shower partition.
Bathroom with a pedestal sink, toilet, white beadboard walls, and a blue upper wall.
Laundry room with front-loading washer and dryer, stainless-steel sink, and white cabinets.
Bathroom with a white vanity, framed mirror, and glass-block shower enclosure.
Laundry room with white cabinets, a utility sink, top-loading washer, and tall illuminated unit.
Entry closet with wooden hanging rails, a white paneled door, and a vacuum on the floor.
Bright home office with a desk, dark wood shelving, and a built-in kitchenette beneath white cabinets.
Upstairs landing with a wooden stair railing, light tile floor, and mounted fish wall decor.
Laundry area with stacked washer and dryer beside a spacious walk-in closet with built-in shelving.
Walk-in closet with extensive white built-in shelving and drawers, plus a small desk at the far end.
Bedroom with a dark bed, pale floors, and large windows overlooking palm trees.
Furnished bedroom with a dark wood bed and French doors opening to a balcony.
Bedroom with a large bed, black dresser and television, and a white corner fireplace.
Upper-level deck with white patio furniture overlooking a palm-lined canal.
Screened deck overlooking a canal and private dock, framed by palm trees.
Bathroom with a double-sink vanity, built-in soaking tub, and glass-block shower wall.
Primary bathroom with a built-in soaking tub, glass-block wall, and long white vanities.
Entry foyer with glass double doors, tiled floor, and a light wood staircase.
Open-plan living and dining area with a wood table, breakfast bar, and French doors.
Open-plan dining and living area with a wood dining table, kitchen island, sofa, and French doors.
Vacant room with built-in wooden bookshelves and glass patio doors.
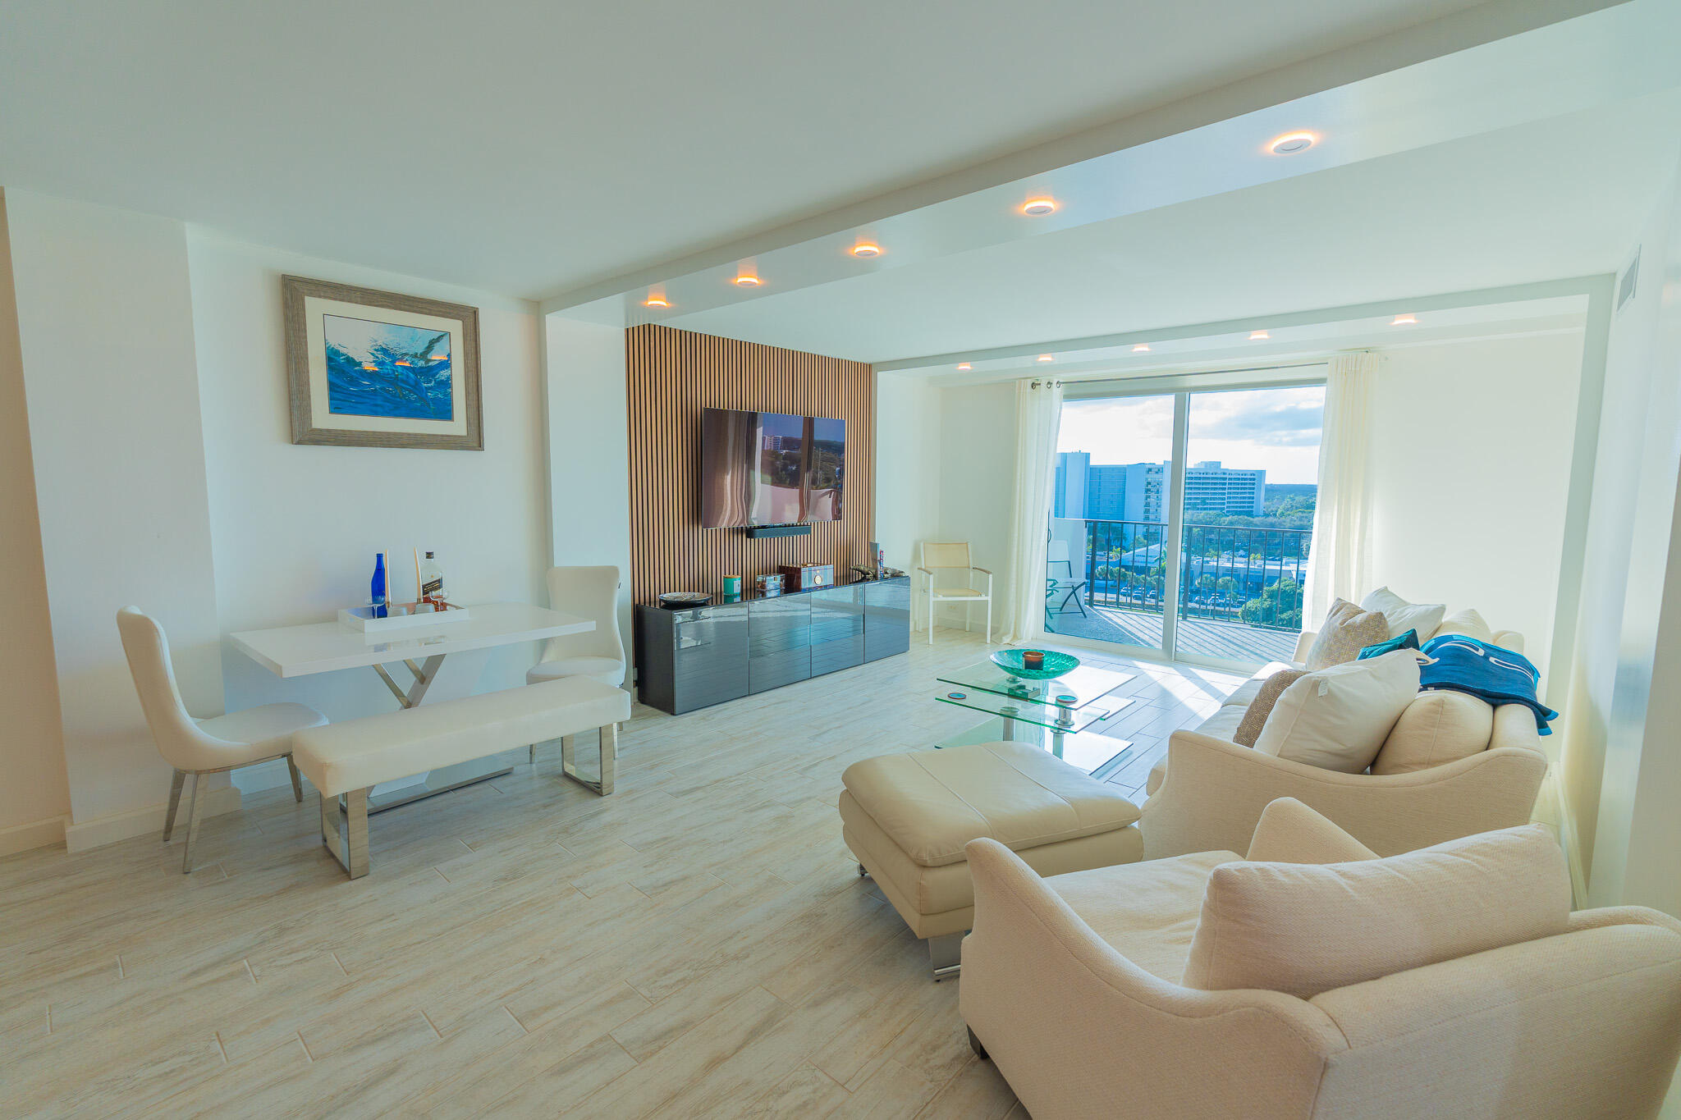
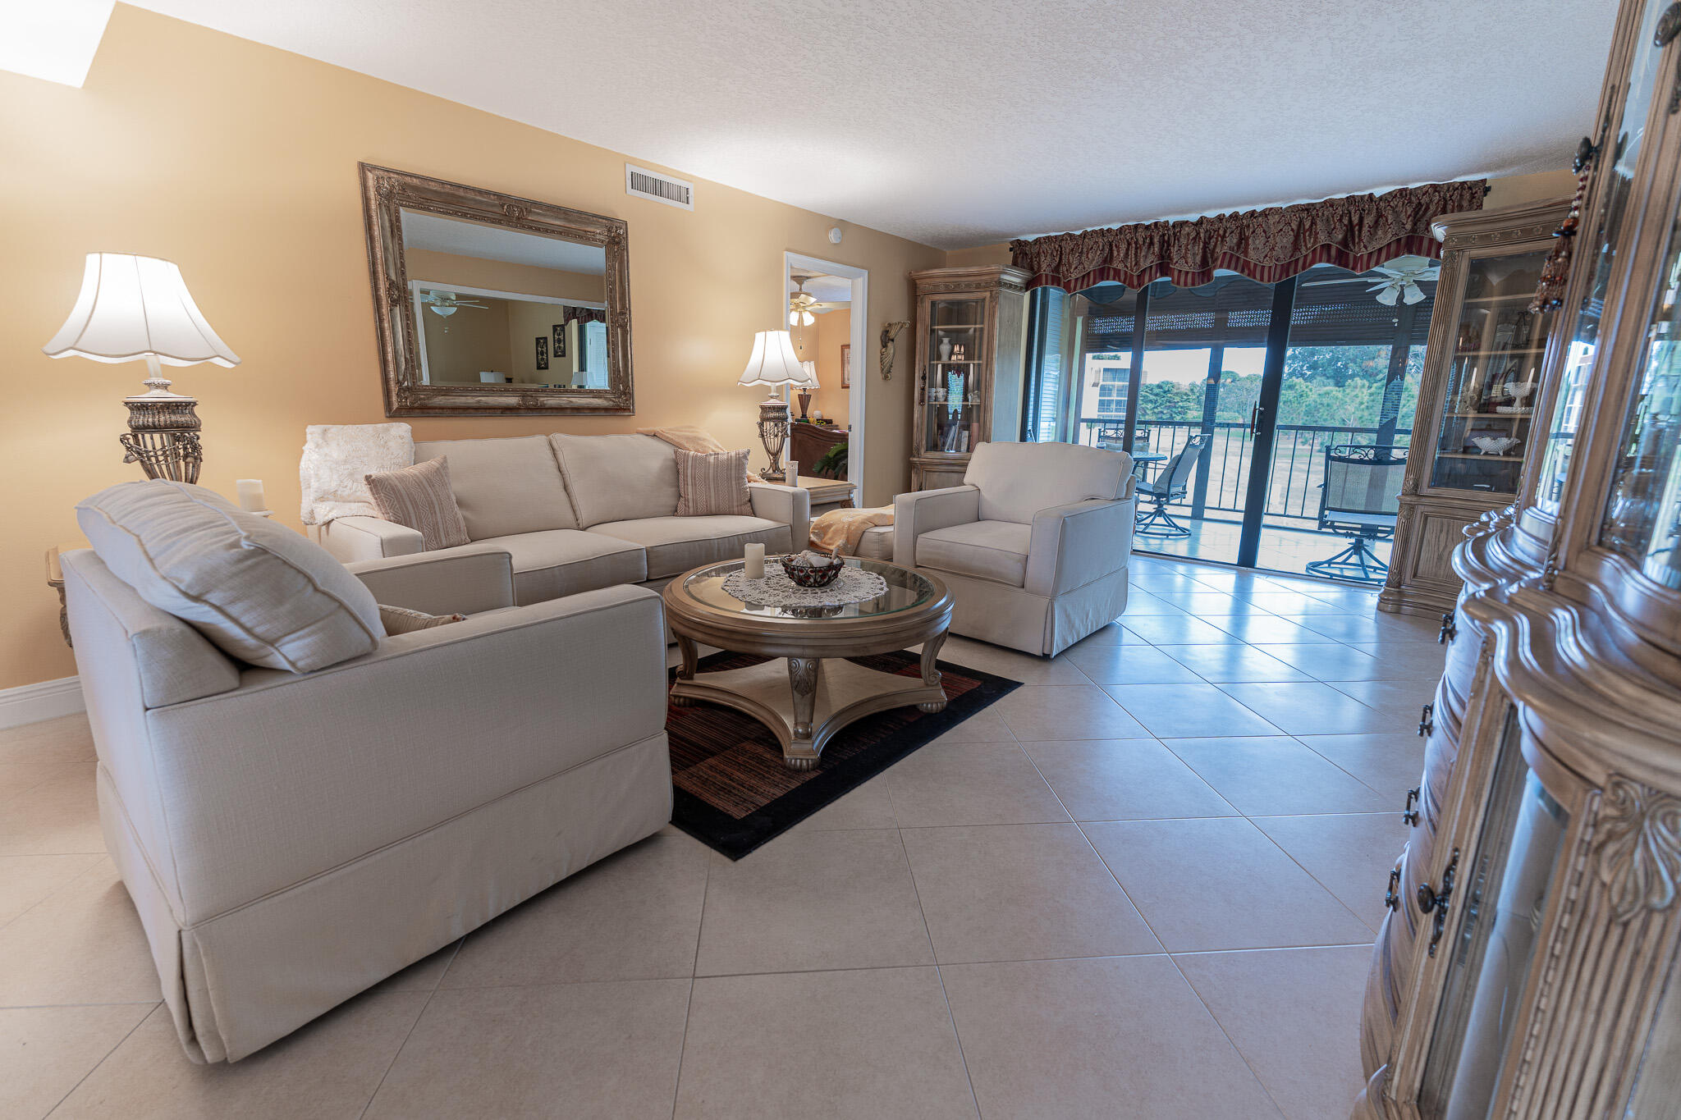
Living area with a wood-paneled fireplace, tiled floor, and glass patio doors beside a furnished sitting room.
Living room with a vaulted ceiling, beige sectional, and glass doors overlooking the pool.
Open-plan living room with brown seating, a patterned rug, and a staircase behind the dining area.
Dining area with a wooden table and chairs beside a light wood staircase and glass patio doors.
Living room with vaulted ceiling, beige sofas, fireplace, and pool visible through glass doors.
Living room with beige sectional, tiled fireplace, vaulted ceiling, and sliding glass doors to a patio.
Open-plan kitchen and living room with a long white island, breakfast seating, and a fireplace.
Bright white kitchen with a large island, yellow-cushioned bar stools, and a window overlooking the water.
Bright white kitchen with a large island, yellow-cushioned chairs, and stainless steel appliances.
Home office with white built-in shelving, glass-front cabinets, and a tiled floor.
White kitchen with glass-front cabinets, built-in ovens, and a glass-paned door to the patio.
Open-plan kitchen with a long white breakfast bar, yellow-cushioned chairs, and adjoining living area.
Bright white kitchen with a stainless steel French-door refrigerator, built-in ovens, and glass doors to a patio.
Bright white kitchen with paneled cabinets, long counters, and stainless steel dishwashers.
White kitchen with paneled cabinetry, stainless refrigerator, and built-in double wall ovens.
Open-plan kitchen with a large white island overlooking a furnished living and dining area.
Covered outdoor kitchen with a stainless-steel grill, sink, and vivid blue patterned tile.
Screened pool and raised spa with white patio dining furniture on a sunny paved deck.
Screened pool and raised spa beside an outdoor kitchen, with canal views beyond.
Enclosed pool patio with a circular raised spa, outdoor kitchen, and spiral staircase.
Backyard pool and raised spa beneath a screened enclosure beside a yellow house.
Yellow house entrance with a covered porch, glass double doors, and tropical landscaping.
Two-story yellow house with solar panels, a wide paver driveway, and tropical landscaping.
Two-story yellow house with blue metal roof, attached garage, paver driveway, and palm-lined landscaping.
VIEW PHOTOS
$5,000/mo

8538 SE Coconut Street

3 Beds 4 Baths 4,171 Sq.Ft.

Description

Amazing Short Term Rental. Large remodeled waterfront single family home available for rent. Great home for relaxing, entertaining and enjoying the South Florida lifestyle. Large enough for the whole family but private enough for everyone to have their own space. Home features waterfront living with no fixed bridges, private pool and summer kitchen. For the avid fisherman the home also has a rod room and ice maker. This interior of the home is a split and open floor plan with 3 Bedrooms, den / office and loft area. It has everything you could want in a short term rental. Available June - Aug and October to December.

Share Property

Location

8538 SE Coconut Street, Hobe Sound, FL 33455

Status

Leased

Date Leased

November 1, 2023
George Richetelli

George Richetelli

TITLE

Broker Associate | Real Estate Advisor

Property Amenities

Interior
Laundry room Laundry Tub
Appliances Dryer, Dishwasher, Electric Water Heater, Disposal, Ice Maker, Microwave, Refrigerator, Water Softener Owned, Washer
Flooring Ceramic Tile, Wood
Total Bedrooms: 3
Half Bathrooms: 1
Full Bathrooms: 3
Other Interior Features Built-in Features, Dual Sinks, Pantry, Split Bedrooms, Separate Shower, Vaulted Ceiling(s), Walk-In Closet(s), Loft
Area & Lot
Total area 4,807 Sq.Ft.
Living area 4,171 Sq.Ft.
MLS® ID R10892425
Year Built 1980
Water Frontage No Fixed Bridges, Ocean Access, Seawall
View Description Canal
Type Residential
Status Leased
Exterior
Pool Pool
Air conditioning Central Air, Ceiling Fan(s), Electric
Heat type Central, Electric, Zoned
Garage Space 2.0
Security Features Smoke Detector(s)
Other Exterior Features Patio
Parking Attached, Driveway, Garage, Two or More Spaces, Garage Door Opener
Lot Features 1/4 Acre
Finance
Lease Price $5,000/mo
Yellow two-story house with a blue metal roof, double garage, and tropical landscaping.

360 Virtual Tour

Take a tour of this property

Featured Properties

Grounded in Connection

Real estate done with purpose—rooted in experience, empathy, and authentic connection. Every client is treated like a neighbor, with thoughtful guidance and local insight shaping every step toward home.